Welcome to your peaceful retreat in Northern Colorado. This beautifully updated home sits on a spacious Rural Estate (RE) zoned lot, offering privacy, comfort, and room to live the lifestyle you've been dreaming of. Tucked away just minutes from Fort Collins, this property blends quiet country living with convenient access to city amenities, shopping, dining, and top-rated schools. Inside, you'll find an inviting layout with abundant natural light, modern finishes, and thoughtfully designed living spaces. The kitchen and main living area create an ideal setting for everyday living and entertaining, while the bedrooms provide comfort and flexibility for guests, home office needs, or a growing household. Venture outside to enjoy wide-open space, mature trees, and ample room for RVs, equipment, animals, gardening, or future expansion. The RE zoning allows for a variety of residential and lifestyle uses, perfect for anyone wanting a bit more freedom and elbow room than the typical city lot provides. Whether you're looking for a serene full-time residence, a small hobby-farm opportunity, or a property with space to create, this Fort Collins gem delivers exceptional value and versatility.
For sale
$1,050,000
7321 Gillmore Ave, Fort Collins, CO 80524
6beds
4baths
5,952sqft
Single Family Residence
Built in 2005
10 Acres Lot
$1,016,200 Zestimate®
$176/sqft
$-- HOA
What's special
Modern finishesMature treesThoughtfully designed living spacesWide-open spaceBeautifully updated home
- 29 days
- 1,452
- 127
Likely to sell faster than
Zillow last checked:
Listing updated:
Listed by:
Jeff Rubenstein 970-214-1560,
eXp Realty LLC
Source: IRES as distributed by MLS GRID,MLS#: 1070940
Facts & features
Interior
Bedrooms & bathrooms
- Bedrooms: 6
- Bathrooms: 4
Rooms
- Room types: Media Room
Primary bedroom
- Description: Carpet
- Features: Full Primary Bath
- Level: Main
- Area: 338 Square Feet
- Dimensions: 26 x 13
Bedroom 2
- Description: Carpet
- Level: Main
- Area: 132 Square Feet
- Dimensions: 11 x 12
Bedroom 3
- Description: Carpet
- Level: Main
- Area: 156 Square Feet
- Dimensions: 13 x 12
Bedroom 4
- Description: Carpet
- Level: Basement
- Area: 240 Square Feet
- Dimensions: 16 x 15
Bedroom 5
- Description: Carpet
- Level: Basement
- Area: 221 Square Feet
- Dimensions: 13 x 17
Bedroom 6
- Description: Carpet
- Level: Basement
- Area: 196 Square Feet
- Dimensions: 14 x 14
Dining room
- Description: Wood
- Level: Main
- Area: 150 Square Feet
- Dimensions: 10 x 15
Family room
- Description: Carpet
- Level: Basement
- Area: 756 Square Feet
- Dimensions: 27 x 28
Great room
- Description: Carpet
- Level: Basement
- Area: 364 Square Feet
- Dimensions: 13 x 28
Kitchen
- Description: Tile
- Level: Main
- Area: 256 Square Feet
- Dimensions: 16 x 16
Laundry
- Description: Tile
- Level: Main
- Area: 112 Square Feet
- Dimensions: 8 x 14
Living room
- Description: Wood
- Level: Main
- Area: 384 Square Feet
- Dimensions: 12 x 32
Heating
- Forced Air
Cooling
- Central Air
Appliances
- Included: Electric Range
- Laundry: Washer/Dryer Hookup
Features
- Eat-in Kitchen, Separate Dining Room, Open Floorplan, Pantry, Walk-In Closet(s), Kitchen Island
- Flooring: Wood
- Basement: Full,Partially Finished
Interior area
- Total structure area: 3,031
- Total interior livable area: 5,952 sqft
- Finished area above ground: 3,031
Property
Parking
- Total spaces: 3
- Parking features: Attached, Oversized
- Attached garage spaces: 3
- Details: Attached
Features
- Levels: One
- Stories: 1
- Patio & porch: Patio, Deck
- Exterior features: Sprinkler System, Balcony
- Fencing: Fenced
- Has view: Yes
- View description: Hills
Lot
- Size: 10 Acres
Details
- Additional structures: Storage
- Parcel number: R0150720
- Zoning: RES
- Horses can be raised: Yes
- Horse amenities: Zoning Appropriate for 4+ Horses
Construction
Type & style
- Home type: SingleFamily
- Property subtype: Single Family Residence
Materials
- Frame
- Roof: Composition
Condition
- New construction: No
- Year built: 2005
Utilities & green energy
- Electric: Poudre Valley REA
- Gas: Propane
- Sewer: Other
- Water: Other
- Utilities for property: Electricity Available, Propane
Community & HOA
Community
- Subdivision: /040869 - S4 T08 R69
HOA
- Has HOA: No
Location
- Region: Fort Collins
Financial & listing details
- Price per square foot: $176/sqft
- Annual tax amount: $10,995
- Date on market: 10/20/2026
- Electric utility on property: Yes
Estimated market value
$1,016,200
$965,000 - $1.07M
$4,686/mo
Price history
| Date | Event | Price |
|---|---|---|
| 10/20/2026 | Listed for sale | $1,050,000+75%$176/sqft |
Source:  IRES as distributed by MLS GRID #1070940 Report a problem | ||
| 8/11/2021 | Listing removed | -- |
Source: IRES as distributed by MLS GRID #938055 Report a problem | ||
| 4/17/2021 | Price change | $600,000-60%$101/sqft |
Source: IRES as distributed by MLS GRID #938055 Report a problem | ||
| 4/16/2021 | Listed for sale | $1,500,000+76.5%$252/sqft |
Source: IRES as distributed by MLS GRID #937985 Report a problem | ||
| 6/2/2017 | Sold | $850,000$143/sqft |
Source: IRES as distributed by MLS GRID #809282 Report a problem | ||
Public tax history
Tax history is unavailable.
Monthly payment
Est. payment
Payment breakdown
Explore the cost of this home by adjusting the details. Changes won't be saved.Climate risks
Neighborhood: Gilmore Lakes
Nearby schools
Schools provided by the listing agent
- Elementary: Cache La Poudre
- Middle: Cache La Poudre
- High: Poudre
Source: IRES as distributed by MLS GRID. This data may not be complete. We recommend contacting the local school district to confirm school assignments for this home.
- $1,045,2006 bd4 ba5.9k sqft7321 Gilmore Ave, Fort Collins, CO 80524Off Market

- $589,0003 bd1 ba1.5k sqft2504 W County Road 60e, Fort Collins, CO 80524Off Market
- $612,2003 bd2 ba2.3k sqft2336 W County Road 60e, Fort Collins, CO 80524Off Market
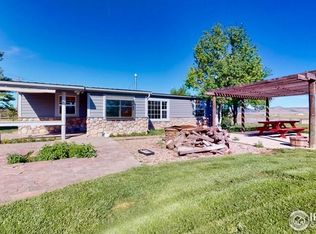
- $1,442,9005 bd3 ba2.2k sqft2394 Davis St, Fort Collins, CO 80524Off Market
Similar homes
- $1,050,0004 bd3 ba4.9k sqft400 Gait Cir, Fort Collins, CO 80524For Sale
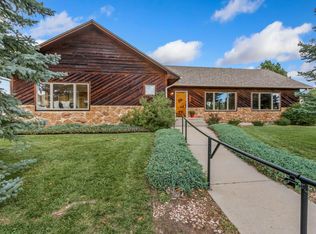
 MLS ID #1068016, Frank Clifton Glenn, Group Mulberry. IRES as distributed by MLS GRID
- $1,000,0004 bd3 ba3.1k sqft6720 N County Road 15, Fort Collins, CO 80524For Sale
 MLS ID #1068675, Paul Jansen, Realty One Group Fourpoints. IRES as distributed by MLS GRID
- $970,0004 bd3 ba3k sqft444 E County Road 68, Fort Collins, CO 80524For Sale
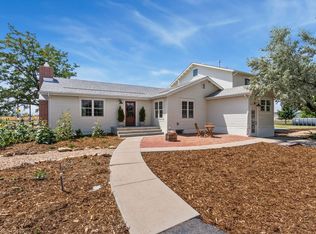 MLS ID #1064594, Valarie Holman, Real. IRES as distributed by MLS GRID
- $1,100,0004 bd2 ba4.3k sqft1667 E County Road 64, Wellington, CO 80549For Sale
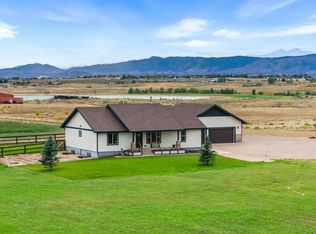 MLS ID #1068818, Nicholas Bukowski, The Station Real Estate. IRES as distributed by MLS GRID
- $1,290,0004 bd5 ba4.4k sqft4114 N County Road 17, Fort Collins, CO 80524For SaleMLS ID #1066770, Heide Kay Fralic, Kittle Real Estate. IRES as distributed by MLS GRID
- $1,099,0004 bd4 ba5.1k sqft620 Gregory Rd, Fort Collins, CO 80524For SaleMLS ID #1068954, Jarred Peterson, C3 Real Estate Solutions, LLC. IRES as distributed by MLS GRID
- $950,0004 bd3 ba3k sqft4625 Kiva Dr, Laporte, CO 80535For SaleMLS ID #1071447, Barbara Imes, Group Harmony. IRES as distributed by MLS GRID
- $899,0005 bd4 ba6k sqft7301 Poudre Canyon Rd, Bellvue, CO 80512For SaleMLS ID #1068046, Rob Kittle, Kittle Real Estate. IRES as distributed by MLS GRID
- $1,025,0003 bd3 ba5.6k sqft2377 Palomino Dr, Fort Collins, CO 80525For SaleMLS ID #1071402, Jimmy Stewart, Real. IRES as distributed by MLS GRID
- $1,085,0005 bd4 ba3.5k sqft4525 Idledale Dr, Fort Collins, CO 80526For SaleMLS ID #1065533, Josh Dowling, Elevations Real Estate, LLC. IRES as distributed by MLS GRID
- $1,027,0004 bd5 ba5.1k sqft6632 Majestic Dr, Fort Collins, CO 80528For SaleMLS ID #1066486, Erin Ridge, 8z Real Estate. IRES as distributed by MLS GRID
- $1,350,0005 bd5 ba4.1k sqft3416 Terry Point Dr, Fort Collins, CO 80524For SaleMLS ID #1063430, Lisa Sloan, Places Realty LLC. IRES as distributed by MLS GRID
- $1,250,0005 bd5 ba4.4k sqft316 Duesenberg Ln, Fort Collins, CO 80524For SaleMLS ID #1068472, Dawne Collier, Group Harmony. IRES as distributed by MLS GRID
- $1,100,0004 bd5 ba5.8k sqft5213 Castle Ridge Pl, Fort Collins, CO 80525For SaleMLS ID #1051060, Eric Hansen, Group Mulberry. IRES as distributed by MLS GRID
- $1,075,0004 bd3 ba3.6k sqft4608 Norwood Ave, Loveland, CO 80538For SaleMLS ID #1057868, Doug Patmore, eXp Realty - Hub. IRES as distributed by MLS GRID
- $1,050,0007 bd5 ba6.1k sqft5942 Graphite St, Timnath, CO 80547For SaleMLS ID #1070812, Mark Valdez, Berkshire Hathaway HomeServices Rocky Mountain, Realtors-Fort Collins. IRES as distributed by MLS GRID
- $1,100,0005 bd4 ba4.3k sqft2051 Stove Prairie Rd, Bellvue, CO 80512For SaleMLS ID #1060490, Leslie Henckel, RE/MAX Alliance-FTC South. IRES as distributed by MLS GRID
- $825,0003 bd4 ba3.6k sqft801 Hernia Hill Trl, Bellvue, CO 80512For SaleMLS ID #1058049, Rebecca Fishkin, Keller Williams Mountain Properties. IRES as distributed by MLS GRID
- $668,5005 bd3 ba3.1k sqft4746 Brenton Dr, Fort Collins, CO 80524For SaleMLS ID #1071887, John Simmons, C3 Real Estate Solutions, LLC. IRES as distributed by MLS GRID
- $1,200,0005 bd5 ba5.2k sqft1625 Brentford Ln, Fort Collins, CO 80525For SaleMLS ID #1065447, Felicia Monjarez, Berkshire Hathaway HomeServices Rocky Mountain, Realtors-Fort Collins. IRES as distributed by MLS GRID
