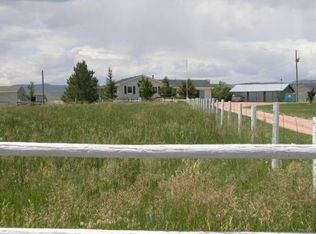
Welcome to your peaceful retreat in Northern Colorado. This beautifully updated home sits on a spacious Rural Estate (RE) zoned lot, offering privacy, comfort, and room to live the lifestyle you've been dreaming of. Tucked away just minutes from Fort Collins, this property blends quiet country living with convenient access to city amenities, shopping, dining, and top-rated schools. Inside, you'll find an inviting layout with abundant natural light, modern finishes, and thoughtfully designed living spaces. The kitchen and main living area create an ideal setting for everyday living and entertaining, while the bedrooms provide comfort and flexibility for guests, home office needs, or a growing household. Venture outside to enjoy wide-open space, mature trees, and ample room for RVs, equipment, animals, gardening, or future expansion. The RE zoning allows for a variety of residential and lifestyle uses, perfect for anyone wanting a bit more freedom and elbow room than the typical city lot provides. Whether you're looking for a serene full-time residence, a small hobby-farm opportunity, or a property with space to create, this Fort Collins gem delivers exceptional value and versatility.
245 days
|
1,302
|
52
|
Zillow last checked:
Listing updated:
Listed by:
Jeff Rubenstein888-440-2724,
eXp Realty LLC
Source: IRES as distributed by MLS GRID,MLS#: 1047404
Facts & features
Interior
Bedrooms & bathrooms
Bedrooms: 6
Bathrooms: 4
Full bathrooms: 4
Main level bathrooms: 2
Rooms
Room types: Media Room
Primary bedroom
Description: Carpet
Features: Full Primary Bath, Tub+Shower Primary, Luxury Features Primary Bath, 5 Piece Primary Bath
Level: Main
Area: 338 Square Feet
Dimensions: 26 x 13
Bedroom 2
Description: Carpet
Level: Main
Area: 132 Square Feet
Dimensions: 11 x 12
Bedroom 3
Description: Carpet
Level: Main
Area: 156 Square Feet
Dimensions: 13 x 12
Bedroom 4
Description: Carpet
Level: Basement
Area: 240 Square Feet
Dimensions: 16 x 15
Bedroom 5
Description: Carpet
Level: Basement
Area: 221 Square Feet
Dimensions: 13 x 17
Dining room
Description: Wood
Level: Main
Area: 150 Square Feet
Dimensions: 10 x 15
Family room
Description: Carpet
Level: Basement
Area: 756 Square Feet
Dimensions: 27 x 28
Great room
Description: Carpet
Level: Basement
Area: 364 Square Feet
Dimensions: 13 x 28
Kitchen
Description: Tile
Level: Main
Area: 256 Square Feet
Dimensions: 16 x 16
Laundry
Description: Tile
Level: Main
Area: 112 Square Feet
Dimensions: 8 x 14
Living room
Description: Carpet
Level: Main
Area: 384 Square Feet
Dimensions: 12 x 32
Recreation room
Description: Carpet
Level: Basement
Area: 165 Square Feet
Dimensions: 15 x 11
Study
Description: Wood
Level: Main
Area: 165 Square Feet
Dimensions: 15 x 11
Heating
Forced Air
Cooling
Central Air, Ceiling Fan(s)
Appliances
Included: Electric Range
Laundry: Washer/Dryer Hookup
Features
Eat-in Kitchen, Separate Dining Room, Open Floorplan, Walk-In Closet(s), Wet Bar, Kitchen Island, Theatre Room
Flooring: Wood
Basement: Full,Partially Finished,Walk-Out Access
Interior area
Total structure area: 3,031
Total interior livable area: 5,952 sqft
Finished area above ground: 3,031
Property
Parking
Total spaces: 3
Parking features: Attached, Oversized
Attached garage spaces: 3
Details: Attached
Features
Levels: One
Stories: 1
Patio & porch: Patio, Deck
Exterior features: Sprinkler System, Balcony
Fencing: Partial,Fenced
Has view: Yes
View description: Hills
Lot
Size: 10 Acres
Features: Native Plants
Details
Additional structures: Storage
Parcel number: 9804100002
Zoning: RE
Horses can be raised: Yes
Horse amenities: Zoning Appropriate for 4+ Horses
Construction
Type & style
Home type: SingleFamily
Architectural style: Contemporary
Property subtype: Single Family Residence
Materials
Frame, Stone, Composition, Painted/Stained
Roof: Composition
Condition
New construction: No
Year built: 2005
Utilities & green energy
Electric: Poudre Valley REA
Gas: Propane
Sewer: Other
Water: Other
Utilities for property: Electricity Available, Propane
Green energy
Energy efficient items: Southern Exposure, Windows
Explore the cost of this home by adjusting the details. Changes won't be saved.
Principal & interest
$1,547
Mortgage insurance
$0
Property taxes
$170
Home insurance
$105
HOA fees
$0
Utilities
Not included
All calculations are estimates and provided by Zillow, Inc. for informational purposes only. Actual amounts may vary.
HOA fees may include property taxes on listings classified as Co-Ops. Contact the listing agent and/or owner for fee details.
Mortgage interest rates are dependent on a number of factors, including credit score, down payment, and repayment length. Interest rate data provided by Zillow Group Marketplace, Inc. as of 1/1/1970 from various mortgage lenders with which we have lead or other similar arrangements; the Estimated Payment is an average of those rates.
See how much you could borrow to make a competitive offer.
Source: IRES as distributed by MLS GRID. This data may not be complete. We recommend contacting the local school district to confirm school assignments for this home.