Skip main navigation
Sold for $611,000
  • $611,000

    2315 Davis St, Fort Collins, CO 80524

    4beds
    3,584sqft
    Mixed Use
    Built in 2001
    4.58 Acres Lot
    $610,800 Zestimate®
    $170/sqft
    $3,730 Estimated rent

    Home value

    $610,800

    $580,000 - $641,000

    $3,730/mo

    Zestimate® history
    Loading
    Loading...

    Owner options

    List your home for rent

    $3,730/mo

    Rent Zestimate®

    Find your next renter with Zillow Rental Manager. Plus, with online applications, you can quickly screen prospective tenants – for free.

    Learn more

    $3,730/mo

    Rent Zestimate®

    Refinance and save

    $2,848/mo

    Est. payment

    Refinancing to a lower rate could help reduce your monthly payments and save thousands over the life of the loan.

    See today's rates

    $2,848/mo

    Est. payment

    Explore your selling options

    Work with a Zillow partner agent

    Leverage their expertise and Zillow's premium Showcase listings to get your home seen by more buyers.

    Get started

    List with your own agent

    Get your home in front of millions of buyers by listing it on Zillow.

    Learn how to do it

    Sell it yourself

    Take full control of how buyers see your home on Zillow by listing For Sale by Owner (FSBO).

    List your home

    What's special

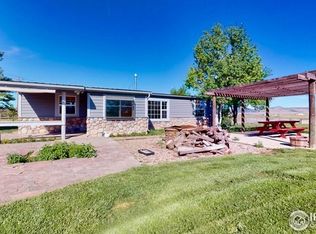
    This is where space, simplicity, and lifestyle flow together. Set on under 4 acres just 10-15 minutes north of Old Town Fort Collins, this property offers the freedom of acreage living without sacrificing convenience. Wake up to open space, enjoy room to roam, and still be close enough to town for dinner, coffee, and community. The home offers 4 bedrooms and 3 bathrooms, creating flexibility for the way you live-whether that's hosting guests, working from home, or creating a space that supports your next chapter. The finished bathroom in the basement provides additional convenience yet leaves the rest of the basement to be finished to your preference. Outside, the shop opens the door to endless possibilities-projects, hobbies, or storage-while the fenced pasture invites animals, recreation, or simply the joy of open land. This is a property that supports intentional living-more room, more freedom, and more opportunity to build a lifestyle that feels aligned and on purpose.

    Zillow last checked:

    Listing updated:

    Listed by:

    Bob Sutton 970-222-9722,

    Group Mulberry,

    Sutton Beaudoin Team 970-222-9722,

    Group Mulberry

    Bought with:

    Tyler James, 100047290

    RE/MAX Alliance-Wellington

    Source: IRES as distributed by MLS GRID,MLS#: 1048618MLS Logo

    Facts & features

    Interior

    Bedrooms & bathrooms
    • Bedrooms: 4
    • Bathrooms: 3
    • Full bathrooms: 2
    • 3/4 bathrooms: 1
    • Main level bathrooms: 2
    Primary bedroom
    • Description: Luxury Vinyl
    • Features: Full Primary Bath
    • Level: Main
    • Area: 195 Square Feet
    • Dimensions: 13 x 15
    Bedroom 2
    • Description: Carpet
    • Level: Main
    • Area: 156 Square Feet
    • Dimensions: 12 x 13
    Bedroom 3
    • Description: Carpet
    • Level: Main
    • Area: 156 Square Feet
    • Dimensions: 12 x 13
    Bedroom 4
    • Description: Luxury Vinyl
    • Level: Main
    • Area: 117 Square Feet
    • Dimensions: 9 x 13
    Dining room
    • Description: Luxury Vinyl
    • Level: Main
    • Area: 90 Square Feet
    • Dimensions: 9 x 10
    Family room
    • Description: Carpet
    • Level: Main
    • Area: 221 Square Feet
    • Dimensions: 13 x 17
    Kitchen
    • Description: Luxury Vinyl
    • Level: Main
    • Area: 117 Square Feet
    • Dimensions: 9 x 13
    Laundry
    • Description: Concrete
    • Level: Basement
    • Area: 48 Square Feet
    • Dimensions: 6 x 8
    Living room
    • Description: Luxury Vinyl
    • Level: Main
    • Area: 195 Square Feet
    • Dimensions: 13 x 15
    Heating
    • Forced Air
    Appliances
    • Included: Electric Range, Dishwasher, Refrigerator, Microwave
    • Laundry: Washer/Dryer Hookup
    Features
    • Workshop
    • Basement: Full,Walk-Out Access
    • Has fireplace: Yes
    • Fireplace features: Free Standing
    Interior area
    • Total structure area: 1,792
    • Total interior livable area: 3,584 sqft
    • Finished area above ground: 1,792

    Property

    Parking
    • Total spaces: 8
    • Parking features: RV Access/Parking, Detached, Oversized
    • Garage spaces: 8
    • Details: Detached
    Accessibility
    • Accessibility features: Level Lot, Level Drive, Low Carpet, Main Floor Bath
    Features
    • Levels: One
    • Stories: 1
    • Patio & porch: Deck
    • Fencing: Partial,Fenced
    • Has view: Yes
    • View description: Hills
    Lot
    • Size: 4.58 Acres
    • Features: Evergreen Trees, Deciduous Trees, Native Plants, Level, Rolling Slope, Sloped
    Details
    • Parcel number: R0150916
    • Zoning: Res
    • Special conditions: Private Owner
    • Horses can be raised: Yes
    • Horse amenities: Horse(s) Allowed, Pasture, Hay Storage

    Construction

    Type & style
    • Home type: SingleFamily
    • Architectural style: Modular
    • Property subtype: Mixed Use
    Materials
    • Frame
    • Roof: Composition
    Condition
    • New construction: No
    • Year built: 2001

    Utilities & green energy

    • Electric: REA
    • Gas: Propane
    • Sewer: Septic Tank
    • Utilities for property: Electricity Available, Propane, Cable Available

    Community & neighborhood

    Location
    • Region: Fort Collins
    • Subdivision: Gilmore Acres

    Other

    Other facts
    • Listing terms: Cash,Conventional
    • Road surface type: Gravel

    Price history

    DateEventPrice
    2/6/2026Sold$611,000+1.8%$170/sqft
    Source: IRES as distributed by MLS GRID #1048618 Report a problem
    2/3/2026Listed for sale$600,000$167/sqft
    Source: IRES as distributed by MLS GRID #1048618 Report a problem
    12/21/2025Pending sale$600,000$167/sqft
    Source: REcolorado as distributed by MLS GRID #IR1048618 Report a problem
    12/19/2025Listed for sale$600,000+100%$167/sqft
    Source: IRES as distributed by MLS GRID #1048618 Report a problem
    4/17/2019Sold$300,000+30.4%$84/sqft
    Source: Public Record Report a problem
    10/30/2006Sold$230,000+253.8%$64/sqft
    Source: Public Record Report a problem
    5/25/2000Sold$65,000$18/sqft
    Source: Public Record Report a problem

    Public tax history

    YearProperty taxesTax assessment
    2024$3,587 +32.6%$40,584 -10.2%
    2023$2,705 -0.9%$45,170 +59.4%
    2022$2,729 +18.3%$28,343 -2.8%
    2021$2,307 +40.7%$29,158 +19.3%
    2020$1,640 +17.5%$24,439 +11.1%
    2019$1,395 $21,996 -1.7%
    2018$1,395 $22,378
    2017$1,395 +0.3%$22,378 +19.7%
    2016$1,391 -18.6%$18,690
    2015$1,709 +25.6%$18,690 +26.4%
    2014$1,361 $14,790
    2013-- $14,790 +8.8%
    2012-- $13,590
    2011-- $13,590 -23%
    2010-- $17,640 +12.7%
    2009-- $15,650 +1.9%
    2008-- $15,360
    2007-- $15,360 -6.2%
    2006-- $16,370
    2005-- $16,370 +39.1%
    2004-- $11,770 +178.3%
    2002-- $4,230
    2001-- $4,230

    Find assessor info on the county website

    Neighborhood: Gilmore Lakes

    Nearby schools

    GreatSchools rating
    Schools provided by the listing agent
    • Elementary: Cache La Poudre
    • Middle: Cache La Poudre
    • High: Poudre

    Source: IRES as distributed by MLS GRID. This data may not be complete. We recommend contacting the local school district to confirm school assignments for this home.

    Get a cash offer in 3 minutes
    Find out how much your home could sell for in as little as 3 minutes with a no-obligation cash offer.
    Estimated market value
    $610,800
    Get a cash offer in 3 minutes
    Find out how much your home could sell for in as little as 3 minutes with a no-obligation cash offer.
    Estimated market value
    $610,800