Experience luxury, comfort, and effortless living in this rare ranch-style patio home in the highly desirable Fossil Lake's Swift Addition. Offering over 4,000 finished square feet, this exceptional residence combines the space and sophistication of a custom home with the convenience of main-level living.The true showpiece is the extraordinary outdoor living and entertaining space! An expansive private patio features an incredible outdoor kitchen with built-in grill, inviting fireplace, and hot tub, creating a resort-inspired retreat perfect for entertaining, hosting gatherings, or simply relaxing in your own backyard oasis.Inside, soaring vaulted ceilings, rich hardwood floors, and beautiful natural woodwork create an elegant yet welcoming atmosphere. The spacious living room with fireplace flows seamlessly into the formal dining area and beautifully appointed kitchen, featuring granite countertops, a large island, double ovens, stainless steel appliances, and a sunlit breakfast nook.The main level also offers a private office with French doors, guest bedroom, and generous primary suite with a luxurious five-piece bath and walk-in closet. The finished basement provides exceptional additional living space with an expansive family room, wet bar, three additional bedrooms, bathroom, and abundant storage.Complete with an attached two-car garage and an ideal location near Fossil Creek Reservoir, scenic trails, shopping, dining, and Poudre School District schools, including Zach Elementary, Preston Middle, and Fossil Ridge High.A rare opportunity to enjoy the space, elegance, and amenities of a luxury residence with the ease of low-maintenance patio home living. Luxury without the upkeep!
For sale
$949,900
3602 Green Spring Dr, Fort Collins, CO 80528
5beds
4,302sqft
Single Family Residence
Built in 2005
9,129 Square Feet Lot
$925,300 Zestimate®
$221/sqft
$194/mo HOA
What's special
- 2 days
- 678
- 45
Likely to sell faster than
Zillow last checked:
Listing updated:
Listed by:
Michael A Campana 970-690-5789,
TRX, Inc
Source: IRES as distributed by MLS GRID,MLS#: 1072357
Facts & features
Interior
Bedrooms & bathrooms
- Bedrooms: 5
- Bathrooms: 3
- Full bathrooms: 2
- 3/4 bathrooms: 1
- Main level bathrooms: 2
Primary bedroom
- Description: Carpet
- Features: 5 Piece Primary Bath
- Level: Main
- Area: 195 Square Feet
- Dimensions: 15 x 13
Bedroom 2
- Description: Carpet
- Level: Main
- Area: 140 Square Feet
- Dimensions: 10 x 14
Bedroom 3
- Description: Carpet
- Level: Basement
- Area: 168 Square Feet
- Dimensions: 14 x 12
Bedroom 4
- Description: Carpet
- Level: Basement
- Area: 132 Square Feet
- Dimensions: 11 x 12
Bedroom 5
- Description: Carpet
- Level: Basement
- Area: 192 Square Feet
- Dimensions: 16 x 12
Dining room
- Description: Wood
- Level: Main
- Area: 154 Square Feet
- Dimensions: 11 x 14
Family room
- Description: Carpet
- Level: Basement
- Area: 570 Square Feet
- Dimensions: 19 x 30
Great room
- Description: Wood
Kitchen
- Description: Wood
- Level: Main
- Area: 140 Square Feet
- Dimensions: 10 x 14
Laundry
- Description: Tile
- Level: Main
- Area: 96 Square Feet
- Dimensions: 8 x 12
Living room
- Description: Wood
- Level: Main
- Area: 255 Square Feet
- Dimensions: 15 x 17
Study
- Description: Carpet
- Level: Main
- Area: 126 Square Feet
- Dimensions: 9 x 14
Heating
- Forced Air
Cooling
- Central Air, Ceiling Fan(s)
Appliances
- Included: Double Oven, Dishwasher, Refrigerator, Washer, Dryer, Microwave
Features
- Separate Dining Room, Cathedral Ceiling(s), Open Floorplan, Natural Woodwork, Walk-In Closet(s), Wet Bar, Kitchen Island
- Flooring: Wood
- Doors: French Doors
- Basement: Full,Partially Finished
- Has fireplace: Yes
- Fireplace features: Two or More, Gas, Living Room
Interior area
- Total structure area: 2,169
- Total interior livable area: 4,302 sqft
- Finished area above ground: 2,169
Video & virtual tour
Property
Parking
- Total spaces: 2
- Parking features: Garage Door Opener, Attached
- Attached garage spaces: 2
- Details: Attached
Accessibility
- Accessibility features: Main Floor Bath, Accessible Bedroom, Main Level Laundry
Features
- Levels: One
- Stories: 1
- Patio & porch: Patio
- Exterior features: Sprinkler System
- Spa features: Bath, Heated
Lot
- Size: 9,129 Square Feet
- Features: Corner Lot, Paved, Curbs, Gutters, Sidewalks, Street Light, Fire Hydrant within 500 Feet
Details
- Parcel number: R1624272
- Zoning: LMN
- Special conditions: Private Owner
Construction
Type & style
- Home type: SingleFamily
- Architectural style: Patio Home
- Property subtype: Single Family Residence
Materials
- Frame, Stone, Stucco
- Roof: Composition
Condition
- New construction: No
- Year built: 2005
Utilities & green energy
- Electric: City of Fort Collins
- Gas: Xcel Energy
- Sewer: Public Sewer
- Utilities for property: Natural Gas Available, Electricity Available, Cable Available, High Speed Avail
Community & HOA
Community
- Subdivision: Swift Add To Fossil Lake PUD
HOA
- Has HOA: Yes
- Services included: Common Amenities, Snow Removal, Maintenance Grounds, Management
- HOA fee: $127 monthly
- HOA name: Swift Addition (Patio Home) HO
- Second HOA fee: $800 annually
- Second HOA name: Fossil Lake Ranch Master HOA
- Second HOA phone: 970-690-5789
Location
- Region: Fort Collins
Financial & listing details
- Price per square foot: $221/sqft
- Tax assessed value: $896,100
- Annual tax amount: $5,683
- Date on market: 11/19/2026
- Listing terms: Cash,Conventional,VA Loan
- Electric utility on property: Yes
- Road surface type: Asphalt
Estimated market value
$925,300
$879,000 - $972,000
$3,822/mo
Price history
| Date | Event | Price |
|---|---|---|
| 11/19/2026 | Listed for sale | $949,900+55.7%$221/sqft |
Source:  IRES as distributed by MLS GRID #1072357 Report a problem | ||
| 10/31/2012 | Listing removed | $610,000$142/sqft |
Source: The Group Inc. #688009 Report a problem | ||
| 8/14/2012 | Price change | $610,000-3.2%$142/sqft |
Source: The Group Inc. #688009 Report a problem | ||
| 8/2/2012 | Listed for sale | $630,000+4.1%$146/sqft |
Source: The Group Inc. #688009 Report a problem | ||
| 4/18/2007 | Sold | $605,000$141/sqft |
Source: Public Record Report a problem | ||
Public tax history
| Year | Property taxes | Tax assessment |
|---|---|---|
| 2025 | $5,683 -2.4% | $56,007 -11.5% |
| 2024 | $5,821 +33.2% | $63,261 -1% |
| 2023 | $4,369 -1.1% | $63,875 +41% |
| 2022 | $4,417 +3.4% | $45,314 -2.8% |
| 2021 | $4,272 -0.4% | $46,618 +4.3% |
| 2020 | $4,289 +1.9% | $44,702 -0.7% |
| 2019 | $4,208 | $45,014 -0.4% |
| 2018 | $4,208 | $45,187 |
| 2017 | $4,208 +0.3% | $45,187 -1.1% |
| 2016 | $4,195 -0.9% | $45,706 +0% |
| 2015 | $4,233 +11.5% | $45,700 +12.2% |
| 2014 | $3,795 | $40,720 |
| 2013 | -- | $40,720 -8% |
| 2012 | -- | $44,250 |
| 2011 | -- | $44,250 -2.5% |
| 2010 | -- | $45,390 |
| 2009 | -- | $45,390 +19.7% |
| 2008 | -- | $37,910 |
| 2007 | -- | $37,910 +23.2% |
| 2006 | -- | $30,770 +71.1% |
| 2005 | -- | $17,980 +29.4% |
| 2004 | -- | $13,890 |
Find assessor info on the county website
Monthly payment
Est. payment
Payment breakdown
Explore the cost of this home by adjusting the details. Changes won't be saved.Climate risks
Neighborhood: Fossil Lake
Nearby schools
Schools provided by the listing agent
- Elementary: Zach
- Middle: Preston
- High: Fossil Ridge
Source: IRES as distributed by MLS GRID. This data may not be complete. We recommend contacting the local school district to confirm school assignments for this home.
- $1,000,5005 bd4 ba4.1k sqft3603 Wild View Dr, Fort Collins, CO 80528Off Market
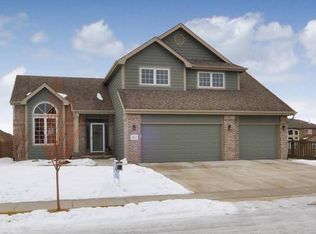
- $1,053,4006 bd4 ba3.5k sqft3609 Wild View Dr, Fort Collins, CO 80528Off Market
- $1,175,0005 bd5 ba5.3k sqft3550 Green Spring Dr, Fort Collins, CO 80528Sold
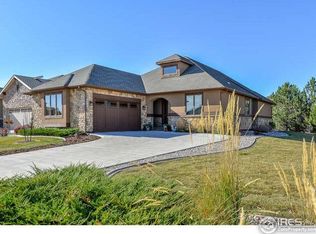
- $1,088,6004 bd4 ba4.6k sqft5951 Swift Ct, Fort Collins, CO 80528Off Market
Similar homes
- $925,0005 bd5 ba4.2k sqft919 Fossil Creek Parkway, Fort Collins, CO 80525For Sale

 MLS ID #9579736, Bernadette England, Redfin Corporation. REcolorado as distributed by MLS GRID
- $1,025,0003 bd3 ba5.6k sqft2377 Palomino Dr, Fort Collins, CO 80525For Sale

 MLS ID #1071402, Jimmy Stewart, Real. IRES as distributed by MLS GRID
- $1,027,0004 bd5 ba5.1k sqft6632 Majestic Dr, Fort Collins, CO 80528For Sale
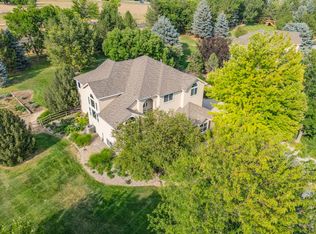 MLS ID #1066486, Erin Ridge, 8z Real Estate. IRES as distributed by MLS GRID
- $550,0003 bd3 ba2.4k sqft1482 Front Nine Dr, Fort Collins, CO 80525For Sale
 MLS ID #1072370, Dawne Collier, Group Harmony. IRES as distributed by MLS GRID
- $785,0006 bd4 ba3.8k sqft5012 Switchgrass Ct, Fort Collins, CO 80525For SaleMLS ID #1065248, Travis Annameier, C3 Real Estate Solutions, LLC. IRES as distributed by MLS GRID
- $975,0006 bd5 ba4.3k sqft7093 Crystal Downs Dr, Windsor, CO 80550For SaleMLS ID #1071089, Ashley Bevan, eXp Realty LLC. IRES as distributed by MLS GRID
- $660,0004 bd3 ba3.4k sqft6354 Buchanan St, Fort Collins, CO 80525For SaleMLS ID #1069381, Hausman Team, Roots Real Estate. IRES as distributed by MLS GRID
- $895,0004 bd3 ba2.6k sqft4120 Kano Dr, Fort Collins, CO 80526For SaleMLS ID #1071894, Sara Horner, Group Mulberry. IRES as distributed by MLS GRID
- $995,0004 bd4 ba5.3k sqft6694 Spanish Bay Dr, Windsor, CO 80550For SaleMLS ID #1068766, Kimberley Hattem, RE/MAX Alliance-FTC South. IRES as distributed by MLS GRID
- $1,375,0005 bd6 ba5.6k sqft1408 Bison Run Dr, Windsor, CO 80550For SaleMLS ID #1072321, Camie Trlica, Group Mulberry. IRES as distributed by MLS GRID
- $750,0006 bd4 ba3.9k sqft6027 Watson Dr, Fort Collins, CO 80528For SaleMLS ID #1070174, Marnie Long, Group Harmony. IRES as distributed by MLS GRID
- $1,200,0005 bd5 ba5.2k sqft1625 Brentford Ln, Fort Collins, CO 80525For SaleMLS ID #1065447, Felicia Monjarez, Berkshire Hathaway HomeServices Rocky Mountain, Realtors-Fort Collins. IRES as distributed by MLS GRID
- $975,0005 bd5 ba3.6k sqft2720 Kyle Cir, Loveland, CO 80537For SaleMLS ID #1071761, Shawna Blair, The Colorado RE Group LLC. IRES as distributed by MLS GRID
- $640,0005 bd4 ba2.7k sqft660 Parliament Ct, Fort Collins, CO 80525For SaleMLS ID #1065431, Leslie Henckel, RE/MAX Alliance-FTC South. IRES as distributed by MLS GRID
- $995,0006 bd4 ba5.9k sqft7321 Gillmore Ave, Fort Collins, CO 80524For SaleMLS ID #1070940, Jeff Rubenstein, eXp Realty LLC. IRES as distributed by MLS GRID
- $785,0005 bd4 ba3.9k sqft5514 Flamboro Dr, Windsor, CO 80550For SaleMLS ID #1063466, Mike Englert, RE/MAX Alliance-FTC South. IRES as distributed by MLS GRID
- $572,5003 bd3 ba3k sqft4051 Kingsley Ct, Fort Collins, CO 80525For SaleMLS ID #1060148, Paul Schnaitter, Group Centerra. IRES as distributed by MLS GRID
- $1,050,0007 bd5 ba6.1k sqft5942 Graphite St, Timnath, CO 80547For SaleMLS ID #1070812, Mark Valdez, Berkshire Hathaway HomeServices Rocky Mountain, Realtors-Fort Collins. IRES as distributed by MLS GRID
- $925,0004 bd3 ba4k sqft5219 Kanawha Ln, Evans, CO 80634For SaleMLS ID #1070780, Rob Kittle, Kittle Real Estate. IRES as distributed by MLS GRID
- $995,0005 bd3 ba2.9k sqft4483 Rosewood Dr, Loveland, CO 80537For SaleMLS ID #1071646, Jody Margheim, Realty One Group Fourpoints CO. IRES as distributed by MLS GRID
