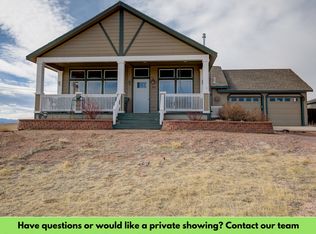
Take me home country road to this wonderful sparkling clean open spacious floor plan w/big front porch and deck (freshly painted) on 35 acres w/panoramic views of snow capped mountains & city lights. Ample kitchen w/granite countertops & nook looking out to panoramic views. Wood floors flow into dining room & living room. Living room features lovely cozy fireplace. Bonus room above oversized 2 car garage great for hobbies or extra storage. Full unfinished walkout basement.Horse barn with 3 stalls & overhang shed for horses to loaf.Storage area for hay & great seasonal cross fenced pasture.HOA allows 4 horses/livestock. Beautifully maintained roads.Directly across from 400 acres alpaca ranch.15 minutes to Forks & 35 to King Soopers Marketplace. Hurry - this gem priced right and will not last long on the market.
For sale
$725,000
176 Chuckwagon Ln, Livermore, CO 80536
3beds
3,770sqft
Single Family Residence
Built in 2002
35.48 Acres Lot
$-- Zestimate®
$192/sqft
$15/mo HOA
What's special
Beautifully maintained roads
- 22 days
- 527
- 32
Zillow last checked:
Listing updated:
Listed by:
Bonnie May 970-217-1113,
Resident Realty
Source: IRES as distributed by MLS GRID,MLS#: 1066641
Facts & features
Interior
Bedrooms & bathrooms
- Bedrooms: 3
- Bathrooms: 2
- Full bathrooms: 2
- Main level bathrooms: 2
Primary bedroom
- Description: Carpet
- Features: Full Primary Bath, Tub+Shower Primary, Luxury Features Primary Bath, 5 Piece Primary Bath
- Level: Main
- Area: 208 Square Feet
- Dimensions: 13 x 16
Bedroom 2
- Description: Carpet
- Level: Main
- Area: 121 Square Feet
- Dimensions: 11 x 11
Bedroom 3
- Description: Carpet
- Level: Main
- Area: 132 Square Feet
- Dimensions: 12 x 11
Dining room
- Description: Wood
- Level: Main
- Area: 160 Square Feet
- Dimensions: 10 x 16
Kitchen
- Description: Wood
- Level: Main
- Area: 121 Square Feet
- Dimensions: 11 x 11
Laundry
- Level: Main
Living room
- Description: Wood
- Level: Main
- Area: 252 Square Feet
- Dimensions: 14 x 18
Study
- Description: Carpet
- Level: Upper
- Area: 276 Square Feet
- Dimensions: 12 x 23
Heating
- Forced Air, Humidity Control
Cooling
- Central Air, Ceiling Fan(s)
Appliances
- Included: Gas Range, Dishwasher, Refrigerator, Microwave, Disposal
Features
- Eat-in Kitchen, Separate Dining Room, Open Floorplan, Split Bedroom Plan
- Doors: 6-Panel Doors
- Windows: Window Coverings
- Basement: Full,Unfinished,Walk-Out Access
- Has fireplace: Yes
- Fireplace features: Gas, Gas Log, Living Room
Interior area
- Total structure area: 2,209
- Total interior livable area: 3,770 sqft
- Finished area above ground: 2,209
Video & virtual tour
Property
Parking
- Total spaces: 2
- Parking features: Garage Door Opener, Attached, Oversized
- Attached garage spaces: 2
- Details: Attached
Features
- Levels: One
- Stories: 1
- Patio & porch: Deck
- Fencing: Partial,Fenced,Wire
- Has view: Yes
- View description: Hills, Plains View, City, Panoramic
Lot
- Size: 35.48 Acres
- Features: Native Plants, Rolling Slope, Rock Outcropping, Abuts Ditch
Details
- Additional structures: Outbuilding
- Parcel number: R1605832
- Zoning: O
- Special conditions: Private Owner
- Horses can be raised: Yes
- Horse amenities: Horse(s) Allowed, Zoning Appropriate for 1 Horse, Zoning Appropriate for 2 Horses, Zoning Appropriate for 3 Horses, Zoning Appropriate for 4+ Horses, Barn, Corral(s), Pasture, Tack Room, Loafing Shed
Construction
Type & style
- Home type: SingleFamily
- Architectural style: Contemporary
- Property subtype: Single Family Residence
Materials
- Frame
- Roof: Composition
Condition
- New construction: No
- Year built: 2002
Utilities & green energy
- Electric: PV REA
- Gas: Propane
- Sewer: Septic Tank
- Water: Well
- Utilities for property: Electricity Available, Propane, Satellite Avail, High Speed Avail
Green energy
- Energy efficient items: Southern Exposure, Windows, High Efficiency Furnace
Community & HOA
Community
- Security: Fire Alarm
- Subdivision: Little Twins Hills #3
HOA
- Has HOA: Yes
- Services included: Common Amenities
- HOA fee: $175 annually
- HOA name: Little Twins Hills HOA
- HOA phone: 970-599-1451
Location
- Region: Livermore
Financial & listing details
- Price per square foot: $192/sqft
- Tax assessed value: $697,300
- Annual tax amount: $4,389
- Date on market: 8/17/2026
- Listing terms: Cash,Conventional,FHA,VA Loan
- Electric utility on property: Yes
- Road surface type: Gravel
Estimated market value
Not available
Estimated sales range
Not available
Not available
Price history
| Date | Event | Price |
|---|---|---|
| 8/17/2026 | Listed for sale | $725,000+102.8%$192/sqft |
Source:  IRES as distributed by MLS GRID #1066641 Report a problem IRES as distributed by MLS GRID #1066641 Report a problem | ||
| 10/7/2015 | Sold | $357,500-2%$95/sqft |
Source: IRES as distributed by MLS GRID #767500 Report a problem | ||
| 6/26/2015 | Listed for sale | $364,900-2.7%$97/sqft |
Source: Resident Realty #767500 Report a problem | ||
| 4/29/2015 | Listing removed | $374,900$99/sqft |
Source: NorthWest Real Estate, LLC #738009 Report a problem | ||
| 6/4/2014 | Listed for sale | $374,900+14.5%$99/sqft |
Source: NorthWest Group of Cherry Creek Properties Report a problem | ||
| 5/23/2007 | Sold | $327,500+12.9%$87/sqft |
Source: Public Record Report a problem | ||
| 12/5/2002 | Sold | $290,000+481.2%$77/sqft |
Source: Public Record Report a problem | ||
| 5/31/2002 | Sold | $49,900$13/sqft |
Source: Public Record Report a problem | ||
Public tax history
| Year | Property taxes | Tax assessment |
|---|---|---|
| 2025 | $4,389 -15.6% | $43,582 -23.9% |
| 2024 | $5,200 +63.1% | $57,285 -1% |
| 2023 | $3,189 +5.1% | $57,841 +73.2% |
| 2022 | $3,035 +19.8% | $33,395 -24.7% |
| 2021 | $2,534 -0.5% | $44,338 +56% |
| 2020 | $2,545 +7.7% | $28,422 -24% |
| 2019 | $2,364 | $37,390 +37.2% |
| 2018 | $2,364 | $27,259 |
| 2017 | $2,364 +0.4% | $27,259 -4% |
| 2016 | $2,355 -3.8% | $28,401 -21.1% |
| 2015 | $2,449 +13.9% | $35,980 +45.3% |
| 2014 | $2,149 | $24,760 -9.2% |
| 2013 | -- | $27,280 +9.4% |
| 2012 | -- | $24,930 |
| 2011 | -- | $24,930 -13.7% |
| 2010 | -- | $28,890 +5.2% |
| 2009 | -- | $27,470 +33.2% |
| 2008 | -- | $20,620 +14.1% |
| 2007 | -- | $18,070 +6.2% |
| 2006 | -- | $17,020 |
| 2005 | -- | $17,020 -23.4% |
| 2004 | -- | $22,220 |
Find assessor info on the county website
Monthly payment
Est. payment
Payment breakdown
Explore the cost of this home by adjusting the details. Changes won't be saved.Climate risks
Neighborhood: 80536
Nearby schools
Schools provided by the listing agent
- Elementary: Livermore
- Middle: Cache La Poudre
- High: Poudre
Source: IRES as distributed by MLS GRID. This data may not be complete. We recommend contacting the local school district to confirm school assignments for this home.
Similar homes
- $725,0003 bd2 ba2.1k sqft608 Sundance Dr, Livermore, CO 80536For Sale
 MLS ID #1061329, Jesse Laner, C3 Real Estate Solutions, LLC. IRES as distributed by MLS GRID
 - $795,0004 bd3 ba3.5k sqft631 Linecamp Dr, Livermore, CO 80536For Sale
 MLS ID #1034823, Casey Stayman, Hayden Outdoors - Windsor. IRES as distributed by MLS GRID
 - $749,0004 bd2 ba2.6k sqft167 Rawah Ct, Livermore, CO 80536For Sale
 MLS ID #1062491, Karen L Miller, Resident Realty. IRES as distributed by MLS GRID
 - $674,9003 bd2 ba2.3k sqft144 Torreys Ct, Livermore, CO 80536For Sale
 MLS ID #1067487, Shilo Jossart, Summit Real Estate & Marketing. IRES as distributed by MLS GRID
 - $725,0003 bd3 ba3.2k sqft171 Critter Ct, Livermore, CO 80536For SaleMLS ID #1059863, Laura Michaud, Kittle Real Estate. IRES as distributed by MLS GRID
- $975,0003 bd2 ba2k sqft557 Red Bluff Rd, Livermore, CO 80536For SaleMLS ID #1067284, Jenna Golden, Group Mulberry. IRES as distributed by MLS GRID
- $744,0003 bd3 ba2.8k sqft76 Rocky Vista Ct, Livermore, CO 80536For SaleMLS ID #1058827, Kathy Beck, Group Harmony. IRES as distributed by MLS GRID
- $650,0003 bd4 ba3.2k sqft331 LaPlata Dr, Livermore, CO 80536For SaleMLS ID #1057158, Debbie Hansen, Group Centerra. IRES as distributed by MLS GRID
- $750,0003 bd1 ba2.2k sqft2300 Red Ashby Rd, Livermore, CO 80536For SaleMLS ID #1063377, Jim Borland, Brokers Network-Rec Ranch. IRES as distributed by MLS GRID
- $850,0003 bd3 ba2.4k sqft569 Gordon Ct, Livermore, CO 80536For SaleMLS ID #1063980, Rob Kittle, Kittle Real Estate. IRES as distributed by MLS GRID
- $669,0003 bd3 ba2.3k sqft3050 W County Road 82e, Livermore, CO 80536For Sale
 MLS ID #6620525, Vyacheslav Alexeyev, Zyplr. REcolorado as distributed by MLS GRID
 - $785,0004 bd3 ba3.9k sqft90 Mount Axtell Dr, Livermore, CO 80536For SaleMLS ID #1063651, Henning Droeger, Homes for Colorado Lifestyle. IRES as distributed by MLS GRID
- $690,0003 bd2 ba2.5k sqft842 Unger Mountain Rd, Bellvue, CO 80512For SaleMLS ID #1055412, Charlotte Franklin, Colorado Front Range Realty LLC. IRES as distributed by MLS GRID
- $595,0003 bd3 ba2.5k sqft298 Mount Massive Dr, Livermore, CO 80536For SaleMLS ID #1061941, Laura Michaud, Kittle Real Estate. IRES as distributed by MLS GRID
- $589,0003 bd2 ba2k sqft1001 Bald Mountain Dr, Livermore, CO 80536For SaleMLS ID #1065732, William McKinney, HomeSmart Realty Partners FTC. IRES as distributed by MLS GRID
- $749,9003 bd2 ba3.5k sqft5314 Aldridge Rd, Wellington, CO 80549For SaleMLS ID #1060703, Robert Crow, Grey Rock Realty. IRES as distributed by MLS GRID
- $599,0003 bd3 ba2.4k sqft115 Paca View Ct, Livermore, CO 80536For SaleMLS ID #1062772, Taylor Ehrlich, RE/MAX Alliance-FTC Dwtn. IRES as distributed by MLS GRID
- $789,0004 bd3 ba2.9k sqft1084 Iron Mountain Drive, Livermore, CO 80536For SaleMLS ID #5138542, Andria Porter Stashak, Keller Williams DTC. REcolorado as distributed by MLS GRID
- $500,0003 bd2 ba2.7k sqft178 Humboldt Dr, Livermore, CO 80536For SaleMLS ID #1066596, Jeff Lewis, Coldwell Banker Realty- Fort Collins. IRES as distributed by MLS GRID
