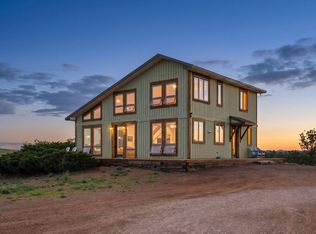
ASSUMABLE 5.99% FHA LOAN! Enjoy privacy, tranquility, and beautiful mountain views on this Livermore property, surrounded by rolling pastures, expansive skies, and abundant wildlife. The peaceful setting offers a scenic backdrop and space to enjoy the outdoors. Equestrian features include barn stalls with cattle fencing, foldable steel saddle holders, a refreshed horse lean-to with new sheeting and galvanized steel roofing, and solar-powered electric pasture fencing. Recent improvements include a high-efficiency furnace, whole-house humidifier, insulated garage door, smart garage door opener with camera, and new front door and storm door with retractable screen. The kitchen features newer appliances, including a double oven with convection and air-fry capabilities, stainless steel refrigerator, and dishwasher. Additional updates include a whole-home three-filter water purification system, new window blinds throughout, lighted ceiling fans in the living room and primary bedroom, and improvements to both bathrooms. Outside, new irrigation serves front and side plantings and hanging baskets. With its beautiful mountain scenery, rolling pastures, and tranquil surroundings, this property offers a distinctive setting in Livermore. Sellers are offering $6,000 in concessions.
For sale
$815,000
1335 Great Twins Road, Livermore, CO 80536
3beds
3,904sqft
Single Family Residence
Built in 2002
35.51 Acres Lot
$-- Zestimate®
$209/sqft
$13/mo HOA
What's special
- 27 days
- 673
- 34
Zillow last checked:
Listing updated:
Listed by:
Bernadette England 978-844-1331 bernadette.england@redfin.com,
Redfin Corporation
Source: REcolorado as distributed by MLS GRID,MLS#: 9245194
Facts & features
Interior
Bedrooms & bathrooms
- Bedrooms: 3
- Bathrooms: 3
- Full bathrooms: 2
- 3/4 bathrooms: 1
- Main level bathrooms: 2
- Main level bedrooms: 1
Bedroom
- Description: Primary Suite, Walk-In Closet
- Features: Primary Suite
- Level: Main
- Area: 240 Square Feet
- Dimensions: 16 x 15
Bedroom
- Description: 2nd Bedroom
- Level: Upper
- Area: 285 Square Feet
- Dimensions: 19 x 15
Bedroom
- Description: 3rd Bedroom
- Level: Upper
- Area: 380 Square Feet
- Dimensions: 19 x 20
Bathroom
- Description: Separate Shower/Tub
- Features: En Suite Bathroom, Primary Suite
- Level: Main
- Area: 108 Square Feet
- Dimensions: 12 x 9
Bathroom
- Description: Guest Bath
- Level: Main
- Area: 40 Square Feet
- Dimensions: 5 x 8
Bathroom
- Description: Walk-In Shower
- Level: Upper
- Area: 56 Square Feet
- Dimensions: 7 x 8
Dining room
- Description: Open To Kitchen, Deck Access
- Level: Main
- Area: 252 Square Feet
- Dimensions: 12 x 21
Kitchen
- Description: Kitchen Island
- Level: Main
- Area: 180 Square Feet
- Dimensions: 12 x 15
Living room
- Description: Fireplace
- Level: Main
- Area: 240 Square Feet
- Dimensions: 12 x 20
Loft
- Description: Bonus Living Area, Flexible Space
- Level: Upper
- Area: 133 Square Feet
- Dimensions: 7 x 19
Heating
- Forced Air, Pellet Stove, Propane
Cooling
- None
Appliances
- Included: Convection Oven, Dishwasher, Disposal, Double Oven, Down Draft, Dryer, Humidifier, Oven, Range, Range Hood, Refrigerator, Self Cleaning Oven, Warming Drawer, Washer
- Laundry: Laundry Closet
Features
- Block Counters, Ceiling Fan(s), High Ceilings, High Speed Internet, Kitchen Island, Open Floorplan, Pantry, Radon Mitigation System, Smart Thermostat, Smoke Free, Solid Surface Counters, Vaulted Ceiling(s), Walk-In Closet(s)
- Flooring: Carpet, Laminate, Tile, Wood
- Windows: Double Pane Windows, Window Treatments
- Basement: Bath/Stubbed,Daylight,Exterior Entry,Full,Sump Pump,Unfinished
- Number of fireplaces: 1
- Fireplace features: Family Room, Pellet Stove, Wood Burning
Interior area
- Total structure area: 3,904
- Total interior livable area: 3,904 sqft
- Finished area above ground: 2,392
- Finished area below ground: 0
Property
Parking
- Total spaces: 2
- Parking features: Concrete, Exterior Access Door, Floor Coating, Insulated Garage, Garage Door Opener
- Attached garage spaces: 2
Features
- Levels: Two
- Stories: 2
- Patio & porch: Covered, Front Porch, Patio
- Exterior features: Garden, Lighting, Private Yard, Rain Gutters
- Fencing: Full
- Has view: Yes
- View description: Meadow, Mountain(s)
Lot
- Size: 35.51 Acres
- Features: Level, Meadow, Mountainous, Sprinklers In Front, Sprinklers In Rear, Suitable For Grazing
Details
- Parcel number: R1619751
- Zoning: O
- Special conditions: Standard
- Other equipment: Satellite Dish
- Horses can be raised: Yes
- Horse amenities: Corral(s), Loafing Shed, Paddocks, Pasture, Round Pen, Tack Room, Water - Stream/Spring, Well Allows For
Construction
Type & style
- Home type: SingleFamily
- Property subtype: Single Family Residence
Materials
- Concrete, Frame, ICFs (Insulated Concrete Forms), Wood Siding
Condition
- Year built: 2002
Utilities & green energy
- Electric: 220 Volts, 220 Volts in Garage
- Water: Well
- Utilities for property: Cable Available, Electricity Connected, Internet Access (Wired), Propane
Green energy
- Energy efficient items: Doors, Thermostat
Community & HOA
Community
- Security: Carbon Monoxide Detector(s), Security Entrance, Smoke Detector(s), Video Doorbell, Water Leak/Flood Alarm
- Subdivision: Little Twins Hills
HOA
- Has HOA: Yes
- Services included: Road Maintenance, Snow Removal
- HOA fee: $150 annually
- HOA name: Little Twins Hills Owner Association
Location
- Region: Livermore
Financial & listing details
- Price per square foot: $209/sqft
- Tax assessed value: $738,000
- Annual tax amount: $4,645
- Date on market: 10/21/2026
- Listing terms: Cash,Conventional,Farm Service Agency,VA Loan
- Exclusions: Garage Fridge, Basement Freezer, Curtains
- Ownership: Individual
- Electric utility on property: Yes
- Road surface type: Gravel
Estimated market value
Not available
Estimated sales range
Not available
Not available
Price history
| Date | Event | Price |
|---|---|---|
| 10/21/2026 | Listed for sale | $815,000+21.8%$209/sqft |
Source:  REcolorado as distributed by MLS GRID #9245194 Report a problem | ||
| 9/22/2023 | Sold | $669,000$171/sqft |
Source:  IRES as distributed by MLS GRID #992913 Report a problem | ||
| 8/9/2023 | Price change | $669,000-0.9%$171/sqft |
Source: IRES as distributed by MLS GRID #992913 Report a problem | ||
| 7/25/2023 | Listed for sale | $675,000-6.9%$173/sqft |
Source: IRES as distributed by MLS GRID #992913 Report a problem | ||
| 7/7/2023 | Listing removed | -- |
Source: IRES as distributed by MLS GRID #981794 Report a problem | ||
| 5/11/2023 | Price change | $725,000-2%$186/sqft |
Source: IRES as distributed by MLS GRID #981794 Report a problem | ||
| 4/11/2023 | Price change | $740,000-0.7%$190/sqft |
Source: IRES as distributed by MLS GRID #981794 Report a problem | ||
| 3/30/2023 | Price change | $744,900-0.7%$191/sqft |
Source: IRES as distributed by MLS GRID #981794 Report a problem | ||
| 2/10/2023 | Listed for sale | $750,000+15.4%$192/sqft |
Source: IRES as distributed by MLS GRID #981794 Report a problem | ||
| 7/1/2021 | Sold | $650,000-3.7%$166/sqft |
Source: IRES as distributed by MLS GRID #937800 Report a problem | ||
| 4/15/2021 | Listed for sale | $675,000+64.6%$173/sqft |
Source:  Keller Williams #937800 Report a problem | ||
| 5/18/2018 | Sold | $410,000$105/sqft |
Source: Public Record Report a problem | ||
| 3/31/2018 | Listed for sale | $410,000+5.9%$105/sqft |
Source: C3 Real Estate Solutions, LLC #845514 Report a problem | ||
| 2/4/2016 | Listing removed | $387,000$99/sqft |
Source: C3 Real Estate Solutions, LLC #781241 Report a problem | ||
| 7/15/2015 | Listed for sale | $387,000+4.6%$99/sqft |
Source: C3 Real Estate Solutions, LLC #769461 Report a problem | ||
| 3/21/2014 | Sold | $370,000-1.2%$95/sqft |
Source: Public Record Report a problem | ||
| 5/18/2013 | Listed for sale | $374,500+494.4%$96/sqft |
Source: RE/MAX ADVANCED INC #708089 Report a problem | ||
| 4/15/2002 | Sold | $63,000$16/sqft |
Source: Public Record Report a problem | ||
Public tax history
| Year | Property taxes | Tax assessment |
|---|---|---|
| 2025 | $4,645 -4.6% | $46,126 -14.4% |
| 2024 | $4,868 +18.2% | $53,868 -1% |
| 2023 | $4,117 +5.1% | $54,391 +26.1% |
| 2022 | $3,919 +53.2% | $43,118 -2.8% |
| 2021 | $2,558 -0.5% | $44,359 +54.6% |
| 2020 | $2,569 -4.4% | $28,693 -0.7% |
| 2019 | $2,687 | $28,894 -6.7% |
| 2018 | $2,687 | $30,982 |
| 2017 | $2,687 +0.4% | $30,982 +4.3% |
| 2016 | $2,677 +4.6% | $29,691 +0% |
| 2015 | $2,560 +36.9% | $29,690 +37.8% |
| 2014 | $1,871 | $21,550 |
| 2013 | -- | $21,550 -7.9% |
| 2012 | -- | $23,410 |
| 2011 | -- | $23,410 +8.6% |
| 2010 | -- | $21,550 |
| 2009 | -- | $21,550 +1.1% |
| 2008 | -- | $21,320 +28.8% |
| 2007 | -- | $16,550 -37.9% |
| 2006 | -- | $26,650 |
| 2005 | -- | $26,650 +40% |
| 2004 | -- | $19,040 |
Find assessor info on the county website
Monthly payment
Est. payment
Payment breakdown
Explore the cost of this home by adjusting the details. Changes won't be saved.Climate risks
Neighborhood: 80536
Nearby schools
Schools provided by the listing agent
- Elementary: Livermore
- Middle: Cache La Poudre
- High: Poudre
- District: Poudre R-1
Source: REcolorado as distributed by MLS GRID. This data may not be complete. We recommend contacting the local school district to confirm school assignments for this home.
Similar homes
- $695,0003 bd2 ba3.7k sqft176 Chuckwagon Ln, Livermore, CO 80536For Sale
 MLS ID #1066641, Bonnie May, Resident Realty. IRES as distributed by MLS GRID
- $895,0004 bd3 ba2.8k sqft2733 Red Ashby Rd, Livermore, CO 80536For Sale
 MLS ID #1072181, Benjamin Boehmig, Hayden Outdoors - Windsor. IRES as distributed by MLS GRID
- $725,0003 bd2 ba2.1k sqft608 Sundance Dr, Livermore, CO 80536For Sale
 MLS ID #1061329, Jesse Laner, C3 Real Estate Solutions, LLC. IRES as distributed by MLS GRID
- $975,0003 bd2 ba2k sqft557 Red Bluff Rd, Livermore, CO 80536For Sale
 MLS ID #1067284, Jenna Golden, Group Mulberry. IRES as distributed by MLS GRID
- $850,0003 bd3 ba2.4k sqft569 Gordon Ct, Livermore, CO 80536For SaleMLS ID #1063980, Amy Rushing, Kittle Real Estate. IRES as distributed by MLS GRID
- $785,0004 bd3 ba3.9k sqft90 Mount Axtell Dr, Livermore, CO 80536For SaleMLS ID #1063651, Henning Droeger, Homes for Colorado Lifestyle. IRES as distributed by MLS GRID
- $789,0004 bd3 ba2.9k sqft1084 Iron Mountain Drive, Livermore, CO 80536For Sale
 MLS ID #5138542, Andria Porter Stashak, Keller Williams DTC. REcolorado as distributed by MLS GRID
- $750,0003 bd1 ba2.2k sqft2300 Red Ashby Rd, Livermore, CO 80536For SaleMLS ID #1063377, Jim Borland, Brokers Network-Rec Ranch. IRES as distributed by MLS GRID
- $750,0004 bd3 ba2.4k sqft100 S Cucharas Mountain Ct, Livermore, CO 80536For SaleMLS ID #1069496, Kelly McBartlett, Compass - Boulder. IRES as distributed by MLS GRID
- $865,0003 bd4 ba2.8k sqft31 Kings Canyon Rd, Bellvue, CO 80512For SaleMLS ID #1070857, Heide Kay Fralic, Kittle Real Estate. IRES as distributed by MLS GRID
- $850,0003 bd3 ba3.3k sqft18298 Romar Ranch Rd, Wellington, CO 80549For SaleMLS ID #1069850, Andrea Bisnette, Realty One Group Fourpoints. IRES as distributed by MLS GRID
- $599,0003 bd3 ba2.4k sqft115 Paca View Ct, Livermore, CO 80536For SaleMLS ID #1062772, Taylor Ehrlich, RE/MAX Alliance-FTC Dwtn. IRES as distributed by MLS GRID
- $639,9003 bd2 ba2.3k sqft144 Torreys Ct, Livermore, CO 80536For SaleMLS ID #1067487, Shilo Jossart, Summit Real Estate & Marketing. IRES as distributed by MLS GRID
- $595,0003 bd3 ba2.5k sqft298 Mount Massive Dr, Livermore, CO 80536For SaleMLS ID #1061941, Laura Michaud, Kittle Real Estate. IRES as distributed by MLS GRID
- $589,0003 bd2 ba2k sqft1001 Bald Mountain Dr, Livermore, CO 80536For SaleMLS ID #1065732, William McKinney, HomeSmart Realty Partners FTC. IRES as distributed by MLS GRID
- $688,0005 bd4 ba3.8k sqft694 Jaymers Ln, Cheyenne, WY 82059For Sale
 MLS ID #102451, Asha Vonburg, Coldwell Banker, The Property Exchange. Cheyenne BOR
- $822,5003 bd3 ba2.7k sqft57 Falls Creek Dr, Bellvue, CO 80512For SaleMLS ID #1060314, Daniel Brunk, Hayden Outdoors - Windsor. IRES as distributed by MLS GRID
- $690,0003 bd2 ba2.5k sqft842 Unger Mountain Rd, Bellvue, CO 80512For SaleMLS ID #1055412, Charlotte Franklin, Colorado Front Range Realty LLC. IRES as distributed by MLS GRID
