Welcome to this spacious ranch-style walk-out basement home on Horseshoe Lake! Situated on a generous 0.36-acre lot, this 4-bedroom, 3-bath home offers over 3,000 sq.ft. living space, including basement that provides flexible room for entertaining, hobbies, shop space, storage rooms, bedrooms and home office. The functional floor plan features new kitchen cabinets with quartz countertops, all new appliances and European white oak wood floors in main area. All bathrooms refreshed, all flooring updated, new HVAC, attached two-car garage, detached boat garage, additional storage shed for lake toys and gardening equipment. Enjoy the privacy and outdoor space of the large yard with mature landscaping, large deck over the lake-bed with pergola, private boat ramp, all while being located on Horseshoe Lake with private membership. With its classic ranch design, finished lower level, and established neighborhood setting, this property offers an excellent opportunity to bring all your lake toys and enjoy lake living.
For sale
$1,295,000
1005 Knobcone Pl, Loveland, CO 80538
4beds
3,011sqft
Single Family Residence
Built in 1971
0.36 Acres Lot
$1,246,400 Zestimate®
$430/sqft
$-- HOA
What's special
Detached boat garagePrivate boat rampClassic ranch designNew hvacAll new appliancesFinished lower levelAll bathrooms refreshed
- 33 days
- 815
- 24
Zillow last checked:
Listing updated:
Listed by:
John Peden 970-227-5677,
Group Centerra
Source: IRES as distributed by MLS GRID,MLS#: 1065949
Facts & features
Interior
Bedrooms & bathrooms
- Bedrooms: 4
- Bathrooms: 3
- Full bathrooms: 1
- 3/4 bathrooms: 2
- Main level bathrooms: 2
Primary bedroom
- Description: Carpet
- Features: 3/4 Primary Bath
- Level: Main
- Area: 363 Square Feet
- Dimensions: 11 x 33
Bedroom 2
- Description: Carpet
- Level: Main
- Area: 132 Square Feet
- Dimensions: 11 x 12
Bedroom 3
- Description: Carpet
- Level: Basement
- Area: 312 Square Feet
- Dimensions: 12 x 26
Bedroom 4
- Description: Concrete
- Level: Basement
- Area: 110 Square Feet
- Dimensions: 10 x 11
Dining room
- Description: Wood
- Level: Main
- Area: 252 Square Feet
- Dimensions: 12 x 21
Kitchen
- Description: Wood
- Level: Main
- Area: 189 Square Feet
- Dimensions: 9 x 21
Laundry
- Description: Luxury Vinyl
- Level: Basement
- Area: 66 Square Feet
- Dimensions: 6 x 11
Living room
- Description: Wood
- Level: Main
- Area: 252 Square Feet
- Dimensions: 12 x 21
Recreation room
- Description: Carpet
- Level: Basement
- Area: 192 Square Feet
- Dimensions: 12 x 16
Study
- Description: Carpet
- Level: Main
- Area: 119 Square Feet
- Dimensions: 7 x 17
Heating
- Forced Air
Cooling
- Central Air
Appliances
- Included: Electric Range, Self Cleaning Oven, Dishwasher, Refrigerator, Washer, Dryer, Microwave
- Laundry: Sink, Washer/Dryer Hookup
Features
- Eat-in Kitchen, Separate Dining Room, Cathedral Ceiling(s), Workshop, Kitchen Island, Sun Room, In-Law Floorplan
- Windows: Window Coverings, Bay or Bow Window
- Basement: Partially Finished,Walk-Out Access,Radon Unknown
- Has fireplace: No
- Fireplace features: None
Interior area
- Total structure area: 1,497
- Total interior livable area: 3,011 sqft
- Finished area above ground: 1,497
Video & virtual tour
Property
Parking
- Total spaces: 4
- Parking features: Garage Door Opener, RV Access/Parking, Attached
- Attached garage spaces: 4
- Details: Attached
Accessibility
- Accessibility features: Level Drive, Accessible Hallway(s), Low Carpet, Accessible Doors, Main Floor Bath, Accessible Bedroom, Stall Shower
Features
- Levels: One
- Stories: 1
- Patio & porch: Patio, Deck
- Exterior features: Sprinkler System
- Has view: Yes
- View description: Hills, Water
- Has water view: Yes
- Water view: Water
- Waterfront features: Abuts Pond/Lake, Lake Privileges, Lake Front, Waterfront
Lot
- Size: 0.36 Acres
- Features: Sloped, Waterfront, Lake on Lot, Paved, Curbs, Gutters, Fire Hydrant within 500 Feet
Details
- Additional structures: Storage
- Parcel number: R0510823
- Zoning: FA
- Special conditions: Private Owner
Construction
Type & style
- Home type: SingleFamily
- Property subtype: Single Family Residence
Materials
- Frame, Brick, Composition
- Roof: Composition
Condition
- New construction: No
- Year built: 1971
Utilities & green energy
- Electric: Xcel Energy
- Gas: Xcel Energy
- Sewer: Public Sewer
- Water: District
- Utilities for property: Natural Gas Available, Electricity Available, Cable Available, Satellite Avail, High Speed Avail
Green energy
- Energy efficient items: Sun Space, Southern Exposure
Community & HOA
Community
- Security: Fire Alarm
- Subdivision: Lake Shore Gardens
HOA
- Has HOA: No
Location
- Region: Loveland
Financial & listing details
- Price per square foot: $430/sqft
- Tax assessed value: $932,300
- Annual tax amount: $4,971
- Date on market: 8/6/2026
- Listing terms: Cash,Conventional,FHA,VA Loan
- Exclusions: Sellers personal property
- Electric utility on property: Yes
- Road surface type: Asphalt
Estimated market value
$1,246,400
$1.18M - $1.31M
$3,054/mo
Price history
| Date | Event | Price |
|---|---|---|
| 8/6/2026 | Listed for sale | $1,295,000+135.5%$430/sqft |
Source:  IRES as distributed by MLS GRID #1065949 Report a problem IRES as distributed by MLS GRID #1065949 Report a problem | ||
| 1/3/2019 | Sold | $550,000$183/sqft |
Source: Public Record Report a problem | ||
Public tax history
| Year | Property taxes | Tax assessment |
|---|---|---|
| 2025 | $4,971 +21.8% | $58,269 +9.9% |
| 2024 | $4,082 +9.2% | $52,997 -1% |
| 2023 | $3,739 -2.6% | $53,511 +15% |
| 2022 | $3,837 +16.4% | $46,537 -2.8% |
| 2021 | $3,297 +1.7% | $47,876 +16.4% |
| 2020 | $3,242 +27.4% | $41,134 -0.7% |
| 2019 | $2,544 | $41,422 +9.4% |
| 2018 | $2,544 | $37,858 |
| 2017 | $2,544 +15.9% | $37,858 -0.5% |
| 2016 | $2,196 -0.5% | $38,033 +0% |
| 2015 | $2,207 +19.5% | $38,030 +17.8% |
| 2014 | $1,847 | $32,290 |
| 2013 | -- | $32,290 +1.2% |
| 2012 | -- | $31,910 |
| 2011 | -- | $31,910 +6.2% |
| 2010 | -- | $30,050 |
| 2009 | -- | $30,050 +22.2% |
| 2008 | -- | $24,590 |
| 2007 | -- | $24,590 +2.2% |
| 2006 | -- | $24,060 +3.6% |
| 2005 | -- | $23,230 +16.3% |
| 2004 | -- | $19,970 +3.3% |
| 2002 | -- | $19,340 |
| 2001 | -- | $19,340 |
Find assessor info on the county website
Monthly payment
Est. payment
Payment breakdown
Explore the cost of this home by adjusting the details. Changes won't be saved.Climate risks
Neighborhood: 80538
Nearby schools
Schools provided by the listing agent
- Elementary: Peakview Academy at Conrad Ball
- Middle: Peakview Academy at Conrad Ball
- High: Mountain View
Source: IRES as distributed by MLS GRID. This data may not be complete. We recommend contacting the local school district to confirm school assignments for this home.

Similar homes
- $1,555,0004 bd4 ba3.4k sqft904 Engleman Pl, Loveland, CO 80538For Sale
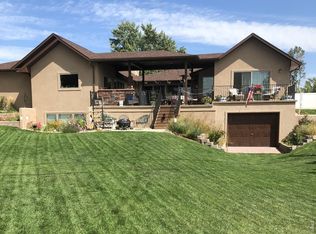
 MLS ID #1053827, John Peden, Group Centerra. IRES as distributed by MLS GRID
 - $779,5004 bd4 ba2.9k sqft2938 Glendevey Dr, Loveland, CO 80538For Sale
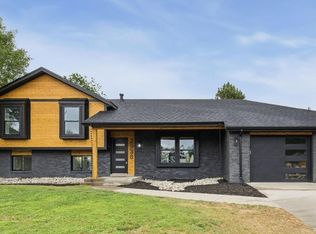 MLS ID #1067767, Donald Frick, HomeSmart Realty Group Lvld. IRES as distributed by MLS GRID
 - $985,0005 bd4 ba2.8k sqft2706 Farisita Dr, Loveland, CO 80538For Sale
 MLS ID #1067141, Stephen Jensen, Yellow Dog Group Real Estate. IRES as distributed by MLS GRID
 - $862,0004 bd3 ba2.6k sqft3155 N County Road 27, Loveland, CO 80538For Sale
 MLS ID #1060162, Jane Kraemer, RE/MAX Nexus. IRES as distributed by MLS GRID
 - $673,0004 bd3 ba3.2k sqft2927 Glendevey Dr, Loveland, CO 80538For SaleMLS ID #1065418, Sam Moes, Roots Real Estate. IRES as distributed by MLS GRID
- $1,099,9504 bd4 ba2.6k sqft8510 Bruns Dr, Fort Collins, CO 80525For SaleMLS ID #1062559, Alexis Foster, Group Centerra. IRES as distributed by MLS GRID
- $1,050,0004 bd4 ba3.6k sqft1012 Willowrock Dr, Loveland, CO 80537For SaleMLS ID #1066467, Megan Kuehn, Group Centerra. IRES as distributed by MLS GRID
- $1,150,0004 bd4 ba3.3k sqft5620 Wild Plum Dr, Loveland, CO 80537For SaleMLS ID #1063987, Ben Cherrington, REMAX RED. IRES as distributed by MLS GRID
- $1,400,0004 bd3 ba2.6k sqft4809 S County Road 3f, Fort Collins, CO 80528For SaleMLS ID #1061900, John Sosna, Foothills Premier Properties. IRES as distributed by MLS GRID
- $795,0004 bd3 ba1.9k sqft4801 Norwood Ave, Loveland, CO 80538For SaleMLS ID #1059254, Kim Summitt, Group Centerra. IRES as distributed by MLS GRID
- $1,225,0004 bd3 ba3k sqft1433 Pikes Peak Ave, Fort Collins, CO 80524For SaleMLS ID #1065749, Seth Hanson, Group Harmony. IRES as distributed by MLS GRID
- $650,0006 bd4 ba3.7k sqft4552 Brookwood Drive, Loveland, CO 80538For Sale
 MLS ID #7692163, Matt McKay, Brokers Guild Homes. REcolorado as distributed by MLS GRID
 - $699,9006 bd4 ba3.9k sqft3004 Duffield Ave, Loveland, CO 80538For SaleMLS ID #1062401, Kyle MacAlmon, eXp Realty LLC. IRES as distributed by MLS GRID
- $1,250,0004 bd2 ba2.9k sqft18115 County Road 13, Johnstown, CO 80534For SaleMLS ID #1065237, Benjamin Cole, Coldwell Banker Realty- Fort Collins. IRES as distributed by MLS GRID
- $1,225,0005 bd4 ba3.2k sqft1204 Parkwood Dr, Fort Collins, CO 80525For SaleMLS ID #1063178, Bryanne Barton, Group Mulberry. IRES as distributed by MLS GRID
- $999,0005 bd5 ba4.3k sqft503 Eagle Crest Ct, Loveland, CO 80537For SaleMLS ID #1067264, Lani Carwin, RE/MAX Alliance-FTC South. IRES as distributed by MLS GRID
- $697,0004 bd4 ba3.1k sqft422 Hillsboro Ct N, Fort Collins, CO 80525For SaleMLS ID #1067770, John Simmons, C3 Real Estate Solutions, LLC. IRES as distributed by MLS GRID
- $1,250,0003 bd3 ba2.9k sqft1600 Linden Lake Rd, Fort Collins, CO 80524For SaleMLS ID #1065322, David Johnson, LIV Sotheby's Intl Realty D. IRES as distributed by MLS GRID
- $1,140,0004 bd3 ba2.4k sqft1212 Glenview Dr, Berthoud, CO 80513For SaleMLS ID #1063442, Ryan Harper, Epique Realty - Longmont. IRES as distributed by MLS GRID
