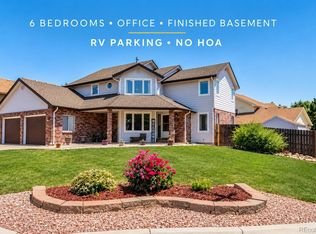
Wonderfully unique and completely remodeled, this large, 6 bedroom home is truly a step above the ordinary. Thoughtfully updated throughout with quartz countertops, brand new appliances, new soft-close kitchen cabinets, luxury vinyl plank floors, new carpet, refinished hardwood stairs and loft, and a finished basement with ample storage, large rec room, 2 additional bedrooms, and a bathroom. Notable features include all-brick construction, a 50-year metal/ceramic composition roof, new garage doors, three spacious living areas, hot water baseboard heat, central A/C, and an oversized garage. Outside, enjoy RV/boat parking and a large covered patio-perfect for relaxing, a hot tub, or entertaining. A rare combination of character, quality, and modern updates. A member of the seller's LLC a licensed real estate agent in Colorado.
For sale
Price cut: $15K (9/1)
$699,900
3004 Duffield Ave, Loveland, CO 80538
6beds
3,919sqft
Single Family Residence
Built in 1970
9,572 Square Feet Lot
$-- Zestimate®
$179/sqft
$-- HOA
What's special
All-brick constructionOversized garageNew garage doorsBrand new appliancesLarge rec roomQuartz countertopsNew soft-close kitchen cabinets
- 81 days
- 1,010
- 77
Zillow last checked:
Listing updated:
Listed by:
Kyle MacAlmon 970-227-2552,
eXp Realty LLC
Source: IRES as distributed by MLS GRID,MLS#: 1062401
Facts & features
Interior
Bedrooms & bathrooms
- Bedrooms: 6
- Bathrooms: 4
- Full bathrooms: 1
- 3/4 bathrooms: 3
- Main level bathrooms: 2
Primary bedroom
- Description: Carpet
- Features: 3/4 Primary Bath
- Level: Main
- Area: 196 Square Feet
- Dimensions: 14 x 14
Bedroom 2
- Level: Main
Bedroom 3
- Level: Upper
Bedroom 4
- Level: Upper
Bedroom 5
- Level: Basement
Bedroom 6
- Level: Basement
Dining room
- Level: Main
Kitchen
- Description: Luxury Vinyl
- Level: Main
- Area: 154 Square Feet
- Dimensions: 14 x 11
Laundry
- Level: Main
Living room
- Description: Luxury Vinyl
- Level: Main
- Area: 308 Square Feet
- Dimensions: 22 x 14
Recreation room
- Level: Basement
Heating
- Baseboard, Wood Stove
Cooling
- Central Air
Appliances
- Included: Gas Range, Dishwasher, Refrigerator
Features
- Eat-in Kitchen, Separate Dining Room, Cathedral Ceiling(s), Wet Bar, Beamed Ceilings
- Basement: Full,Partially Finished
- Number of fireplaces: 1
- Fireplace features: One
Interior area
- Total structure area: 2,736
- Total interior livable area: 3,919 sqft
- Finished area above ground: 2,736
Property
Parking
- Total spaces: 2
- Parking features: RV Access/Parking, Attached, Oversized
- Attached garage spaces: 2
- Details: Attached
Features
- Levels: Two
- Stories: 2
- Patio & porch: Patio
- Exterior features: Sprinkler System
- Fencing: Fenced
- Has view: Yes
- View description: Hills, City
Lot
- Size: 9,572 Square Feet
- Features: Paved, Curbs, Gutters, Sidewalks, Water Rights Excluded, Mineral Rights Excluded
Details
- Parcel number: R0346179
- Zoning: R1E
- Special conditions: Partnership
Construction
Type & style
- Home type: SingleFamily
- Architectural style: Contemporary
- Property subtype: Single Family Residence
Materials
- Frame, Brick
- Roof: Metal
Condition
- New construction: No
- Year built: 1970
Utilities & green energy
- Electric: Xcel
- Gas: Xcel
- Sewer: Public Sewer
- Water: District
- Utilities for property: Natural Gas Available, Electricity Available, Other, Cable Available, Satellite Avail, High Speed Avail
Green energy
- Energy efficient items: Windows
Community & HOA
Community
- Subdivision: Sunset Acres
HOA
- Has HOA: No
Location
- Region: Loveland
Financial & listing details
- Price per square foot: $179/sqft
- Tax assessed value: $620,200
- Annual tax amount: $2,781
- Date on market: 6/20/2026
- Listing terms: Cash,Conventional,FHA,VA Loan
- Exclusions: Security Camera, personal property.
- Electric utility on property: Yes
- Road surface type: Asphalt
Estimated market value
Not available
Estimated sales range
Not available
Not available
Price history
| Date | Event | Price |
|---|---|---|
| 9/1/2026 | Price change | $699,900-2.1%$179/sqft |
Source:  IRES as distributed by MLS GRID #1062401 Report a problem IRES as distributed by MLS GRID #1062401 Report a problem | ||
| 8/22/2026 | Price change | $714,900-1.4%$182/sqft |
Source: IRES as distributed by MLS GRID #1062401 Report a problem | ||
| 8/5/2026 | Price change | $724,900-2%$185/sqft |
Source: IRES as distributed by MLS GRID #1062401 Report a problem | ||
| 7/17/2026 | Price change | $739,900-1.3%$189/sqft |
Source: IRES as distributed by MLS GRID #1062401 Report a problem | ||
| 6/20/2026 | Listed for sale | $749,900+74.1%$191/sqft |
Source: IRES as distributed by MLS GRID #1062401 Report a problem | ||
| 2/10/2026 | Sold | $430,850+50.1%$110/sqft |
Source: Public Record Report a problem | ||
| 2/27/2013 | Sold | $287,000-0.7%$73/sqft |
Source: IRES as distributed by MLS GRID #695986 Report a problem | ||
| 12/11/2012 | Listed for sale | $289,000+3.3%$74/sqft |
Source: The Group;, Inc. Real Estate #695986 Report a problem | ||
| 9/16/2012 | Listing removed | $279,900$71/sqft |
Source: The Group Inc. #673115 Report a problem | ||
| 8/17/2012 | Price change | $279,900-3.4%$71/sqft |
Source: The Group Inc. #673115 Report a problem | ||
| 6/21/2012 | Price change | $289,900-3.3%$74/sqft |
Source: The Group Inc. #673115 Report a problem | ||
| 5/31/2012 | Price change | $299,900-2.3%$77/sqft |
Source: The Group Inc. #673115 Report a problem | ||
| 4/28/2012 | Price change | $307,000-5.5%$78/sqft |
Source: The Group Inc. #673115 Report a problem | ||
| 10/18/2011 | Price change | $325,000-4.4%$83/sqft |
Source: The Group Inc. #662131 Report a problem | ||
| 7/30/2011 | Listed for sale | $340,000$87/sqft |
Source: Active Website #662131 Report a problem | ||
Public tax history
| Year | Property taxes | Tax assessment |
|---|---|---|
| 2025 | $2,781 +9.6% | $38,763 -8.1% |
| 2024 | $2,537 -1.4% | $42,177 -1% |
| 2023 | $2,573 -2.7% | $42,585 +31.7% |
| 2022 | $2,644 +3.4% | $32,339 -2.8% |
| 2021 | $2,558 +1.7% | $33,269 +3.4% |
| 2020 | $2,515 +7.1% | $32,168 -0.7% |
| 2019 | $2,348 | $32,393 +13.5% |
| 2018 | $2,348 | $28,534 |
| 2017 | $2,348 +16.1% | $28,534 +12.1% |
| 2016 | $2,022 +9.2% | $25,464 +0% |
| 2015 | $1,852 +36.9% | $25,460 +41.5% |
| 2014 | $1,353 | $17,990 |
| 2013 | -- | $17,990 +18.5% |
| 2012 | -- | $15,180 |
| 2011 | -- | $15,180 |
| 2010 | -- | $15,180 |
| 2009 | -- | $15,180 -38.3% |
| 2008 | -- | $24,590 |
| 2007 | -- | $24,590 +3% |
| 2006 | -- | $23,880 -16.8% |
| 2005 | -- | $28,690 +14.1% |
| 2004 | -- | $25,150 +17.6% |
| 2002 | -- | $21,380 -19.4% |
| 2001 | -- | $26,530 |
Find assessor info on the county website
Monthly payment
Est. payment
Payment breakdown
Explore the cost of this home by adjusting the details. Changes won't be saved.Climate risks
Neighborhood: 80538
Nearby schools
Schools provided by the listing agent
- Elementary: Lincoln
- Middle: Erwin, Lucile
- High: Loveland
Source: IRES as distributed by MLS GRID. This data may not be complete. We recommend contacting the local school district to confirm school assignments for this home.

Similar homes
- $650,0006 bd4 ba3.7k sqft4552 Brookwood Drive, Loveland, CO 80538For Sale
 MLS ID #7692163, Matt McKay, Brokers Guild Homes. REcolorado as distributed by MLS GRID
 - $673,0004 bd3 ba3.2k sqft2927 Glendevey Dr, Loveland, CO 80538For Sale

 MLS ID #1065418, Sam Moes, Roots Real Estate. IRES as distributed by MLS GRID
 - $697,0004 bd4 ba3.1k sqft422 Hillsboro Ct N, Fort Collins, CO 80525For Sale
 MLS ID #1067770, John Simmons, C3 Real Estate Solutions, LLC. IRES as distributed by MLS GRID
 - $515,0004 bd3 ba3.2k sqft2294 Security Ct, Loveland, CO 80538For Sale
 MLS ID #1062089, Josh Landers, RE/MAX Nexus. IRES as distributed by MLS GRID
 - $619,0004 bd3 ba2k sqft1537 Platte Ct, Loveland, CO 80538For SaleMLS ID #1066222, Duff Knott, Realty One Group Fourpoints CO. IRES as distributed by MLS GRID
- $550,0004 bd4 ba2.1k sqft3654 Harding Dr, Loveland, CO 80538For SaleMLS ID #1063124, Richard Moehling, LIV Sotheby's Intl Realty. IRES as distributed by MLS GRID
- $485,0003 bd3 ba2k sqft2126 Genoa Ct, Loveland, CO 80538For SaleMLS ID #1067871, Lauren Haug, Haug & Co Real Estate Agency LLC. IRES as distributed by MLS GRID
- $545,0004 bd4 ba2k sqft1890 Twin Lakes Cir, Loveland, CO 80538For SaleMLS ID #1062409, Brandon Tompkins, Brandon Tompkins. IRES as distributed by MLS GRID
- $862,0004 bd3 ba2.6k sqft3155 N County Road 27, Loveland, CO 80538For SaleMLS ID #1060162, Jane Kraemer, RE/MAX Nexus. IRES as distributed by MLS GRID
- $680,0003 bd4 ba2.7k sqft6425 Edgeware St, Fort Collins, CO 80525For SaleMLS ID #1068289, Barbara Imes, Group Harmony. IRES as distributed by MLS GRID
- $740,0003 bd3 ba2.5k sqft3518 Manzanita Drive, Loveland, CO 80537For SaleMLS ID #6627124, Bryant Henderson, Keller Williams DTC. REcolorado as distributed by MLS GRID
- $695,0005 bd4 ba3.6k sqft2824 Antelope Rd, Fort Collins, CO 80525For SaleMLS ID #1067966, Kimberly Zwickle, HomeSmart Realty Partners Lvld. IRES as distributed by MLS GRID
- $635,0004 bd2 ba2k sqft117 35th SW Street, Loveland, CO 80537For SaleMLS ID #3648020, Darren Turnbeaugh, Turning Point Real Estate Inc. REcolorado as distributed by MLS GRID
- $520,0004 bd3 ba2.3k sqft5801 Mangrove Ct, Loveland, CO 80538For SaleMLS ID #1060963, Joyce Giard, RE/MAX Alliance-Loveland. IRES as distributed by MLS GRID
- $565,0005 bd3 ba2.6k sqft1115 Jennifer Dr, Loveland, CO 80537For SaleMLS ID #1066069, Kyle Seaser, Group Centerra. IRES as distributed by MLS GRID
- $569,5004 bd3 ba2.5k sqft2563 Red River Ct, Loveland, CO 80538For SaleMLS ID #1064873, Dalton Sybrant, Keller Williams Realty NoCo. IRES as distributed by MLS GRID
- $595,0004 bd3 ba3.3k sqft3505 Cheetah Dr, Loveland, CO 80537For SaleMLS ID #1067512, Carrie Holmes, Coldwell Banker Realty- Fort Collins. IRES as distributed by MLS GRID
- $534,9004 bd3 ba2.5k sqft430 Osceola Dr, Loveland, CO 80538For SaleMLS ID #1066274, Matthew Purdy, Redfin Corporation. IRES as distributed by MLS GRID
- $625,0003 bd1 ba2.6k sqft624 E 6th St, Loveland, CO 80537For SaleMLS ID #1060992, Fred Porter, Porter Real Estate. IRES as distributed by MLS GRID
- $675,0005 bd4 ba2.7k sqft660 Parliament Ct, Fort Collins, CO 80525For SaleMLS ID #1065431, Leslie Henckel, RE/MAX Alliance-FTC South. IRES as distributed by MLS GRID
