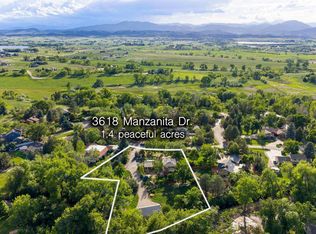
Some addresses are just places to sleep. This one is a private mountain retreat, hidden in plain sight. Welcome to 3518 Manzanita Drive – a stunning 3-bedroom, 3-bathroom sanctuary nestled on nearly an acre in the highly sought-after Manzanita Estates community of Loveland.
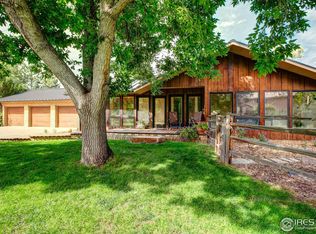
Pull up to 3518 Manzanita Drive and feel the weight of the world lift. Surrounded by towering trees, native vegetation, and the sounds of nature, the property feels like a secluded mountain getaway.
Step through the front door and discover a home that has been thoughtfully updated and meticulously maintained. The two-story layout is bathed in warm, natural light, creating an inviting flow between the living areas. The chef's kitchen is a standout, featuring upgraded appliances including a gas cooktop, generous counter space, and high-quality finishes that make cooking a delight. A versatile loft offers the perfect space for a home office, studio, or additional living area. Cozy up to the gas brick fireplace on chilly Colorado evenings.
The lot is where this property truly shines. It offers a true sense of privacy and space that is rare to find. The partially fenced yard, bordered by a water ditch, enhances the natural landscape. A 10-zone sprinkler system makes landscape maintenance a breeze. And the 3-car garage provides ample parking for vehicles, trailers, or recreational equipment, along with plenty of additional storage space.
This is the part that truly sets 3518 Manzanita Drive apart. You are in the heart of Manzanita Estates, a quiet and established Loveland community known for space, privacy, and natural surroundings. A world-class golf course is within walking distance. You have easy access to everything Loveland has to offer, and you are just a short drive from Fort Collins and all the outdoor recreation you could dream of. And the best part? No HOA.
For sale
$740,000
3518 Manzanita Drive, Loveland, CO 80537
3beds
2,560sqft
Single Family Residence
Built in 1977
0.97 Acres Lot
$719,200 Zestimate®
$289/sqft
$-- HOA
What's special
- 17 days
- 862
- 73
Zillow last checked:
Listing updated:
Listed by:
Bryant Henderson 720-651-1635 Bryant.henderson@heylrealestate.com,
Keller Williams DTC
Source: REcolorado as distributed by MLS GRID,MLS#: 6627124
Facts & features
Interior
Bedrooms & bathrooms
- Bedrooms: 3
- Bathrooms: 3
- Full bathrooms: 1
- 1/2 bathrooms: 1
- 1/4 bathrooms: 1
- Main level bathrooms: 1
Bedroom
- Description: Wood
- Level: Upper
- Area: 182 Square Feet
- Dimensions: 13 x 14
Bedroom
- Description: Wood
- Level: Upper
- Area: 130 Square Feet
- Dimensions: 10 x 13
Bedroom
- Description: Wood
- Level: Upper
- Area: 120 Square Feet
- Dimensions: 10 x 12
Bathroom
- Description: Tile
- Level: Upper
- Area: 51.94 Square Feet
- Dimensions: 6.11 x 8.5
Bathroom
- Description: Tile
- Level: Upper
- Area: 80 Square Feet
- Dimensions: 8 x 10
Bathroom
- Description: Tile
- Level: Main
- Area: 29.05 Square Feet
- Dimensions: 3.5 x 8.3
Dining room
- Description: Carpet
- Level: Main
- Area: 121 Square Feet
- Dimensions: 11 x 11
Family room
- Description: Wood
- Level: Main
- Area: 210 Square Feet
- Dimensions: 14 x 15
Kitchen
- Description: Wood
- Level: Main
- Area: 253 Square Feet
- Dimensions: 11 x 23
Laundry
- Description: Tile
- Level: Main
- Area: 116.2 Square Feet
- Dimensions: 8.3 x 14
Living room
- Description: Carpet
- Level: Main
- Area: 336 Square Feet
- Dimensions: 16 x 21
Loft
- Description: Wood- L-Shape Inc Bath #2
- Level: Upper
- Area: 214.6 Square Feet
- Dimensions: 14.5 x 14.8
Office
- Description: Office 2 W/Pedestrian Door
- Level: Main
Heating
- Forced Air, Natural Gas
Cooling
- Central Air
Appliances
- Included: Convection Oven, Cooktop, Dishwasher, Disposal, Double Oven, Down Draft, Microwave, Refrigerator
- Laundry: In Unit
Features
- Audio/Video Controls, Ceiling Fan(s), Eat-in Kitchen, Entrance Foyer, High Ceilings, High Speed Internet, Open Floorplan, Pantry, Quartz Counters, Smart Thermostat, Smoke Free, Stone Counters, Vaulted Ceiling(s), Wired for Data
- Flooring: Carpet, Tile, Wood
- Windows: Bay Window(s), Window Treatments
- Has basement: No
- Number of fireplaces: 2
- Fireplace features: Family Room, Gas Log, Living Room
Interior area
- Total structure area: 2,560
- Total interior livable area: 2,560 sqft
- Finished area above ground: 2,560
Video & virtual tour
Property
Parking
- Total spaces: 3
- Parking features: Asphalt, Heated Garage, Insulated Garage, Lighted, Oversized, Oversized Door, Storage
- Attached garage spaces: 3
- Has uncovered spaces: Yes
Features
- Levels: Two
- Stories: 2
- Patio & porch: Covered, Deck, Front Porch, Patio, Rooftop
- Exterior features: Gas Valve, Lighting, Private Yard, Rain Gutters
- Has spa: Yes
- Spa features: Spa/Hot Tub, Heated
- Fencing: Partial
Lot
- Size: 0.97 Acres
- Features: Borders Public Land, Corner Lot, Cul-De-Sac, Ditch, Irrigated, Landscaped, Level, Many Trees, Master Planned, Open Space, Sprinklers In Front, Sprinklers In Rear
Details
- Parcel number: R0639419
- Zoning: R
- Special conditions: Standard
Construction
Type & style
- Home type: SingleFamily
- Property subtype: Single Family Residence
Materials
- Brick, Stucco, Wood Siding
- Foundation: Concrete Perimeter
Condition
- Year built: 1977
Utilities & green energy
- Sewer: Public Sewer
- Water: Public
Community & HOA
Community
- Subdivision: None
HOA
- Has HOA: No
Location
- Region: Loveland
Financial & listing details
- Price per square foot: $289/sqft
- Tax assessed value: $696,100
- Annual tax amount: $3,128
- Date on market: 8/11/2026
- Listing terms: Cash,Conventional,VA Loan
- Ownership: Individual
Estimated market value
$719,200
$683,000 - $755,000
$2,677/mo
Price history
| Date | Event | Price |
|---|---|---|
| 8/11/2026 | Listed for sale | $740,000$289/sqft |
Source:  REcolorado as distributed by MLS GRID #6627124 Report a problem REcolorado as distributed by MLS GRID #6627124 Report a problem | ||
| 7/20/2026 | Sold | $740,000+76.8%$289/sqft |
Source: Public Record Report a problem | ||
| 8/15/2014 | Sold | $418,500-1.5%$163/sqft |
Source:  IRES as distributed by MLS GRID #736476 Report a problem IRES as distributed by MLS GRID #736476 Report a problem | ||
| 6/21/2014 | Price change | $424,900-1%$166/sqft |
Source: Harmony Brokers #736476 Report a problem | ||
| 5/23/2014 | Listed for sale | $429,000-2.3%$168/sqft |
Source: Harmony Brokers #736476 Report a problem | ||
| 12/31/2013 | Listing removed | $439,000$171/sqft |
Source: RE/MAX Alliance #702132 Report a problem | ||
| 6/2/2013 | Price change | $439,000-3.7%$171/sqft |
Source: REMAX Alliance #702132 Report a problem | ||
| 3/17/2013 | Price change | $456,000-0.7%$178/sqft |
Source: RE/MAX Alliance #702132 Report a problem | ||
| 3/7/2013 | Listed for sale | $459,000-2.1%$179/sqft |
Source: RE/MAX Alliance Report a problem | ||
| 10/28/2011 | Listing removed | $469,000$183/sqft |
Source: netrealtynow.com #660727 Report a problem | ||
| 9/12/2011 | Price change | $469,000-4.1%$183/sqft |
Source: netrealtynow.com #660727 Report a problem | ||
| 7/15/2011 | Listed for sale | $489,000+11.4%$191/sqft |
Source: netrealtynow.com #660727 Report a problem | ||
| 10/3/2007 | Sold | $438,940+55.1%$171/sqft |
Source: Public Record Report a problem | ||
| 3/2/2001 | Sold | $283,000$111/sqft |
Source: Public Record Report a problem | ||
Public tax history
| Year | Property taxes | Tax assessment |
|---|---|---|
| 2025 | $3,128 -5.3% | $43,506 -1.7% |
| 2024 | $3,303 +30.7% | $44,247 -1% |
| 2023 | $2,528 -2.6% | $44,676 +39.4% |
| 2022 | $2,594 +3.1% | $32,060 -2.8% |
| 2021 | $2,517 +1.7% | $32,983 +3.1% |
| 2020 | $2,474 -3.8% | $32,003 -0.7% |
| 2019 | $2,571 | $32,227 +2.1% |
| 2018 | $2,571 | $31,550 |
| 2017 | $2,571 +16.2% | $31,550 +13.7% |
| 2016 | $2,212 +10.9% | $27,757 0% |
| 2015 | $1,996 -4.4% | $27,760 -1.1% |
| 2014 | $2,087 | $28,070 |
| 2013 | -- | $28,070 -9.4% |
| 2012 | -- | $30,990 |
| 2011 | -- | $30,990 -8.8% |
| 2010 | -- | $33,970 |
| 2009 | -- | $33,970 +35.1% |
| 2008 | -- | $25,140 |
| 2007 | -- | $25,140 +0.3% |
| 2006 | -- | $25,070 -14.1% |
| 2005 | -- | $29,180 +19.7% |
| 2004 | -- | $24,370 -0.4% |
| 2002 | -- | $24,470 |
| 2001 | -- | $24,470 |
Find assessor info on the county website
Monthly payment
Est. payment
Payment breakdown
Explore the cost of this home by adjusting the details. Changes won't be saved.Climate risks
Neighborhood: 80537
Nearby schools
Schools provided by the listing agent
- Elementary: Carrie Martin
- Middle: Bill Reed
- High: Thompson Valley
- District: Thompson R2-J
Source: REcolorado as distributed by MLS GRID. This data may not be complete. We recommend contacting the local school district to confirm school assignments for this home.


Similar homes
- $680,0003 bd2 ba2.1k sqft8727 Ranch Rd, Loveland, CO 80537For Sale
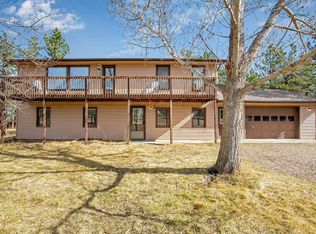
 MLS ID #1053869, Deb Youngbluth, Real. IRES as distributed by MLS GRID
 - $700,0004 bd3 ba2k sqft430 N Harrison Avenue, Loveland, CO 80537For Sale
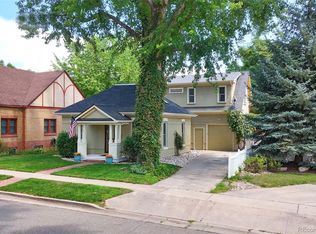
 MLS ID #6913990, Russell Woodard, RE/MAX Alliance. REcolorado as distributed by MLS GRID
 - $635,0004 bd4 ba2.8k sqft2521 5th St SW, Loveland, CO 80537For Sale
 MLS ID #1066566, April Allen, C3 Real Estate Solutions, LLC. IRES as distributed by MLS GRID
 - $700,0004 bd3 ba2k sqft430 Harrison Ave, Loveland, CO 80537For Sale
 MLS ID #1065724, Russell Woodard, RE/MAX Alliance-Loveland. IRES as distributed by MLS GRID
 - $650,0004 bd3 ba3.3k sqft4212 Red Bird Pl, Loveland, CO 80537For SaleMLS ID #1065844, Chresa Anderson, C3 Real Estate Solutions, LLC. IRES as distributed by MLS GRID
- $895,0003 bd2 ba1.6k sqft5005 Swainsona Dr, Loveland, CO 80537For SaleMLS ID #1065503, Carrie Hill, Rocky Mountain RE Inc. IRES as distributed by MLS GRID
- $530,0003 bd2 ba1.9k sqft1309 Loch Mount Dr, Loveland, CO 80537For SaleMLS ID #1066780, The Bishop Real Estate Team - Beth and Koby Bishop, Group Harmony. IRES as distributed by MLS GRID
- $530,0003 bd3 ba2.2k sqft3854 Foothills Dr, Loveland, CO 80537For SaleMLS ID #1066169, Claudia Velasco Attard, Welcome to Realty, LLC. IRES as distributed by MLS GRID
- $850,0003 bd3 ba2.4k sqft2701 Martingale Dr, Berthoud, CO 80513For SaleMLS ID #1065358, Alycia Martinez, Group Centerra. IRES as distributed by MLS GRID
- $515,0004 bd3 ba2.9k sqft1476 Jamie Ct, Loveland, CO 80537For SaleMLS ID #1058931, Meagan Griesel, Group Centerra. IRES as distributed by MLS GRID
- $720,0004 bd4 ba3.1k sqft422 Hillsboro Ct N, Fort Collins, CO 80525For SaleMLS ID #1066013, John Simmons, C3 Real Estate Solutions, LLC. IRES as distributed by MLS GRID
- $450,0004 bd2 ba1.7k sqft731 S Del Norte Ave, Loveland, CO 80537For SaleMLS ID #1063302, Julie Maxwell, Fathom Realty Colorado LLC. IRES as distributed by MLS GRID
- $730,0004 bd4 ba2.9k sqft543 Charrington Ct, Fort Collins, CO 80525For SaleMLS ID #1066307, Dave Muth, Group Harmony. IRES as distributed by MLS GRID
- $675,0004 bd3 ba1.9k sqft2100 Brookwood Dr, Fort Collins, CO 80525For SaleMLS ID #1067263, Travis Annameier, C3 Real Estate Solutions, LLC. IRES as distributed by MLS GRID
- $599,0004 bd3 ba2.9k sqft2281 Security Ct, Loveland, CO 80538For SaleMLS ID #1064573, Alan Jones, Coldwell Banker Realty-NOCO. IRES as distributed by MLS GRID
- $650,0006 bd4 ba3.7k sqft4552 Brookwood Drive, Loveland, CO 80538For SaleMLS ID #7692163, Matt McKay, Brokers Guild Homes. REcolorado as distributed by MLS GRID
- $624,9005 bd3 ba3.1k sqft406 Iowa Ave, Berthoud, CO 80513For SaleMLS ID #1065583, Coy Wylie, Home Love Colorado. IRES as distributed by MLS GRID
- $769,0006 bd4 ba3.3k sqft7945 Allott Ave, Fort Collins, CO 80525For SaleMLS ID #1057186, Carolyn McDonald, RE/MAX Alliance-Loveland. IRES as distributed by MLS GRID
- $550,0003 bd3 ba1.5k sqft300 Ranch Acres Dr, Loveland, CO 80538For SaleMLS ID #1062252, Mitzi Bradley Albo, VIP Home Group, LLC. IRES as distributed by MLS GRID
- $515,0003 bd3 ba1.7k sqft2313 Farisita Dr, Loveland, CO 80538For SaleMLS ID #1063402, Amy Tallent, Tallent Co. Real Estate. IRES as distributed by MLS GRID
