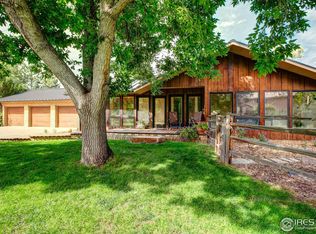
Offer Deadline: Tues 6-9 by 5PM, Acceptance Wed. 610 by 10AM. Amidst a heavenly location/setting in Tranquil Manzanita Estates, where time stops, and the lush surroundings take you away, this sanctuary presents the fabric of the great Colorado outdoors at 1.45 acres in town! Off Taft Hill road btw Hwy 14 and 287, an established rural community feel with large custom properties, yet just down the road from shopping, restaurants and amenities! Be greeted by the half circle driveway and towering silver Maples. Exhale throughout the abundant natural beauty of the great outdoors, a unique + gorgeous offering w/ nearly 3,600 SF above grade and 5,100 total SF. 6 Bedrooms + 4 baths + spacious main level office with convenient built-in desk area. Phenomenal Epicurean's kitchen with THARP hickory cabinetry, Gourmet Kitchen appliances (5 burner gas cooktop) Slab Granite, loaded w/ storage + workspace. 2 Fireplaces (1 gas + 1 wood burning), spacious basement for future creativity with wet bar plumbing roughed in + convenient access directly to the oversized attached 2 car finished garage & 2 added bays in the detached garage/barn = 4 car garage extra deep. Unique appointments paired w/ rich character, a true custom property ready for exceptional indoor + outdoor entertaining. Wander outside into the backyard to experience a diverse gardener's paradise - massive raspberry patch to the north, lilacs, grapes, fruit trees, Aspens, backing to Cassell Creek. 1,228 SQFT of tranquil outdoor living areas! Old World beauty, reflected in the wood bolted hardwood floors + barn/detached garage to the east down the winding driveway. Concrete Tile roof, dual zone high efficiency furnaces + central ACs. Ample Storage, Upper level Primary offers dual walk-in closets. Paved road access for year-round convenience. + feels like a secluded mountain getaway with convenient access to Loveland amenities. West side Loveland no-HOA community offering privacy, wildlife in Unincorporated Larimer County!
Sold for $929,000
$929,000
3618 Manzanita Dr, Loveland, CO 80537
6beds
5,100sqft
Single Family Residence
Built in 1977
1.45 Acres Lot
$926,000 Zestimate®
$182/sqft
$3,692 Estimated rent
Home value
$926,000
Estimated sales range
Not available
$3,692/mo
Zestimate® history
Owner options
List your home for rent
$3,692/mo
Rent Zestimate®
Find your next renter with Zillow Rental Manager. Plus, with online applications, you can quickly screen prospective tenants – for free.
$3,692/mo
Rent Zestimate®
Refinance and save
$5,447/mo
Est. payment
Refinancing to a lower rate could help reduce your monthly payments and save thousands over the life of the loan.
$5,447/mo
Est. payment
Explore your selling options
Work with a Zillow partner agent
Leverage their expertise and Zillow's premium Showcase listings to get your home seen by more buyers.
Get startedList with your own agent
Get your home in front of millions of buyers by listing it on Zillow.
Learn how to do itSell it yourself
Take full control of how buyers see your home on Zillow by listing For Sale by Owner (FSBO).
List your homeWhat's special
Backing to cassell creekAmple storageHalf circle drivewaySpacious basementTharp hickory cabinetrySlab graniteTowering silver maples
Zillow last checked:
Listing updated:
Listed by:
Catherine Rogers 970-988-1030,
C3 Real Estate Solutions, LLC
Bought with:
Pam Schock, 100039169
8z Real Estate
Source: IRES as distributed by MLS GRID,MLS#: 1061007
Facts & features
Interior
Bedrooms & bathrooms
- Bedrooms: 6
- Bathrooms: 4
- Full bathrooms: 2
- 3/4 bathrooms: 1
- 1/2 bathrooms: 1
- Main level bathrooms: 2
Primary bedroom
- Description: Carpet
- Features: Full Primary Bath
- Level: Upper
- Area: 299 Square Feet
- Dimensions: 13 x 23
Bedroom 2
- Description: Carpet
- Level: Upper
- Area: 132 Square Feet
- Dimensions: 11 x 12
Bedroom 3
- Description: Carpet
- Level: Upper
- Area: 156 Square Feet
- Dimensions: 12 x 13
Bedroom 4
- Description: Carpet
- Level: Upper
- Area: 180 Square Feet
- Dimensions: 12 x 15
Bedroom 5
- Description: Carpet
- Level: Main
- Area: 130 Square Feet
- Dimensions: 10 x 13
Bedroom 6
- Description: Carpet
- Level: Main
- Area: 143 Square Feet
- Dimensions: 11 x 13
Family room
- Description: Carpet
- Level: Main
- Area: 378 Square Feet
- Dimensions: 14 x 27
Kitchen
- Description: Hardwood
- Level: Main
- Area: 616 Square Feet
- Dimensions: 22 x 28
Laundry
- Description: Hardwood
- Level: Main
- Area: 126 Square Feet
- Dimensions: 7 x 18
Living room
- Description: Carpet
- Level: Main
- Area: 374 Square Feet
- Dimensions: 17 x 22
Recreation room
- Description: Concrete
- Level: Basement
- Area: 1862 Square Feet
- Dimensions: 38 x 49
Study
- Description: Carpet
- Level: Main
- Area: 156 Square Feet
- Dimensions: 12 x 13
Heating
- Forced Air, 2 or more Heat Sources, Humidity Control, Electronic Air Filter
Cooling
- Central Air, Ceiling Fan(s), Whole House Fan
Appliances
- Included: Gas Range, Dishwasher, Refrigerator, Washer, Dryer, Microwave, Freezer, Disposal
- Laundry: Sink, Washer/Dryer Hookup
Features
- Eat-in Kitchen, Separate Dining Room, Cathedral Ceiling(s), Open Floorplan, Workshop, Pantry, Natural Woodwork
- Flooring: Wood
- Windows: Window Coverings, Wood Frames, Bay or Bow Window
- Basement: Partial,Full,Partially Finished,Crawl Space
- Has fireplace: Yes
- Fireplace features: Two or More, Living Room, Family Room
Interior area
- Total structure area: 3,559
- Total interior livable area: 5,100 sqft
- Finished area above ground: 3,559
Property
Parking
- Total spaces: 4
- Parking features: Garage Door Opener, RV Access/Parking, Attached, Oversized
- Attached garage spaces: 4
- Details: Attached
Accessibility
- Accessibility features: Level Lot, Main Floor Bath, Accessible Bedroom, Main Level Laundry
Features
- Levels: Two
- Stories: 2
- Patio & porch: Patio, Deck
- Exterior features: Sprinkler System
- Fencing: Partial,Wood
Lot
- Size: 1.45 Acres
- Features: Wooded, Evergreen Trees, Deciduous Trees, Native Plants, Level, Abuts Ditch, Unincorporated, Paved
Details
- Additional structures: Storage, Outbuilding
- Parcel number: R1075683
- Zoning: R
- Special conditions: Private Owner
Construction
Type & style
- Home type: SingleFamily
- Property subtype: Single Family Residence
Materials
- Frame, Brick
- Foundation: Slab
- Roof: Tile
Condition
- New construction: No
- Year built: 1977
Details
- Builder model: Custom
Utilities & green energy
- Electric: PVREA
- Gas: Xcel
- Sewer: Septic Tank
- Water: District
- Utilities for property: Natural Gas Available, Electricity Available, Cable Available, Satellite Avail, High Speed Avail
Green energy
- Energy efficient items: Windows, High Efficiency Furnace, Thermostat
Community & HOA
Community
- Security: Security System, Fire Alarm
- Subdivision: Manzanita Estates
HOA
- Has HOA: No
Location
- Region: Loveland
Financial & listing details
- Price per square foot: $182/sqft
- Tax assessed value: $1,064,200
- Annual tax amount: $5,059
- Date on market: 6/5/2026
- Listing terms: Cash,Conventional,VA Loan
- Exclusions: Staging Items
- Electric utility on property: Yes
- Road surface type: Asphalt
Price history
| Date | Event | Price |
|---|---|---|
| 7/8/2026 | Sold | $929,000+0.4%$182/sqft |
Source:  IRES as distributed by MLS GRID #1061007 Report a problem IRES as distributed by MLS GRID #1061007 Report a problem | ||
| 6/10/2026 | Pending sale | $925,000$181/sqft |
Source:  REcolorado as distributed by MLS GRID #7308516 Report a problem REcolorado as distributed by MLS GRID #7308516 Report a problem | ||
| 6/5/2026 | Listed for sale | $925,000+189.1%$181/sqft |
Source: IRES as distributed by MLS GRID #1061007 Report a problem | ||
| 3/10/1997 | Sold | $320,000$63/sqft |
Source: Public Record Report a problem | ||
Public tax history
| Year | Property taxes | Tax assessment |
|---|---|---|
| 2025 | $5,059 +1.8% | $66,513 -6.9% |
| 2024 | $4,972 +36.6% | $71,442 -1% |
| 2023 | $3,638 -2.6% | $72,135 +35.9% |
| 2022 | $3,734 -9.6% | $53,098 +11.8% |
| 2021 | $4,128 +1.7% | $47,476 -9.5% |
| 2020 | $4,058 -0.1% | $52,488 -0.7% |
| 2019 | $4,060 | $52,855 -7.3% |
| 2018 | $4,060 | $57,031 |
| 2017 | $4,060 +16.2% | $57,031 +13.2% |
| 2016 | $3,494 +14.6% | $50,379 0% |
| 2015 | $3,050 -9.7% | $50,380 -5.7% |
| 2014 | $3,379 | $53,410 |
| 2013 | -- | $53,410 +15.1% |
| 2012 | -- | $46,400 |
| 2011 | -- | $46,400 -2.8% |
| 2010 | -- | $47,720 |
| 2009 | -- | $47,720 +21.9% |
| 2008 | -- | $39,140 -16.9% |
| 2007 | -- | $47,100 -7.4% |
| 2006 | -- | $50,890 |
| 2005 | -- | $50,890 +30.7% |
| 2004 | -- | $38,950 -3.8% |
| 2002 | -- | $40,490 |
| 2001 | -- | $40,490 |
Find assessor info on the county website
Neighborhood: 80537
Nearby homes
- $740,0003 bd3 ba2.5k sqft3518 Manzanita Dr, Loveland, CO 80537For Sale

- $915,0004 bd3 ba2.9k sqft3608 Manzanita Dr, Loveland, CO 80537Sold
- $950,0006 bd5 ba7.6k sqft3708 Manzanita Dr, Loveland, CO 80537Sold

- $678,7003 bd4 ba2.8k sqft3625 Manzanita Dr, Loveland, CO 80537Off Market

- $166,0001 bd1 ba430 sqft3603 S Taft Ave, Loveland, CO 80537Off Market
- $72,3001 bd1 ba430 sqft3603 S Taft Ave, Loveland, CO 80537Off Market
- $3,2002 bd1 ba648 sqft3603 S Taft Ave #1, Loveland, CO 80537Off Market
- $1,015,2004 bd4 ba2.5k sqft3718 Manzanita Dr, Loveland, CO 80537Off Market
Nearby schools
GreatSchools rating
- 8/10Carrie Martin Elementary SchoolGrades: PK-5Distance: 0.2 mi
- 3/10Bill Reed Middle SchoolGrades: 6-8Distance: 2.9 mi
- 4/10Thompson Valley High SchoolGrades: 9-12Distance: 2.3 mi
Schools provided by the listing agent
- Elementary: Carrie Martin
- Middle: Bill Reed
- High: Thompson Valley
Source: IRES as distributed by MLS GRID. This data may not be complete. We recommend contacting the local school district to confirm school assignments for this home.
Get a cash offer in 3 minutes
Find out how much your home could sell for in as little as 3 minutes with a no-obligation cash offer.
Estimated market value
$926,000
Get a cash offer in 3 minutes
Find out how much your home could sell for in as little as 3 minutes with a no-obligation cash offer.
Estimated market value
$926,000
- Colorado
- Larimer County
- Loveland
- 80537
- 3618 Manzanita Dr
