Skip main navigation
Sold for $915,000
  • $915,000

    3608 Manzanita Dr, Loveland, CO 80537

    4beds
    2,981sqft
    Single Family Residence
    Built in 1984
    1.06 Acres Lot
    $989,000 Zestimate®
    $307/sqft
    $3,252 Estimated rent

    Home value

    $989,000

    $940,000 - $1.06M

    $3,252/mo

    Zestimate® history
    Loading
    Loading...

    Owner options

    List your home for rent

    $3,252/mo

    Rent Zestimate®

    Find your next renter with Zillow Rental Manager. Plus, with online applications, you can quickly screen prospective tenants – for free.

    Learn more

    $3,252/mo

    Rent Zestimate®

    Refinance and save

    $5,323/mo

    Est. payment

    Refinancing to a lower rate could help reduce your monthly payments and save thousands over the life of the loan.

    See today's rates

    $5,323/mo

    Est. payment

    Explore your selling options

    Work with a Zillow partner agent

    Leverage their expertise and Zillow's premium Showcase listings to get your home seen by more buyers.

    Get started

    List with your own agent

    Get your home in front of millions of buyers by listing it on Zillow.

    Learn how to do it

    Sell it yourself

    Take full control of how buyers see your home on Zillow by listing For Sale by Owner (FSBO).

    List your home

    What's special

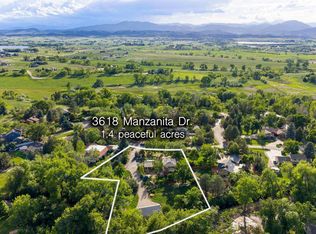
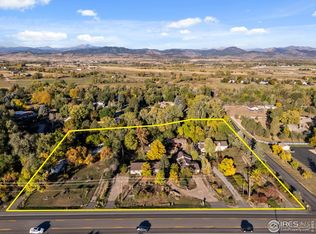
    Exquisite Tranquility and Unmatched Charm in the Heart of West Loveland. Welcome to a hidden gem nestled in the prestigious Manzanita Acres Subdivision. This property offers an unparalleled opportunity to embrace the beauty of nature while residing in one of the most sought-after neighborhoods in the area. Homeowners tend to stay for decades so this is truly a rare opportunity! Spread across an acre of lush, mature landscape, this property offers a canvas of possibilities. Whether you're looking to create your dream garden, establish a private retreat, or simply bask in the tranquility of a large lot, this property delivers. Step inside to discover the character and warmth of a home built in the 1980s, when the craftsmanship was beyond compare. This home exudes better construction than today's new builds, boasting the attention to detail and durability that's often lacking in modern homes. A sunroom with passive solar runs the length of the home and boasts stunning Spanish tile and access from both the great room and master bedroom - this space beckons you to relax and rejuvenate while enjoying the changing seasons. The great room features wood floors, vaulted ceiling and exposed brick accents. Spacious dining room and kitchen with upgraded stainless steel appliances and radiant skylights. Sizable main level master bedroom with a walk-in closet and private, 5 piece bathroom. Fully finished basement with separate entrance, second living area, an additional bedroom and bathroom plus lots of storage space. The backyard is a true oasis surrounded by mature trees, offering two lovely sitting areas with pergolas, a built in grill and beautiful yard. A 3 car, oversized garage and NO HOA are the cherry on top! Don't miss the chance to own a little piece of paradise in West Loveland.

    Zillow last checked:

    Listing updated:

    Listed by:

    Luke Angerhofer 303-898-2589,

    Prestigio Real Estate

    Bought with:

    Kimberly Byrne Eckman, 100078733

    Porchlight RE Group-Boulder

    Source: IRES as distributed by MLS GRID,MLS#: 995006MLS Logo

    Facts & features

    Interior

    Bedrooms & bathrooms
    • Bedrooms: 4
    • Bathrooms: 3
    • Full bathrooms: 1
    • 3/4 bathrooms: 2
    • Main level bathrooms: 2
    Primary bedroom
    • Description: Wood
    • Features: 5 Piece Primary Bath
    • Level: Main
    • Area: 216 Square Feet
    • Dimensions: 12 x 18
    Bedroom 2
    • Description: Wood
    • Level: Main
    • Area: 110 Square Feet
    • Dimensions: 10 x 11
    Bedroom 3
    • Description: Wood
    • Level: Main
    • Area: 90 Square Feet
    • Dimensions: 9 x 10
    Bedroom 4
    • Description: Carpet
    • Level: Basement
    • Area: 180 Square Feet
    • Dimensions: 12 x 15
    Dining room
    • Description: Wood
    • Level: Main
    • Area: 140 Square Feet
    • Dimensions: 10 x 14
    Family room
    • Description: Carpet
    • Level: Basement
    • Area: 210 Square Feet
    • Dimensions: 10 x 21
    Great room
    • Description: Wood
    • Level: Main
    • Area: 238 Square Feet
    • Dimensions: 14 x 17
    Kitchen
    • Description: Wood
    • Level: Main
    • Area: 126 Square Feet
    • Dimensions: 9 x 14
    Laundry
    • Description: Wood
    • Level: Main
    • Area: 60 Square Feet
    • Dimensions: 5 x 12
    Heating
    • Forced Air
    Appliances
    • Included: Electric Range, Self Cleaning Oven, Dishwasher, Refrigerator, Disposal
    • Laundry: Washer/Dryer Hookup
    Features
    • Separate Dining Room, Cathedral Ceiling(s), Open Floorplan, Walk-In Closet(s), Sun Room
    • Windows: Skylight(s), Window Coverings
    • Basement: Full,Partially Finished
    Interior area
    • Total structure area: 1,723
    • Total interior livable area: 2,981 sqft
    • Finished area above ground: 1,723

    Property

    Parking
    • Total spaces: 3
    • Parking features: RV Access/Parking, Oversized
    • Attached garage spaces: 3
    • Details: Attached
    Accessibility
    • Accessibility features: Main Floor Bath, Accessible Bedroom, Main Level Laundry
    Features
    • Levels: One
    • Stories: 1
    • Patio & porch: Patio, Deck, Enclosed
    • Exterior features: Sprinkler System
    • Fencing: Fenced,Wood
    Lot
    • Size: 1.06 Acres
    • Features: Evergreen Trees, Deciduous Trees, Level, Paved
    Details
    • Parcel number: R0639427
    • Zoning: RES
    • Special conditions: Private Owner

    Construction

    Type & style
    • Home type: SingleFamily
    • Property subtype: Single Family Residence
    Materials
    • Frame, Brick
    • Roof: Composition
    Condition
    • New construction: No
    • Year built: 1984

    Utilities & green energy

    • Electric: PVREA
    • Gas: XCEL
    • Sewer: Septic Tank
    • Water: District
    • Utilities for property: Natural Gas Available, Electricity Available, Cable Available

    Community & HOA

    Community
    • Security: Fire Alarm
    • Subdivision: MANZANITA ESTATES
    HOA
    • Has HOA: No
    Location
    • Region: Loveland

    Financial & listing details

    • Price per square foot: $307/sqft
    • Tax assessed value: $970,500
    • Annual tax amount: $3,328
    • Date on market: 8/24/2023
    • Listing terms: Cash,Conventional,FHA,VA Loan
    • Exclusions: Seller's personal property, all staging items.
    • Electric utility on property: Yes
    • Road surface type: Asphalt

    Price history

    DateEventPrice
    11/1/2023Sold$915,000-1.1%$307/sqft
    Source: IRES as distributed by MLS GRID #995006 Report a problem
    9/1/2023Pending sale$925,000$310/sqft
    Source: REcolorado as distributed by MLS GRID #IR995006 Report a problem
    8/24/2023Listed for sale$925,000+127.3%$310/sqft
    Source: IRES as distributed by MLS GRID #995006 Report a problem
    7/2/2008Sold$407,000+27.2%$137/sqft
    Source: Public Record Report a problem
    6/4/2001Sold$320,000$107/sqft
    Source: Public Record Report a problem

    Public tax history

    YearProperty taxesTax assessment
    2025$5,093 +9.4%$60,656 -0.3%
    2024$4,654 +39.8%$60,843 -1%
    2023$3,328 -2.6%$61,433 +45.5%
    2022$3,416 +5.6%$42,214 -2.8%
    2021$3,234 +1.7%$43,429 +5.6%
    2020$3,179 -3.9%$41,113 -8.5%
    2019$3,309 $44,942 +10.7%
    2018$3,309 $40,608
    2017$3,309 +16.2%$40,608 +16.8%
    2016$2,847 +13.9%$34,777 0%
    2015$2,500 +2%$34,780 +5.6%
    2014$2,450 $32,950
    2013-- $32,950 -2%
    2012-- $33,630
    2011-- $33,630 +0.4%
    2010-- $33,500
    2009-- $33,500 +13.8%
    2008-- $29,450
    2007-- $29,450 -5.8%
    2006-- $31,260
    2005-- $31,260 +6.8%
    2004-- $29,260 -3.6%
    2002-- $30,340
    2001-- $30,340
    Find assessor info on the county website

    Neighborhood: 80537

    Nearby schools

    GreatSchools rating
    Schools provided by the listing agent
    • Elementary: Carrie Martin
    • Middle: Bill Reed
    • High: Thompson Valley

    Source: IRES as distributed by MLS GRID. This data may not be complete. We recommend contacting the local school district to confirm school assignments for this home.

    Get a cash offer in 3 minutes
    Find out how much your home could sell for in as little as 3 minutes with a no-obligation cash offer.
    Estimated market value
    $989,000
    Get a cash offer in 3 minutes
    Find out how much your home could sell for in as little as 3 minutes with a no-obligation cash offer.
    Estimated market value
    $989,000