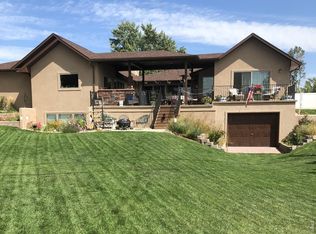
Lake Loveland living at its finest. This custom updated lakefront home on a rare double lot offers a one-of-a-kind lifestyle with surface recreational rights to Lake Loveland, a private dock, sandy beach, waterfront gas fire pit, and breathtaking back-range views across the entire Longs Peak mountain range. Designed for flexibility and elevated everyday living, the home features two primary bedroom suites, each with ensuite bathrooms. The upper-level primary suite includes a spacious walk-in closet with custom built-ins and a dedicated laundry room. The lower walk-out level provides a separate living space complete with a full kitchen, full bath, rec room, and sliding doors that open to the lower patio-ideal for guests, extended family, or lakeside entertaining. Step outside to your private waterfront oasis. The fenced backyard is framed by mature old-growth trees, beautiful landscaping, a custom storage shed, sandy beach frontage, and inviting outdoor gathering spaces including a majestic covered rear patio. From quiet mornings on the dock to sunset evenings around the fire pit, this property captures the best of Lake Loveland living. The setting is truly backyard-wedding worthy. The current owner has significantly upgraded both the indoor and outdoor living spaces, creating a refined lakefront retreat that is ready to enjoy. A rare opportunity for qualified buyers seeking privacy, recreation, mountain views, and an exceptional Lake Loveland lifestyle.
For sale
$2,100,000
2521 Lake Dr, Loveland, CO 80538
2beds
3,638sqft
Single Family Residence
Built in 1961
0.27 Acres Lot
$-- Zestimate®
$577/sqft
$-- HOA
What's special
- 42 days |
- 1,059 |
- 42 |
Zillow last checked:
Listing updated:
Listed by:
Chad Brent 970-290-4709,
Group Centerra,
The Brent Team 970-481-2037,
Group Centerra
Source: IRES as distributed by MLS GRID,MLS#: 1063336
Facts & features
Interior
Bedrooms & bathrooms
- Bedrooms: 2
- Bathrooms: 4
- Full bathrooms: 1
- 3/4 bathrooms: 2
- 1/2 bathrooms: 1
- Main level bathrooms: 2
Primary bedroom
- Description: Engineered Hardwood
- Features: Full Primary Bath, Tub+Shower Primary
- Level: Main
- Area: 272 Square Feet
- Dimensions: 16 x 17
Bedroom 2
- Description: Engineered Hardwood
- Level: Upper
- Area: 286 Square Feet
- Dimensions: 22 x 13
Dining room
- Description: Engineered Hardwood
- Level: Main
- Area: 140 Square Feet
- Dimensions: 14 x 10
Kitchen
- Description: Engineered Hardwood
- Level: Main
- Area: 240 Square Feet
- Dimensions: 12 x 20
Laundry
- Description: Engineered Hardwood
- Level: Upper
- Area: 100 Square Feet
- Dimensions: 10 x 10
Living room
- Description: Engineered Hardwood
- Level: Main
- Area: 361 Square Feet
- Dimensions: 19 x 19
Recreation room
- Description: Tile
- Level: Basement
- Area: 350 Square Feet
- Dimensions: 14 x 25
Heating
- Forced Air, 2 or more Heat Sources
Cooling
- Central Air, Ceiling Fan(s)
Appliances
- Included: Gas Range, Double Oven, Dishwasher, Refrigerator, Washer, Dryer, Microwave, Disposal
- Laundry: Sink, Washer/Dryer Hookup
Features
- Eat-in Kitchen, Separate Dining Room, Cathedral Ceiling(s), Open Floorplan, Workshop, Pantry, Natural Woodwork, Walk-In Closet(s), Kitchen Island, Two Primary Suites, High Ceilings, Beamed Ceilings
- Flooring: Wood
- Doors: 6-Panel Doors
- Windows: Window Coverings, Wood Frames, Bay or Bow Window
- Basement: Partially Finished,Built-In Radon
- Has fireplace: Yes
- Fireplace features: Gas, Gas Log, Great Room
Interior area
- Total structure area: 2,780
- Total interior livable area: 3,638 sqft
- Finished area above ground: 2,780
Property
Parking
- Total spaces: 4
- Parking features: Garage Door Opener, RV Access/Parking, Attached, Heated Garage, Oversized
- Attached garage spaces: 4
- Details: Attached
Accessibility
- Accessibility features: Level Lot, Level Drive
Features
- Levels: Tri-Level
- Patio & porch: Patio
- Exterior features: Sprinkler System, Balcony
- Spa features: Heated
- Fencing: Fenced
- Has view: Yes
- View description: Mountain(s), Water
- Has water view: Yes
- Water view: Water
- Waterfront features: Abuts Pond/Lake
Lot
- Size: 0.27 Acres
- Features: Evergreen Trees, Deciduous Trees, City Limits, Paved, Curbs, Gutters, Sidewalks, Street Light
Details
- Additional structures: Storage
- Parcel number: R0446904
- Zoning: R1E
- Special conditions: Private Owner
Construction
Type & style
- Home type: SingleFamily
- Architectural style: Contemporary
- Property subtype: Single Family Residence
Materials
- Frame, Stone, Stucco
- Roof: Composition
Condition
- New construction: No
- Year built: 1961
Utilities & green energy
- Electric: City of Loveland
- Gas: Xcel Energy
- Sewer: Public Sewer
- Water: City
- Utilities for property: Natural Gas Available, Electricity Available, Cable Available, Satellite Avail, High Speed Avail
Green energy
- Energy efficient items: Windows, High Efficiency Furnace
Community & HOA
Community
- Security: Fire Alarm
- Subdivision: Lake Crest
HOA
- Has HOA: No
Location
- Region: Loveland
Financial & listing details
- Price per square foot: $577/sqft
- Tax assessed value: $1,454,400
- Annual tax amount: $7,774
- Date on market: 7/3/2026
- Listing terms: Cash,Conventional
- Exclusions: Sellers' Personal Property
- Electric utility on property: Yes
- Road surface type: Asphalt
Estimated market value
Not available
Estimated sales range
Not available
Not available
Price history
| Date | Event | Price |
|---|---|---|
| 7/4/2026 | Listed for sale | $2,100,000+20%$577/sqft |
Source:  IRES as distributed by MLS GRID #1063336 Report a problem IRES as distributed by MLS GRID #1063336 Report a problem | ||
| 12/31/2020 | Sold | $1,750,000-2.2%$481/sqft |
Source: IRES as distributed by MLS GRID #922488 Report a problem | ||
| 12/12/2020 | Pending sale | $1,790,000$492/sqft |
Source: Meyer Real Estate #922488 Report a problem | ||
| 12/8/2020 | Price change | $1,790,000-4.5%$492/sqft |
Source: Meyer Real Estate #922488 Report a problem | ||
| 9/3/2020 | Listed for sale | $1,875,000+114.3%$515/sqft |
Source: Meyer Real Estate #922488 Report a problem | ||
| 4/28/2011 | Sold | $875,000-27%$241/sqft |
Source: Public Record Report a problem | ||
| 11/6/2010 | Price change | $1,198,3300%$329/sqft |
Source: Keller Williams Realty of Northern Colorado #640742 Report a problem | ||
| 10/8/2010 | Listed for sale | $1,198,333$329/sqft |
Source: Keller Williams Realty of Northern Colorado #640742 Report a problem | ||
Public tax history
| Year | Property taxes | Tax assessment |
|---|---|---|
| 2025 | $7,774 +0.2% | $90,901 -9.9% |
| 2024 | $7,757 +44.6% | $100,889 -1% |
| 2023 | $5,364 -2.7% | $101,868 +51.1% |
| 2022 | $5,512 +20.9% | $67,415 -2.8% |
| 2021 | $4,560 +1.7% | $69,355 +20.9% |
| 2020 | $4,483 -4.5% | $57,350 -0.7% |
| 2019 | $4,696 | $57,751 +1.2% |
| 2018 | $4,696 | $57,060 |
| 2017 | $4,696 +16.1% | $57,060 +26.7% |
| 2016 | $4,044 +23.4% | $45,046 0% |
| 2015 | $3,277 +17.1% | $45,050 +21% |
| 2014 | $2,799 | $37,220 +18% |
| 2013 | -- | $31,530 +11% |
| 2012 | -- | $28,400 |
| 2011 | -- | $28,400 -16.6% |
| 2010 | -- | $34,060 |
| 2009 | -- | $34,060 |
| 2008 | -- | $34,060 |
| 2007 | -- | $34,060 +23.5% |
| 2006 | -- | $27,590 |
| 2005 | -- | $27,590 +5.5% |
| 2004 | -- | $26,150 +0.2% |
| 2002 | -- | $26,100 |
| 2001 | -- | $26,100 |
Find assessor info on the county website
Monthly payment
Est. payment
Payment breakdown
Explore the cost of this home by adjusting the details. Changes won't be saved.Climate risks
Neighborhood: 80538
Nearby schools
GreatSchools rating
- 7/10Lincoln Elementary SchoolGrades: PK-5Distance: 0.6 mi
- 4/10Lucile Erwin Middle SchoolGrades: 6-8Distance: 2.1 mi
- 6/10Loveland High SchoolGrades: 9-12Distance: 0.4 mi
Schools provided by the listing agent
- Elementary: Lincoln
- Middle: Erwin, Lucile
- High: Loveland
Source: IRES as distributed by MLS GRID. This data may not be complete. We recommend contacting the local school district to confirm school assignments for this home.
- $788,1003 bd2 ba1.4k sqft2517 Lake Dr, Loveland, CO 80538Off Market
- $67,7003 bd3 ba1.5k sqft2525 Lake Dr, Loveland, CO 80538Sold
- $1,284,4003 bd1 ba2.1k sqft2511 Lake Dr, Loveland, CO 80538Off Market
- $446,5003 bd2 ba1.3k sqft2518 Lake Dr, Loveland, CO 80538Off Market

- $523,7004 bd2 ba1.6k sqft2520 Lake Dr, Loveland, CO 80538Off Market
- $1,580,3002 bd1 ba3.5k sqft2603 Lake Dr, Loveland, CO 80538Off Market
- $549,8003 bd1 ba1.7k sqft2604 Lake Dr, Loveland, CO 80538Off Market
- $490,4003 bd1 ba1.3k sqft2516 Lake Dr, Loveland, CO 80538Off Market
A local agent can set up tours, give advice and negotiate with sellers.
Similar homes
- $2,150,0005 bd4 ba4.2k sqft4366 Monroe Ave, Loveland, CO 80538For Sale

 MLS ID #1059638, Lani Carwin, RE/MAX Alliance-FTC South. IRES as distributed by MLS GRID
 - $2,000,0004 bd3 ba2.6k sqft1104 Engleman Pl, Loveland, CO 80538For Sale
 MLS ID #1059847, Chad Brent, Group Centerra. IRES as distributed by MLS GRID
 - $2,000,0005 bd5 ba5.1k sqft6009 Pronto Way, Loveland, CO 80538For Sale
 MLS ID #1063738, Jay Roup, Group Centerra. IRES as distributed by MLS GRID
 - $1,555,0004 bd4 ba3.4k sqft904 Engleman Pl, Loveland, CO 80538For Sale
 MLS ID #1053827, John Peden, Group Centerra. IRES as distributed by MLS GRID
 - $1,850,0004 bd4 ba4.3k sqft7005 Clearwater Dr, Loveland, CO 80538For SaleMLS ID #1060897, Kelly Nehls Coonrod, RE/MAX Alliance-FTC Dwtn. IRES as distributed by MLS GRID
- $1,649,9003 bd3 ba2.8k sqft1733 S County Road 21, Loveland, CO 80537For SaleMLS ID #1063849, Brennen Salz, Salz Home Solutions Realty. IRES as distributed by MLS GRID
- $1,075,0004 bd3 ba3.6k sqft4608 Norwood Ave, Loveland, CO 80538For SaleMLS ID #1057868, Doug Patmore, eXp Realty - Hub. IRES as distributed by MLS GRID
- $1,225,0005 bd5 ba5k sqft5801 Norwood Ave, Loveland, CO 80538For SaleMLS ID #1065402, Erin Brady, C3 Real Estate Solutions, LLC. IRES as distributed by MLS GRID
- $1,945,0004 bd5 ba5.2k sqft2979 Old Stage Rd, Loveland, CO 80537For SaleMLS ID #1059665, Jimmy Keith, RE/MAX of Boulder, Inc. IRES as distributed by MLS GRID
- $2,100,0004 bd4 ba5.4k sqft7024 Daryn Ln, Fort Collins, CO 80524For SaleMLS ID #1065859, Mike Sibbald, Elevations Real Estate, LLC. IRES as distributed by MLS GRID
- $1,599,7005 bd4 ba4.3k sqft5714 Bluff Ln, Loveland, CO 80537For SaleMLS ID #1062933, Jason Filler, LIV Sotheby's Intl Realty. IRES as distributed by MLS GRID
- $1,175,0003 bd4 ba3.2k sqft6321 Fox Tail Court, Loveland, CO 80537For Sale
 MLS ID #7842503, Kurt Jalbert, RE/MAX Professionals. REcolorado as distributed by MLS GRID
 - $1,499,7505 bd4 ba4.5k sqft5106 Lebsack Lane, Loveland, CO 80537For SaleMLS ID #5725069, Theresa Holder-Morrison, RE/MAX Alliance. REcolorado as distributed by MLS GRID
- $1,895,0005 bd5 ba5.3k sqft830 Berthoud Peak Dr, Berthoud, CO 80513For SaleMLS ID #1059516, Kassie Tipton, Dwellings Colorado Real Estate. IRES as distributed by MLS GRID
- $2,350,0004 bd4 ba4.8k sqft2625 Heron Lakes Pkwy, Berthoud, CO 80513For SaleMLS ID #1061775, Liz Montoya, Realty One Group Fourpoints. IRES as distributed by MLS GRID
- $1,550,0003 bd4 ba4.1k sqft5775 Seldovia Rd, Fort Collins, CO 80524For SaleMLS ID #1066155, Amy Stahl, C3 Real Estate Solutions, LLC. IRES as distributed by MLS GRID
- $1,175,0005 bd4 ba4.4k sqft6342 Wild Plum Dr, Loveland, CO 80537For SaleMLS ID #1065735, Alexis Foster, Group Centerra. IRES as distributed by MLS GRID
- $1,220,0004 bd3 ba4k sqft6206 Fox Tail Ct, Loveland, CO 80537For SaleMLS ID #1059802, Sarah Woodland, Orr Land CO. IRES as distributed by MLS GRID
- $1,170,0004 bd4 ba3.3k sqft5620 Wild Plum Dr, Loveland, CO 80537For SaleMLS ID #1063987, Ben Cherrington, REMAX RED. IRES as distributed by MLS GRID
- $2,500,0004 bd3 ba3.2k sqft5708 S Timberline Rd, Fort Collins, CO 80528For SaleMLS ID #1050630, Wayne Lewis, LC Real Estate Group, LLC. IRES as distributed by MLS GRID
