This exceptional custom-built home sits on 5.6 acres with unobstructed Rocky Mountain views, offering the perfect blend of timeless craftsmanship, modern comfort & effortless main-level living-all just 15 minutes from Old Town Fort Collins. Step inside to spectacular 26-ft vaulted ceilings, stunning Douglas fir beam artistry, hickory hardwood floors & expansive windows that fill the home with natural light while framing the mountain views. The dramatic yet inviting living room is anchored by a stone-surround gas fireplace. At the heart of the home, the gourmet kitchen is designed for gathering with a large granite island, custom cabinetry, gas cooktop, double ovens & wet bar. The private Primary Suite features a flexible bonus space ideal for an office, reading nook or workout area, private deck, customized walk-in closet & luxurious 5-piece bath with jetted soaking tub, walk-in shower & dual vanities. Two additional bedrooms share a Jack-and-Jill bath, while a separate study with gas fireplace & mountain views creates an inspiring workspace. A spacious bonus/recreation room above the garage with 3/4 bath offers additional flexibility for guests, hobbies or entertaining. Enjoy Colorado living from 3 covered patios, perfect for relaxing, entertaining & evenings under the stars. The oversized 3-car heated garage with epoxy floors provides plenty of room for vehicles & toys. Equestrian-ready, the fully fenced & cross-fenced property includes a custom 40'x40' timber-framed barn with water, electricity, corral & 14-ft overhead door for RV/trailer storage. Pasture produces mixed-grass hay & irrigation water is provided through the HOA. Located outside Fort Collins city limits & zoned FA1/Ag. More than a home-this is a refined Colorado retreat!
Accepting backups
$1,550,000
5775 Seldovia Rd, Fort Collins, CO 80524
3beds
4,118sqft
Single Family Residence
Built in 2004
5.62 Acres Lot
$-- Zestimate®
$376/sqft
$81/mo HOA
What's special
Mountain viewsPasture produces mixed-grass hayPrivate deckUnobstructed rocky mountain viewsPrivate primary suiteLarge granite islandJack-and-jill bath
- 44 days
- 152
- 9
Likely to sell faster than
Zillow last checked:
Listing updated:
Listed by:
Amy Stahl 970-222-4845,
C3 Real Estate Solutions, LLC
Source: IRES as distributed by MLS GRID,MLS#: 1066155
Facts & features
Interior
Bedrooms & bathrooms
- Bedrooms: 3
- Bathrooms: 4
- Full bathrooms: 2
- 3/4 bathrooms: 1
- 1/2 bathrooms: 1
- Main level bathrooms: 3
Primary bedroom
- Description: Carpet
- Features: Full Primary Bath, Tub+Shower Primary, Luxury Features Primary Bath, 5 Piece Primary Bath
- Level: Main
- Area: 225 Square Feet
- Dimensions: 15 x 15
Bedroom 2
- Description: Carpet
- Level: Main
- Area: 168 Square Feet
- Dimensions: 12 x 14
Bedroom 3
- Description: Carpet
- Level: Main
- Area: 154 Square Feet
- Dimensions: 11 x 14
Dining room
- Description: Hardwood
- Level: Main
- Area: 240 Square Feet
- Dimensions: 15 x 16
Kitchen
- Description: Hardwood
- Level: Main
- Area: 208 Square Feet
- Dimensions: 13 x 16
Laundry
- Description: Hardwood
- Level: Main
- Area: 104 Square Feet
- Dimensions: 8 x 13
Living room
- Description: Hardwood
- Level: Main
- Area: 504 Square Feet
- Dimensions: 24 x 21
Recreation room
- Description: Carpet
- Level: Upper
- Area: 464 Square Feet
- Dimensions: 16 x 29
Study
- Description: Hardwood
- Level: Main
- Area: 225 Square Feet
- Dimensions: 15 x 15
Heating
- Forced Air
Cooling
- Central Air, Ceiling Fan(s), Whole House Fan
Appliances
- Included: Gas Range, Self Cleaning Oven, Double Oven, Dishwasher, Refrigerator, Bar Fridge, Microwave, Disposal
- Laundry: Sink, Washer/Dryer Hookup
Features
- Separate Dining Room, Cathedral Ceiling(s), Open Floorplan, Pantry, Natural Woodwork, Walk-In Closet(s), Wet Bar, Jack & Jill Bathroom, Kitchen Island, High Ceilings, Beamed Ceilings, Split Bedroom Plan
- Flooring: Wood
- Doors: 6-Panel Doors
- Windows: Skylight(s), Window Coverings
- Basement: None,Retrofit for Radon
- Has fireplace: Yes
- Fireplace features: Two or More, Gas, Living Room
Interior area
- Total structure area: 4,118
- Total interior livable area: 4,118 sqft
- Finished area above ground: 4,118
Property
Parking
- Total spaces: 3
- Parking features: Garage Door Opener, RV Access/Parking, Attached, >8' Garage Door, Heated Garage, Oversized
- Attached garage spaces: 3
- Details: Attached
Accessibility
- Accessibility features: Level Lot, Low Carpet, Main Floor Bath, Accessible Bedroom, Stall Shower, Main Level Laundry
Features
- Levels: One
- Stories: 1
- Patio & porch: Patio
- Exterior features: Sprinkler System
- Spa features: Bath
- Fencing: Fenced,Wood,Electric,Wire
- Has view: Yes
- View description: Hills
Lot
- Size: 5.62 Acres
- Features: Cul-De-Sac, Evergreen Trees, Deciduous Trees, Native Plants, Level, Unincorporated, Xeriscape, Paved
Details
- Additional structures: Storage
- Parcel number: R1609379
- Zoning: FA1
- Special conditions: Private Owner
- Horses can be raised: Yes
- Horse amenities: Horse(s) Allowed, Corral(s), Pasture, Loafing Shed
Construction
Type & style
- Home type: SingleFamily
- Property subtype: Single Family Residence
Materials
- Frame, Stucco
- Roof: Composition
Condition
- New construction: No
- Year built: 2004
Utilities & green energy
- Electric: PVREA
- Gas: Xcel Energy
- Sewer: Septic Tank
- Water: District
- Utilities for property: Natural Gas Available, Electricity Available, Other, Cable Available, Satellite Avail, High Speed Avail
Green energy
- Energy efficient items: Windows
Community & HOA
Community
- Security: Fire Alarm
- Subdivision: Kelly Farms Sub Amd Lts 4 & 5
HOA
- Has HOA: Yes
- Services included: Trash, Management
- HOA fee: $975 annually
- HOA name: Kelly Farms HOA
Location
- Region: Fort Collins
Financial & listing details
- Price per square foot: $376/sqft
- Tax assessed value: $1,017,400
- Annual tax amount: $7,131
- Date on market: 8/10/2026
- Listing terms: Cash,Conventional,FHA,VA Loan
- Exclusions: Staging items & Sellers personal property. See list for negotiable items
- Electric utility on property: Yes
- Road surface type: Asphalt
Estimated market value
Not available
Estimated sales range
Not available
Not available
Price history
| Date | Event | Price |
|---|---|---|
| 8/18/2026 | Pending sale | $1,550,000$376/sqft |
Source:  REcolorado as distributed by MLS GRID #IR1066155 Report a problem REcolorado as distributed by MLS GRID #IR1066155 Report a problem | ||
| 8/10/2026 | Listed for sale | $1,550,000+47.6%$376/sqft |
Source:  IRES as distributed by MLS GRID #1066155 Report a problem IRES as distributed by MLS GRID #1066155 Report a problem | ||
| 6/10/2019 | Sold | $1,050,000-7%$255/sqft |
Source: IRES as distributed by MLS GRID #873219 Report a problem | ||
| 5/16/2019 | Pending sale | $1,129,000$274/sqft |
Source: Berkshire Hathaway-Boulder #873219 Report a problem | ||
| 4/1/2019 | Price change | $1,129,000-4.2%$274/sqft |
Source: Berkshire Hathaway-Boulder #873219 Report a problem | ||
| 2/26/2019 | Listed for sale | $1,179,000-0.5%$286/sqft |
Source: Berkshire Hathaway-Boulder #873219 Report a problem | ||
| 12/14/2018 | Listing removed | $1,185,000$288/sqft |
Source: Berkshire Hathaway-Boulder #860705 Report a problem | ||
| 8/30/2018 | Listed for sale | $1,185,000+8.7%$288/sqft |
Source: Berkshire Hathaway-Boulder #860705 Report a problem | ||
| 3/16/2018 | Listing removed | $1,090,000$265/sqft |
Source: Berkshire Hathaway-Boulder #842727 Report a problem | ||
| 3/13/2018 | Pending sale | $1,090,000$265/sqft |
Source: Berkshire Hathaway-Boulder #842727 Report a problem | ||
| 2/28/2018 | Listed for sale | $1,090,000+15.4%$265/sqft |
Source: Berkshire Hathaway-Boulder #842727 Report a problem | ||
| 7/29/2016 | Sold | $944,500+34.9%$229/sqft |
Source: IRES as distributed by MLS GRID #787520 Report a problem | ||
| 3/29/2013 | Sold | $700,000+343%$170/sqft |
Source: Public Record Report a problem | ||
| 8/1/2003 | Sold | $158,000$38/sqft |
Source: Public Record Report a problem | ||
Public tax history
| Year | Property taxes | Tax assessment |
|---|---|---|
| 2025 | $7,131 -4.5% | $70,933 -11.9% |
| 2024 | $7,467 +46.2% | $80,501 -0.8% |
| 2023 | $5,109 -1.9% | $81,182 +51.7% |
| 2022 | $5,209 -10.3% | $53,519 -3.8% |
| 2021 | $5,806 -0.5% | $55,652 -9.5% |
| 2020 | $5,832 +21.2% | $61,498 -0.6% |
| 2019 | $4,814 | $61,860 +18.1% |
| 2018 | $4,814 | $52,362 |
| 2017 | $4,814 +0.3% | $52,362 +0.8% |
| 2016 | $4,798 +1% | $51,941 0% |
| 2015 | $4,749 +41.9% | $51,950 +42.8% |
| 2014 | $3,348 | $36,380 |
| 2013 | -- | $36,380 +21.9% |
| 2012 | -- | $29,840 |
| 2011 | -- | $29,840 +14.4% |
| 2010 | -- | $26,080 |
| 2009 | -- | $26,080 -0.2% |
| 2008 | -- | $26,120 |
| 2007 | -- | $26,120 +3.7% |
| 2006 | -- | $25,180 -41.4% |
| 2005 | -- | $42,960 +984.8% |
| 2004 | -- | $3,960 -18.7% |
| 2002 | -- | $4,870 -66.6% |
| 2001 | -- | $14,570 |
Find assessor info on the county website
Monthly payment
Est. payment
Payment breakdown
Explore the cost of this home by adjusting the details. Changes won't be saved.Climate risks
Neighborhood: S Gray Reservoir
Nearby schools
Schools provided by the listing agent
- Elementary: Timnath
- Middle: Timnath Middle-High School
- High: Timnath Middle-High School
Source: IRES as distributed by MLS GRID. This data may not be complete. We recommend contacting the local school district to confirm school assignments for this home.
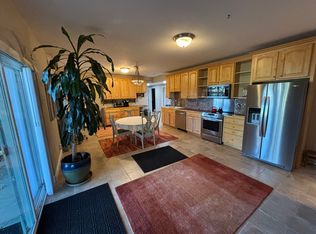
- $1,152,6002 bd1 ba1.9k sqft5889 Seldovia Rd, Fort Collins, CO 80524Off Market
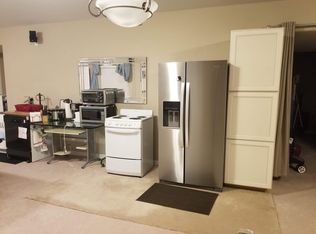
- $--2 bd1 ba2.1k sqft5889 Seldovia Rd #BASEMENT, Fort Collins, CO 80524Off Market
- $1,308,4003 bd5 ba3.9k sqft5882 Seldovia Rd, Fort Collins, CO 80524Off Market

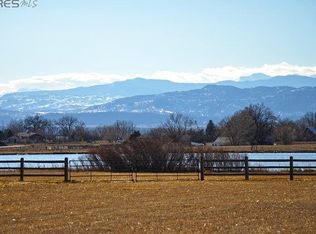
- $1,631,8004 bd4 ba3.6k sqft228 Sadie Cove Ct, Fort Collins, CO 80524Off Market
Similar homes
- $940,0004 bd3 ba2.8k sqft622 Boulder Cir, Fort Collins, CO 80524For Sale

 MLS ID #1065466, Kelly Glossi, Group Mulberry. IRES as distributed by MLS GRID
 - $1,699,9003 bd4 ba5.3k sqft4025 Spruce Dr, Fort Collins, CO 80526For Sale
 MLS ID #1067939, Matt Nesbitt, Group Mulberry. IRES as distributed by MLS GRID
 - $1,400,0004 bd3 ba2.6k sqft4809 S County Road 3f, Fort Collins, CO 80528For Sale
 MLS ID #1061900, John Sosna, Foothills Premier Properties. IRES as distributed by MLS GRID
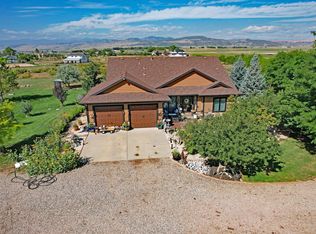
 - $1,450,0004 bd3 ba3.5k sqft12156 N County Road 17, Fort Collins, CO 80524For Sale
 MLS ID #1067495, Judy Clingan, RE/MAX Alliance-Windsor. IRES as distributed by MLS GRID
 - $2,000,0003 bd5 ba4.8k sqft5017 Eagle Lake Dr, Fort Collins, CO 80524For SaleMLS ID #1066588, Taylor Ehrlich, RE/MAX Alliance-FTC Dwtn. IRES as distributed by MLS GRID
- $1,050,0004 bd3 ba4.9k sqft400 Gait Cir, Fort Collins, CO 80524For SaleMLS ID #1068016, Frank Clifton Glenn, Group Mulberry. IRES as distributed by MLS GRID
- $1,735,0004 bd3 ba3.4k sqft40078 County Road 23, Ault, CO 80610For SaleMLS ID #1068111, Naomi Malone, Harmony Brokers. IRES as distributed by MLS GRID
- $1,750,0006 bd4 ba4k sqft5632 E County Road 30, Fort Collins, CO 80528For SaleMLS ID #1055554, Brin Hayden, Hayden Outdoors - Windsor. IRES as distributed by MLS GRID
- $1,575,0004 bd4 ba4.4k sqft6355 Bighorn Xing, Fort Collins, CO 80526For SaleMLS ID #1059302, Kelly Lindner, RE/MAX Advanced Inc.. IRES as distributed by MLS GRID
- $1,350,0005 bd5 ba4.1k sqft3416 Terry Point Dr, Fort Collins, CO 80524For SaleMLS ID #1063430, Lisa Sloan, Places Realty LLC. IRES as distributed by MLS GRID
- $1,250,0003 bd3 ba2.9k sqft1600 Linden Lake Rd, Fort Collins, CO 80524For SaleMLS ID #1065322, David Johnson, LIV Sotheby's Intl Realty D. IRES as distributed by MLS GRID
- $2,100,0004 bd4 ba5.4k sqft7024 Daryn Ln, Fort Collins, CO 80524For SaleMLS ID #1065859, Mike Sibbald, Elevations Real Estate, LLC. IRES as distributed by MLS GRID
- $1,499,5005 bd4 ba4.5k sqft5106 Lebsack Lane, Loveland, CO 80537For Sale
 MLS ID #5725069, Theresa Holder-Morrison, RE/MAX Alliance. REcolorado as distributed by MLS GRID
 - $1,225,0005 bd4 ba4k sqft924 Clydesdale Ln, Windsor, CO 80550For SaleMLS ID #1065783, Anita E Pool, AP Real Estate. IRES as distributed by MLS GRID
- $1,400,0004 bd3 ba3.7k sqft4116 14th St SE, Loveland, CO 80537For SaleMLS ID #1067762, Stephen Foster, Group Centerra. IRES as distributed by MLS GRID
- $1,300,0004 bd3 ba2.7k sqft10320 Miners Lake Rd, Fort Collins, CO 80524For SaleMLS ID #1062132, John Runkles, Urban Forest Realty. IRES as distributed by MLS GRID
- $1,050,0005 bd4 ba4.4k sqft2703 Treasure Cove Rd, Fort Collins, CO 80524For SaleMLS ID #1062783, Robert Crow, Grey Rock Realty. IRES as distributed by MLS GRID
- $1,200,0004 bd3 ba2.8k sqft33741 Highway 257, Windsor, CO 80550For SaleMLS ID #1068079, Sam Basel, eXp Realty - Estes Park. IRES as distributed by MLS GRID
- $948,0005 bd3 ba4.2k sqft3314 Buntwing Ln, Fort Collins, CO 80524For SaleMLS ID #1063645, Ray Henry, West and Main Homes. IRES as distributed by MLS GRID
- $1,275,0006 bd4 ba3.8k sqft32709 Bravo Pt, Greeley, CO 80631For SaleMLS ID #1064846, Jennifer Forrest, Jennifer Forrest Group Inc. IRES as distributed by MLS GRID
