Welcome to your luxury oasis, nestled on 1.9 acres of pristine landscaping, offering unparalleled features for the discerning homeowner with a breathtaking view of Horseshoe Lake. Arrive in style with ample garage space for your vehicles and watercraft. Experience the ultimate waterfront living with your own private dock access, complete with a grill, refrigerator, and fire pit. Every day is an opportunity for waterfront living at its finest, allowing you to explore the tranquil waters at your leisure. Step inside to discover a world of sophistication and comfort. A grand glass staircase beckons you to explore, while breathtaking mountain and lake views greet you through large glass windows at every turn. The walk-out basement and secondary upper-level suite add versatility and comfort to your living experience. Elevate your entertaining experience with the state-of-the-art kitchen, boasting a large walk-in pantry, three sinks, three dishwashers, and a full sized refrigerator freezer with 40+ bottle win Frigge . Designed for both functionality and style, this kitchen ensures efficiency and convenience even during the busiest of gatherings. Indulge in your luxurious retreat in the heart of paradise. Step into the expansive primary bedroom, where comfort and elegance harmonize effortlessly. Indulge in the opulence of your spa-like bathroom, featuring a rejuvenating steam shower, creating the perfect ambiance for unwinding and relaxation. With two generously sized walk-in closets, you'll have ample space to organize and display your wardrobe with ease. Open the sliding patio doors where breathtaking views of the lake and mountains await. Whether you're enjoying your morning coffee or savoring a glass of wine at sunset, this serene outdoor space provides the ideal backdrop for every moment.Experience the epitome of luxury living in this exquisite home where every detail has been carefully curated to exceed your expectations. Welcome home to your slice of paradise.
Sold for $4,080,000
$4,080,000
3975 Roaring Fork Dr, Loveland, CO 80538
6beds
7,015sqft
Single Family Residence
Built in 2001
1.9 Acres Lot
$4,045,300 Zestimate®
$582/sqft
$5,682 Estimated rent
Home value
$4,045,300
$3.84M - $4.29M
$5,682/mo
Zestimate® history
Owner options
List your home for rent
$5,682/mo
Rent Zestimate®
Find your next renter with Zillow Rental Manager. Plus, with online applications, you can quickly screen prospective tenants – for free.
$5,682/mo
Rent Zestimate®
Refinance and save
$19,317/mo
Est. payment
Refinancing to a lower rate could help reduce your monthly payments and save thousands over the life of the loan.
$19,317/mo
Est. payment
Explore your selling options
Work with a Zillow partner agent
Leverage their expertise and Zillow's premium Showcase listings to get your home seen by more buyers.
Get startedList with your own agent
Get your home in front of millions of buyers by listing it on Zillow.
Learn how to do itSell it yourself
Take full control of how buyers see your home on Zillow by listing For Sale by Owner (FSBO).
List your homeWhat's special
Zillow last checked:
Listing updated:
Listed by:
Derek Andersen 970-381-9491,
Andersen Real Estate
Bought with:
Eric Hansen, 100050298
Group Mulberry
Source: IRES as distributed by MLS GRID,MLS#: 1032022
Facts & features
Interior
Bedrooms & bathrooms
- Bedrooms: 6
- Bathrooms: 7
- Full bathrooms: 4
- 3/4 bathrooms: 1
- 1/2 bathrooms: 2
- Main level bathrooms: 3
Primary bedroom
- Description: Carpet
- Features: Full Primary Bath, Luxury Features Primary Bath
- Level: Main
- Area: 361 Square Feet
- Dimensions: 19 x 19
Bedroom 2
- Description: Carpet
- Level: Upper
- Area: 400 Square Feet
- Dimensions: 25 x 16
Bedroom 3
- Description: Carpet
- Level: Upper
- Area: 192 Square Feet
- Dimensions: 16 x 12
Bedroom 4
- Description: Carpet
- Level: Basement
- Area: 168 Square Feet
- Dimensions: 12 x 14
Bedroom 5
- Description: Carpet
- Level: Basement
- Area: 165 Square Feet
- Dimensions: 11 x 15
Bedroom 6
- Description: Carpet
- Level: Basement
- Area: 285 Square Feet
- Dimensions: 19 x 15
Dining room
- Description: Hardwood
- Level: Main
- Area: 260 Square Feet
- Dimensions: 20 x 13
Family room
- Description: Carpet
- Level: Basement
- Area: 315 Square Feet
- Dimensions: 21 x 15
Great room
- Description: Carpet
- Level: Main
- Area: 600 Square Feet
- Dimensions: 20 x 30
Kitchen
- Description: Wood
- Level: Main
- Area: 544 Square Feet
- Dimensions: 17 x 32
Laundry
- Description: Hardwood
- Level: Main
- Area: 77 Square Feet
- Dimensions: 11 x 7
Living room
- Description: Carpet
- Level: Upper
- Area: 336 Square Feet
- Dimensions: 16 x 21
Recreation room
- Description: Carpet
- Level: Basement
- Area: 875 Square Feet
- Dimensions: 35 x 25
Study
- Description: Hardwood
- Level: Main
- Area: 196 Square Feet
- Dimensions: 14 x 14
Heating
- Forced Air, 2 or more Heat Sources, 2 or more H20 Heaters
Cooling
- Ceiling Fan(s)
Appliances
- Included: Gas Range, Self Cleaning Oven, Dishwasher, Refrigerator, Bar Fridge, Washer, Dryer, Microwave, Disposal
- Laundry: Washer/Dryer Hookup
Features
- Separate Dining Room, Cathedral Ceiling(s), Open Floorplan, Pantry, Walk-In Closet(s), Wet Bar, Kitchen Island, High Ceilings
- Flooring: Wood
- Doors: French Doors
- Windows: Window Coverings
- Basement: Full,Partially Finished,Walk-Out Access
- Has fireplace: Yes
- Fireplace features: Two or More, Gas, Bedroom, Great Room
Interior area
- Total structure area: 5,849
- Total interior livable area: 7,015 sqft
- Finished area above ground: 5,849
Property
Parking
- Total spaces: 8
- Parking features: Garage Door Opener, >8' Garage Door, Drive Through
- Attached garage spaces: 8
- Details: Attached
Accessibility
- Accessibility features: Level Lot, Level Drive, Main Floor Bath, Accessible Bedroom, Main Level Laundry
Features
- Levels: One and One Half
- Stories: 1
- Patio & porch: Patio, Deck
- Exterior features: Sprinkler System, Balcony
- Spa features: Bath, Heated
- Has view: Yes
- View description: Mountain(s), Hills, Water, Panoramic
- Has water view: Yes
- Water view: Water
- Waterfront features: Abuts Pond/Lake
Lot
- Size: 1.9 Acres
- Features: Paved
Details
- Parcel number: R1593951
- Zoning: FA
- Special conditions: Private Owner
Construction
Type & style
- Home type: SingleFamily
- Architectural style: Contemporary
- Property subtype: Single Family Residence
Materials
- Frame, Brick, Stucco
- Roof: Composition
Condition
- New construction: No
- Year built: 2001
Utilities & green energy
- Electric: City
- Gas: Xcel
- Sewer: Public Sewer, Other
- Water: City, Other
- Utilities for property: Natural Gas Available, Electricity Available, Cable Available
Green energy
- Energy efficient items: Windows
Community & HOA
Community
- Features: Playground, Fitness Center, Park, Trail(s), Recreation Room
- Security: Fire Alarm
- Subdivision: Horseshoe Lake First
HOA
- Has HOA: Yes
- Services included: Common Amenities, Management
- HOA fee: $300 annually
- HOA name: Horseshoe Lake Corp
- Second HOA fee: $285 quarterly
- Second HOA name: Faith Property Management
Location
- Region: Loveland
Financial & listing details
- Price per square foot: $582/sqft
- Tax assessed value: $2,674,000
- Annual tax amount: $12,497
- Date on market: 4/24/2025
- Listing terms: Cash,Conventional
- Exclusions: All Seller Personal Property
- Electric utility on property: Yes
- Road surface type: Asphalt
Price history
| Date | Event | Price |
|---|---|---|
| 6/12/2025 | Sold | $4,080,000-2.9%$582/sqft |
Source:  IRES as distributed by MLS GRID #1032022 Report a problem IRES as distributed by MLS GRID #1032022 Report a problem | ||
| 5/5/2025 | Pending sale | $4,200,000$599/sqft |
Source:  REcolorado as distributed by MLS GRID #IR1032022 Report a problem REcolorado as distributed by MLS GRID #IR1032022 Report a problem | ||
| 4/24/2025 | Listed for sale | $4,200,000$599/sqft |
Source: IRES as distributed by MLS GRID #1032022 Report a problem | ||
| 8/1/2024 | Listing removed | -- |
Source: IRES as distributed by MLS GRID #1011564 Report a problem | ||
| 6/7/2024 | Listed for sale | $4,200,000+154.2%$599/sqft |
Source: IRES as distributed by MLS GRID #1011564 Report a problem | ||
| 8/12/2020 | Sold | $1,652,400-2.8%$236/sqft |
Source: IRES as distributed by MLS GRID #912788 Report a problem | ||
| 5/27/2020 | Pending sale | $1,700,000$242/sqft |
Source: Liv Sotheby's International Realty #5444137 Report a problem | ||
| 5/14/2020 | Price change | $1,700,000-5.6%$242/sqft |
Source: Liv Sotheby's International Realty #5444137 Report a problem | ||
| 10/21/2019 | Listed for sale | $1,800,000+33.3%$257/sqft |
Source: Kittle Real Estate #897292 Report a problem | ||
| 2/1/2009 | Listing removed | $1,350,000$192/sqft |
Source: Listhub #577330 Report a problem | ||
| 8/10/2008 | Listed for sale | $1,350,000-3.2%$192/sqft |
Source: Listhub #577330 Report a problem | ||
| 6/13/2008 | Listing removed | $1,395,000$199/sqft |
Source: Listhub #544964 Report a problem | ||
| 11/28/2007 | Listed for sale | $1,395,000+365%$199/sqft |
Source: Listhub #544964 Report a problem | ||
| 7/20/2000 | Sold | $300,000+53.8%$43/sqft |
Source: Public Record Report a problem | ||
| 1/7/2000 | Sold | $195,000$28/sqft |
Source: Public Record Report a problem | ||
Public tax history
| Year | Property taxes | Tax assessment |
|---|---|---|
| 2025 | $14,293 +14.4% | $167,126 +4.3% |
| 2024 | $12,497 +31.9% | $160,271 -1% |
| 2023 | $9,471 -2.7% | $161,825 +35.9% |
| 2022 | $9,732 +34% | $119,033 -2.8% |
| 2021 | $7,264 +1.7% | $122,458 +34% |
| 2020 | $7,142 -7.6% | $91,363 -0.7% |
| 2019 | $7,729 | $92,002 -2% |
| 2018 | $7,729 | $93,910 |
| 2017 | $7,729 +16.1% | $93,910 +4.5% |
| 2016 | $6,656 +1.8% | $89,860 |
| 2015 | $6,537 +15% | $89,860 +18.8% |
| 2014 | $5,686 | $75,620 |
| 2013 | -- | $75,620 -0.1% |
| 2012 | -- | $75,680 |
| 2011 | -- | $75,680 -3.9% |
| 2010 | -- | $78,790 |
| 2009 | -- | $78,790 +27.5% |
| 2008 | -- | $61,800 |
| 2007 | -- | $61,800 -19.4% |
| 2006 | -- | $76,650 |
| 2005 | -- | $76,650 +31.6% |
| 2004 | -- | $58,230 +24.7% |
| 2002 | -- | $46,700 +21.7% |
| 2001 | -- | $38,370 |
Find assessor info on the county website
Neighborhood: 80538
Nearby homes
- $2,911,3004 bd5 ba3.1k sqft4009 Roaring Fork Dr, Loveland, CO 80538Off Market
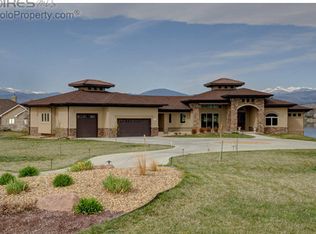
- $3,995,0006 bd5 ba6.8k sqft3941 Roaring Fork Dr, Loveland, CO 80538For Sale

- $858,4004 bd3 ba3.3k sqft3925 Poudre Dr, Loveland, CO 80538Off Market
- $1,032,1005 bd5 ba5.1k sqft3934 Poudre Dr, Loveland, CO 80538Off Market

- $2,539,9005 bd5 ba4.7k sqft4051 Roaring Fork Dr, Loveland, CO 80538Off Market
- $794,4004 bd4 ba2.8k sqft3917 Poudre Dr, Loveland, CO 80538Off Market
- $819,0004 bd3 ba3.2k sqft3920 Poudre Dr, Loveland, CO 80538Off Market
- $2,196,9005 bd6 ba6k sqft4093 Roaring Fork Dr, Loveland, CO 80538Off Market
Nearby schools
GreatSchools rating
- 3/10Peakview Academy At Conrad BallGrades: PK-8Distance: 1 mi
- 7/10Mountain View High SchoolGrades: 9-12Distance: 2.5 mi
Schools provided by the listing agent
- Middle: Ball (Conrad)
- High: Mountain View
Source: IRES as distributed by MLS GRID. This data may not be complete. We recommend contacting the local school district to confirm school assignments for this home.
Get a cash offer in 3 minutes
Find out how much your home could sell for in as little as 3 minutes with a no-obligation cash offer.
Estimated market value
$4,045,300
Get a cash offer in 3 minutes
Find out how much your home could sell for in as little as 3 minutes with a no-obligation cash offer.
Estimated market value
$4,045,300
- Colorado
- Larimer County
- Loveland
- 80538
- 3975 Roaring Fork Dr
Nearby cities
Nearby zip codes
Other Loveland Topics
