SELLERS OFFERING $10,000 TO HELP BUY DOWN INTEREST RATE IF BUYERS ARE OBTAINING A LOAN. Open Houses this weekend, Sunday (10/22) from 2PM-5PM. Indulge in the epitome of luxurious living within Heron Lakes, Northern Colorado's most sought-after TPC Golf community. This captivating custom-built residence occupies a 8,352 sqft lot, affording ample space while offering panoramic mountain views that stretch over the picturesque Golf Course. Every detail of this home exudes designer elegance, and reflects the impeccable craftsmanship of Northern Colorado's Golden Key Award-Winning builder, Custom On-Site. The basement, featuring its own PRIVATE ENTRANCE ON THE SIDE OF THE HOUSE, lends itself to diverse possibilities - whether as additional expansive living space or a private apartment, making it ideal for entertaining, guests, spreading out, multigenerational living or even long-term rentals. Furthermore, residents enjoy access to an array of resort-style amenities, including a lavish pool, state-of-the-art gym, and fine dining at the clubhouse. With the HOA taking care of lawn care and snow removal, this property promises a carefree lifestyle. This offering is beyond a home; it's an experience waiting to be embraced. Seize this exceptional opportunity at incredible value. (Tip: golden hour is particularly majestic at this location, come around 5-6pm if you can)
Sold for $1,335,000
$1,335,000
3352 Danzante Bay Ct, Berthoud, CO 80513
5beds
4,325sqft
Mixed Use
Built in 2022
8,352 Square Feet Lot
$1,347,100 Zestimate®
$309/sqft
$4,582 Estimated rent
Home value
$1,347,100
$1.27M - $1.43M
$4,582/mo
Zestimate® history
Owner options
List your home for rent
$4,582/mo
Rent Zestimate®
Find your next renter with Zillow Rental Manager. Plus, with online applications, you can quickly screen prospective tenants – for free.
$4,582/mo
Rent Zestimate®
Refinance and save
$7,978/mo
Est. payment
Refinancing to a lower rate could help reduce your monthly payments and save thousands over the life of the loan.
$7,978/mo
Est. payment
Explore your selling options
Work with a Zillow partner agent
Leverage their expertise and Zillow's premium Showcase listings to get your home seen by more buyers.
Get startedList with your own agent
Get your home in front of millions of buyers by listing it on Zillow.
Learn how to do itSell it yourself
Take full control of how buyers see your home on Zillow by listing For Sale by Owner (FSBO).
List your homeWhat's special
Zillow last checked:
Listing updated:
Listed by:
Aubrie Larsen 970-213-9394,
Better Homes and Gardens Real Estate - Neuhaus
Bought with:
Non-IRES Agent
Non-IRES
Source: IRES as distributed by MLS GRID,MLS#: 995366
Facts & features
Interior
Bedrooms & bathrooms
- Bedrooms: 5
- Bathrooms: 3
- Full bathrooms: 3
- Main level bathrooms: 2
Rooms
- Room types: Loft
Primary bedroom
- Description: Carpet
- Features: Full Primary Bath, Tub+Shower Primary, Luxury Features Primary Bath, 5 Piece Primary Bath, Bidet
- Level: Main
- Area: 208 Square Feet
- Dimensions: 13 x 16
Bedroom 2
- Description: Carpet
- Level: Main
- Area: 110 Square Feet
- Dimensions: 11 x 10
Bedroom 3
- Description: Carpet
- Level: Main
- Area: 132 Square Feet
- Dimensions: 11 x 12
Bedroom 4
- Description: Carpet
- Level: Basement
- Area: 132 Square Feet
- Dimensions: 11 x 12
Bedroom 5
- Description: Carpet
- Level: Basement
- Area: 132 Square Feet
- Dimensions: 11 x 12
Dining room
- Description: Wood
- Level: Main
- Area: 140 Square Feet
- Dimensions: 10 x 14
Family room
- Description: Carpet
- Level: Basement
- Area: 625 Square Feet
- Dimensions: 25 x 25
Kitchen
- Description: Wood
- Level: Main
- Area: 165 Square Feet
- Dimensions: 11 x 15
Laundry
- Description: Tile
- Level: Main
- Area: 49 Square Feet
- Dimensions: 7 x 7
Living room
- Description: Wood
- Level: Main
- Area: 378 Square Feet
- Dimensions: 14 x 27
Recreation room
- Description: Vinyl
- Level: Basement
- Area: 264 Square Feet
- Dimensions: 12 x 22
Heating
- Forced Air, Humidity Control
Cooling
- Ceiling Fan(s)
Appliances
- Included: Gas Range, Self Cleaning Oven, Dishwasher, Refrigerator, Bar Fridge, Washer, Dryer, Microwave, Disposal
- Laundry: Washer/Dryer Hookup
Features
- Eat-in Kitchen, Separate Dining Room, Open Floorplan, Pantry, Natural Woodwork, Walk-In Closet(s), Wet Bar, Kitchen Island, High Ceilings, Beamed Ceilings
- Flooring: Wood
- Doors: French Doors
- Windows: Window Coverings
- Basement: Full,Partially Finished,Built-In Radon,Radon Test Available,Sump Pump
- Has fireplace: Yes
- Fireplace features: Gas, Living Room
Interior area
- Total structure area: 2,224
- Total interior livable area: 4,325 sqft
- Finished area above ground: 2,224
Property
Parking
- Total spaces: 3
- Parking features: Oversized, Tandem
- Attached garage spaces: 3
- Details: Attached
Accessibility
- Accessibility features: Level Lot, Accessible Doors, Main Floor Bath, Accessible Bedroom, Main Level Laundry
Features
- Levels: Two
- Stories: 2
- Patio & porch: Patio, Deck
- Exterior features: Sprinkler System, Balcony
- Spa features: Community
- Fencing: Fenced,Metal
- Has view: Yes
- View description: Hills
- Waterfront features: Lake Privileges
Lot
- Size: 8,352 Square Feet
- Features: Cul-De-Sac, Evergreen Trees, Native Plants, Level, Near Golf Course, Abuts Public Open Space, Paved, Curbs, Gutters, Sidewalks, Street Light
Details
- Parcel number: R1670548
- Zoning: RES
- Special conditions: Private Owner
Construction
Type & style
- Home type: SingleFamily
- Architectural style: Patio Home
- Property subtype: Mixed Use
Materials
- Frame, Stone, Stucco, Wood Siding, Cedar, Painted/Stained
- Roof: Tile
Condition
- New construction: No
- Year built: 2022
Details
- Builder name: Custon On-Site
Utilities & green energy
- Sewer: Public Sewer
- Water: City
- Utilities for property: Natural Gas Available, Electricity Available, Cable Available, Satellite Avail, High Speed Avail
Green energy
- Energy efficient items: Windows
Community & HOA
Community
- Features: Clubhouse, Pool, Fitness Center
- Security: Fire Alarm
- Subdivision: Heron Lakes
HOA
- Has HOA: Yes
- Services included: Common Amenities, Snow Removal, Maintenance Grounds, Management, Exterior Maintenance
- HOA fee: $200 monthly
- HOA name: Northern Lights HOA
Location
- Region: Berthoud
Financial & listing details
- Price per square foot: $309/sqft
- Tax assessed value: $1,180,500
- Annual tax amount: $9,093
- Date on market: 8/31/2023
- Listing terms: Cash,Conventional
- Exclusions: Seller's Personal Property, Basement TV and mount, Bidet seat in master (Will be replaced with it's original seat)
- Electric utility on property: Yes
- Road surface type: Asphalt
Price history
| Date | Event | Price |
|---|---|---|
| 11/15/2023 | Sold | $1,335,000-2.9%$309/sqft |
Source:  IRES as distributed by MLS GRID #995366 Report a problem IRES as distributed by MLS GRID #995366 Report a problem | ||
| 10/27/2023 | Listed for sale | $1,375,000$318/sqft |
Source: IRES as distributed by MLS GRID #995366 Report a problem | ||
| 10/26/2023 | Pending sale | $1,375,000$318/sqft |
Source: IRES as distributed by MLS GRID #995366 Report a problem | ||
| 10/20/2023 | Price change | $1,375,000-0.4%$318/sqft |
Source: IRES as distributed by MLS GRID #995366 Report a problem | ||
| 10/12/2023 | Price change | $1,379,9000%$319/sqft |
Source: IRES as distributed by MLS GRID #995366 Report a problem | ||
| 9/28/2023 | Price change | $1,379,999-0.4%$319/sqft |
Source: IRES as distributed by MLS GRID #995366 Report a problem | ||
| 9/21/2023 | Price change | $1,385,9000%$320/sqft |
Source: IRES as distributed by MLS GRID #995366 Report a problem | ||
| 9/14/2023 | Price change | $1,386,5000%$321/sqft |
Source: IRES as distributed by MLS GRID #995366 Report a problem | ||
| 9/10/2023 | Price change | $1,387,000-0.6%$321/sqft |
Source: IRES as distributed by MLS GRID #995366 Report a problem | ||
| 8/31/2023 | Listed for sale | $1,395,000+26.4%$323/sqft |
Source: IRES as distributed by MLS GRID #995366 Report a problem | ||
| 8/9/2022 | Sold | $1,104,072+7%$255/sqft |
Source: Public Record Report a problem | ||
| 8/4/2022 | Pending sale | $1,031,956$239/sqft |
Source: IRES as distributed by MLS GRID #952968 Report a problem | ||
| 6/23/2022 | Listing removed | -- |
Source: IRES as distributed by MLS GRID #952968 Report a problem | ||
| 12/1/2021 | Pending sale | $1,031,956$239/sqft |
Source: IRES as distributed by MLS GRID #952968 Report a problem | ||
Public tax history
| Year | Property taxes | Tax assessment |
|---|---|---|
| 2025 | $13,308 +18.7% | $73,781 +9.1% |
| 2024 | $11,208 +23.3% | $67,630 -1% |
| 2023 | $9,093 +46.5% | $68,286 +25.4% |
| 2022 | $6,205 +587.5% | $54,433 +37.5% |
| 2021 | $903 +1.6% | $39,585 +637.8% |
| 2020 | $888 | $5,365 |
Find assessor info on the county website
Neighborhood: 80513
Nearby homes
- $1,235,9004 bd3 ba2.3k sqft3350 Danzante Bay Ct, Berthoud, CO 80513Off Market
- $1,194,0003 bd2 ba1.9k sqft3356 Danzante Bay Ct, Berthoud, CO 80513Off Market
- $1,320,0003 bd3 ba4.2k sqft3344 Danzante Bay Ct, Berthoud, CO 80513Sold
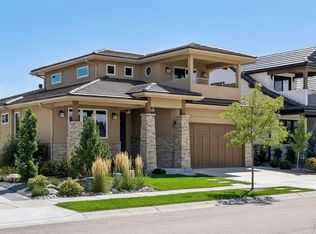
- $1,439,7504 bd4 ba4.4k sqft3364 Danzante Bay Ct, Berthoud, CO 80513Sold
- $1,236,4004 bd4 ba4.3k sqft3332 Danzante Bay Ct, Berthoud, CO 80513Off Market
- $3,050,0005 bd7 ba7.3k sqft3357 Danzante Bay Ct, Berthoud, CO 80513Sold
- $1,202,9003 bd4 ba3.5k sqft3368 Danzante Bay Ct, Berthoud, CO 80513Off Market
- $1,353,5003 bd4 ba4.1k sqft3318 Danzante Bay Ct, Berthoud, CO 80513Off Market
Nearby schools
GreatSchools rating
- 8/10Carrie Martin Elementary SchoolGrades: PK-5Distance: 0.8 mi
- 3/10Bill Reed Middle SchoolGrades: 6-8Distance: 3.7 mi
- 4/10Thompson Valley High SchoolGrades: 9-12Distance: 2.9 mi
Schools provided by the listing agent
- Elementary: Carrie Martin
- Middle: Bill Reed
- High: Thompson Valley
Source: IRES as distributed by MLS GRID. This data may not be complete. We recommend contacting the local school district to confirm school assignments for this home.
Get a cash offer in 3 minutes
Find out how much your home could sell for in as little as 3 minutes with a no-obligation cash offer.
Estimated market value
$1,347,100
Get a cash offer in 3 minutes
Find out how much your home could sell for in as little as 3 minutes with a no-obligation cash offer.
Estimated market value
$1,347,100
- Colorado
- Larimer County
- Berthoud
- 80513
- 3352 Danzante Bay Ct
Nearby cities
Nearby zip codes
Other Berthoud Topics
