Welcome to this stunning Contemporary Colorado Craftsman home in Heron Lakes! Inspired by Frank Lloyd Wright's philosophy of compression and expansion, this residence greets you with the gentle glow of art glass lighting in the classic entry and a warm alder-wood 9-foot ceiling. It then unfolds dramatically into a 17-foot ceiling drenched in natural light. The front room provides a peaceful, adaptable office space with four large windows. A classic Craftsman stairway leads to a 283 sq. ft. loft with seven clerestory windows and a sliding glass door opening to the covered deck-an ideal perch for savoring sunsets over the foothills and snow-capped peaks. Additional outdoor retreats include a shaded front porch and a fully walled rear patio for enjoying sunrises or moonlit evenings. Inside, eight-foot Poplar Shaker doors, rift-and-quartered white oak flooring, Baldwin bronze hardware, and insulated walls lend warmth and tranquility. Upgraded white casement windows feature cordless custom blinds, conveniently operated by wall switches or phone. The stylish kitchen showcases Thermador built-ins, soft-close Tharp cabinetry, and custom sandstone countertops. In the Butler's pantry, you'll discover a wet bar, baking center, office nook, and laundry. The stucco and stone exterior, concrete tile roof, and thoughtful landscaping provide easy-care living, with HOA services covering yard maintenance and snow removal. A three-car tandem garage includes a polyurea floor, car charger outlet, central vacuum, and hot/cold wash sink. Set within prestigious Heron Lakes at TPC Colorado, you'll enjoy championship golf, serene lakes, scenic trails, a resort-style pool, and a 60,000 sq. ft. clubhouse offering dining, fitness, and breathtaking mountain views. Its prime location ensures quick access to I-25, Denver International Airport, Boulder, Fort Collins, and Longmont. This exceptional home delivers an unparalleled Colorado lifestyle!
Sold for $1,320,000
$1,320,000
3344 Danzante Bay Ct, Berthoud, CO 80513
3beds
4,244sqft
Single Family Residence
Built in 2022
5,802 Square Feet Lot
$1,313,700 Zestimate®
$311/sqft
$4,321 Estimated rent
Home value
$1,313,700
$1.25M - $1.38M
$4,321/mo
Zestimate® history
Owner options
List your home for rent
$4,321/mo
Rent Zestimate®
Find your next renter with Zillow Rental Manager. Plus, with online applications, you can quickly screen prospective tenants – for free.
$4,321/mo
Rent Zestimate®
Refinance and save
$7,653/mo
Est. payment
Refinancing to a lower rate could help reduce your monthly payments and save thousands over the life of the loan.
$7,653/mo
Est. payment
Explore your selling options
Work with a Zillow partner agent
Leverage their expertise and Zillow's premium Showcase listings to get your home seen by more buyers.
Get startedList with your own agent
Get your home in front of millions of buyers by listing it on Zillow.
Learn how to do itSell it yourself
Take full control of how buyers see your home on Zillow by listing For Sale by Owner (FSBO).
List your homeWhat's special
Zillow last checked:
Listing updated:
Listed by:
Aimee J Welch 303-443-6161,
LIV Sotheby's Intl Realty
Bought with:
Christopher Martinez, 100040919
RE/MAX Alliance-Longmont
Source: IRES as distributed by MLS GRID,MLS#: 1053397
Facts & features
Interior
Bedrooms & bathrooms
- Bedrooms: 3
- Bathrooms: 3
- Full bathrooms: 1
- 3/4 bathrooms: 2
- Main level bathrooms: 2
Rooms
- Room types: Loft
Primary bedroom
- Description: Wood
- Features: Full Primary Bath, Luxury Features Primary Bath, 5 Piece Primary Bath
- Level: Main
- Area: 204 Square Feet
- Dimensions: 12 x 17
Bedroom 2
- Description: Carpet
- Level: Lower
- Area: 156 Square Feet
- Dimensions: 12 x 13
Bedroom 3
- Description: Carpet
- Level: Lower
- Area: 140 Square Feet
- Dimensions: 10 x 14
Dining room
- Description: Wood
- Level: Main
- Area: 156 Square Feet
- Dimensions: 12 x 13
Family room
- Area: 456 Square Feet
- Dimensions: 12 x 38
Kitchen
- Description: Wood
- Level: Main
- Area: 180 Square Feet
- Dimensions: 12 x 15
Laundry
- Description: Wood
- Level: Main
- Area: 91 Square Feet
- Dimensions: 7 x 13
Living room
- Description: Wood
- Level: Main
- Area: 285 Square Feet
- Dimensions: 15 x 19
Recreation room
- Description: Carpet
- Level: Lower
Study
- Description: Wood
- Level: Main
- Area: 165 Square Feet
- Dimensions: 11 x 15
Heating
- Forced Air
Cooling
- Central Air
Appliances
- Included: Gas Range, Down Draft, Dishwasher, Refrigerator, Washer, Dryer, Microwave, Disposal
- Laundry: Sink, Washer/Dryer Hookup
Features
- Eat-in Kitchen, Separate Dining Room, Open Floorplan, Walk-In Closet(s), Wet Bar, Kitchen Island, High Ceilings, Central Vacuum
- Flooring: Wood
- Windows: Window Coverings
- Basement: Full,Partially Finished
- Has fireplace: Yes
- Fireplace features: Gas, Living Room
Interior area
- Total structure area: 2,283
- Total interior livable area: 4,244 sqft
- Finished area above ground: 2,283
Property
Parking
- Total spaces: 3
- Parking features: Garage Door Opener, Attached, Oversized, Tandem
- Attached garage spaces: 3
- Details: Attached
Accessibility
- Accessibility features: Level Lot, Main Floor Bath, Accessible Bedroom, Stall Shower, Main Level Laundry
Features
- Levels: One and One Half
- Stories: 1
- Patio & porch: Patio, Deck
- Exterior features: Sprinkler System, Balcony
- Has view: Yes
- View description: Mountain(s), Hills
Lot
- Size: 5,802 Square Feet
- Features: Cul-De-Sac, Level, Abuts Public Open Space, Paved, Curbs, Gutters, Sidewalks, Street Light
Details
- Parcel number: R1670546
- Zoning: RES
- Special conditions: Private Owner
Construction
Type & style
- Home type: SingleFamily
- Architectural style: Patio Home,Contemporary
- Property subtype: Single Family Residence
Materials
- Stone, Stucco
- Roof: Tile
Condition
- New construction: No
- Year built: 2022
Utilities & green energy
- Sewer: Public Sewer
- Water: City
- Utilities for property: Natural Gas Available, Electricity Available, High Speed Avail
Green energy
- Energy efficient items: Energy Rated
Community & HOA
Community
- Features: Clubhouse, Pool, Fitness Center, Trail(s)
- Security: Fire Alarm
- Subdivision: Heron Lakes
HOA
- Has HOA: Yes
- Services included: Common Amenities, Snow Removal, Maintenance Grounds
- HOA fee: $1,500 annually
- HOA name: Kellison Corp
- HOA phone: 970-494-0609
Location
- Region: Berthoud
Financial & listing details
- Price per square foot: $311/sqft
- Tax assessed value: $1,129,900
- Annual tax amount: $10,504
- Date on market: 3/10/2026
- Listing terms: Cash,Conventional
- Exclusions: Seller's Personal Property, Clothes Washer and Clothes dryer in basement
- Electric utility on property: Yes
- Road surface type: Asphalt
Price history
| Date | Event | Price |
|---|---|---|
| 6/5/2026 | Sold | $1,320,000-4%$311/sqft |
Source:  IRES as distributed by MLS GRID #1053397 Report a problem IRES as distributed by MLS GRID #1053397 Report a problem | ||
| 5/19/2026 | Pending sale | $1,375,000$324/sqft |
Source:  REcolorado as distributed by MLS GRID #IR1053397 Report a problem REcolorado as distributed by MLS GRID #IR1053397 Report a problem | ||
| 3/12/2026 | Listed for sale | $1,375,000-1.4%$324/sqft |
Source: IRES as distributed by MLS GRID #1053397 Report a problem | ||
| 11/20/2025 | Listing removed | $1,395,000$329/sqft |
Source: IRES as distributed by MLS GRID #1043981 Report a problem | ||
| 9/19/2025 | Listed for sale | $1,395,000+27.1%$329/sqft |
Source: IRES as distributed by MLS GRID #1043981 Report a problem | ||
| 12/15/2022 | Sold | $1,097,852+2%$259/sqft |
Source: IRES as distributed by MLS GRID #956480 Report a problem | ||
| 8/4/2022 | Pending sale | $1,076,228$254/sqft |
Source: IRES as distributed by MLS GRID #956480 Report a problem | ||
| 6/23/2022 | Listing removed | -- |
Source: IRES as distributed by MLS GRID #956480 Report a problem | ||
| 12/21/2021 | Pending sale | $1,076,228$254/sqft |
Source: IRES as distributed by MLS GRID #956480 Report a problem | ||
Public tax history
| Year | Property taxes | Tax assessment |
|---|---|---|
| 2025 | $11,611 +10.5% | $70,619 +11% |
| 2024 | $10,504 +15.5% | $63,616 -1% |
| 2023 | $9,093 +46.5% | $64,234 +18% |
| 2022 | $6,205 +587.5% | $54,433 +37.5% |
| 2021 | $903 +1.6% | $39,585 +637.8% |
| 2020 | $888 | $5,365 |
Find assessor info on the county website
Neighborhood: 80513
Nearby homes
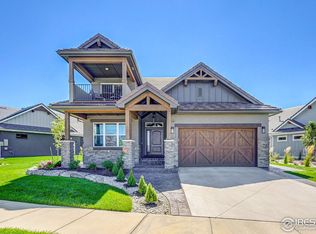
- $1,243,2004 bd4 ba4.3k sqft3332 Danzante Bay Ct, Berthoud, CO 80513Off Market

- $1,244,6004 bd3 ba2.3k sqft3350 Danzante Bay Ct, Berthoud, CO 80513Off Market
- $1,365,2003 bd4 ba4.1k sqft3318 Danzante Bay Ct, Berthoud, CO 80513Off Market
- $1,335,0005 bd3 ba4.3k sqft3352 Danzante Bay Ct, Berthoud, CO 80513Sold
- $1,201,3003 bd2 ba1.9k sqft3356 Danzante Bay Ct, Berthoud, CO 80513Off Market
- $3,050,0005 bd7 ba7.3k sqft3357 Danzante Bay Ct, Berthoud, CO 80513Sold
- $1,439,7504 bd4 ba4.4k sqft3364 Danzante Bay Ct, Berthoud, CO 80513Sold
- $2,028,2002 bd3 ba2.5k sqft3343 Danzante Bay Ct, Berthoud, CO 80513Off Market
Nearby schools
GreatSchools rating
- 9/10Carrie Martin Elementary SchoolGrades: PK-5Distance: 0.8 mi
- 4/10Bill Reed Middle SchoolGrades: 6-8Distance: 3.7 mi
- 6/10Thompson Valley High SchoolGrades: 9-12Distance: 2.9 mi
Schools provided by the listing agent
- Elementary: Carrie Martin
- Middle: Bill Reed
- High: Thompson Valley
Source: IRES as distributed by MLS GRID. This data may not be complete. We recommend contacting the local school district to confirm school assignments for this home.
Get a cash offer in 3 minutes
Find out how much your home could sell for in as little as 3 minutes with a no-obligation cash offer.
Estimated market value
$1,313,700
Get a cash offer in 3 minutes
Find out how much your home could sell for in as little as 3 minutes with a no-obligation cash offer.
Estimated market value
$1,313,700
- Colorado
- Larimer County
- Berthoud
- 80513
- 3344 Danzante Bay Ct
Nearby cities
Nearby zip codes
Other Berthoud Topics
