Seller offering a 1% lender credit through the preferred lender. Welcome to luxury living in this exquisite custom-built home in Heron Lakes at TPC Colorado. This exclusive residence showcases unparalleled quality, custom finishes and modern comfort. Inside, the main level boasts 10-foot ceilings throughout with an impressive 11-foot ceiling in the great room and solid hickory flooring that flows into an expansive gourmet kitchen equipped with KitchenAid stainless appliances, a spacious oversized island with built-in under-island storage, and floor-to-ceiling custom cabinetry with glass uppers. Experience seamless indoor-outdoor flow with 4-panel, 8-foot sliding doors that create a 12-foot opening to the back patio with custom pergola and expansive open space views. Main level also features floor-to-ceiling stone fireplace, butler's pantry with a beverage cooler and wine fridge with separate temperature controls plus two spacious primary bedrooms, each with en suite bathrooms. Upstairs, a unique extended loft showcases spectacular mountain and golf course views from a Trex-decked space with custom iron railings. Throughout the home, custom lighting, steel railings, and Hunter Douglas blinds enhance the sophisticated atmosphere. A fully finished lower level offers a built-in surround sound theater with a 120-inch screen and short throw projector, a stylish wet bar with liquor storage, second gas fireplace, custom high-grade padded carpet and large additional storage space. This property features a fully fenced yard and maintenance-free living through the HOA, which covers lawn care, landscaping, and snow removal. Outdoor spaces also include covered front and back patios and a heated three-car garage with ample space for vehicles and storage. Access to 8.7 miles of trails, 4.5 miles of shoreline and TPC Colorado's pool, gym, clubhouse, dining discounts and more! This home is listed as a ranch but is a 1 1/2 story home or a ranch with a loft.
Sold for $1,439,750
$1,439,750
3364 Danzante Bay Ct, Berthoud, CO 80513
4beds
4,451sqft
Single Family Residence
Built in 2022
5,802 Square Feet Lot
$1,428,200 Zestimate®
$323/sqft
$5,216 Estimated rent
Home value
$1,428,200
$1.36M - $1.50M
$5,216/mo
Zestimate® history
Owner options
List your home for rent
$5,216/mo
Rent Zestimate®
Find your next renter with Zillow Rental Manager. Plus, with online applications, you can quickly screen prospective tenants – for free.
$5,216/mo
Rent Zestimate®
Refinance and save
$6,711/mo
Est. payment
Refinancing to a lower rate could help reduce your monthly payments and save thousands over the life of the loan.
$6,711/mo
Est. payment
Explore your selling options
Work with a Zillow partner agent
Leverage their expertise and Zillow's premium Showcase listings to get your home seen by more buyers.
Get startedList with your own agent
Get your home in front of millions of buyers by listing it on Zillow.
Learn how to do itSell it yourself
Take full control of how buyers see your home on Zillow by listing For Sale by Owner (FSBO).
List your homeWhat's special
Zillow last checked:
Listing updated:
Listed by:
Brady Marinangeli 970-226-3990,
RE/MAX Alliance-FTC South,
Dennis Schick 970-567-3942,
RE/MAX Alliance-FTC South
Bought with:
Jason Filler, 100074206
LIV Sotheby's Intl Realty
Source: IRES as distributed by MLS GRID,MLS#: 1029344
Facts & features
Interior
Bedrooms & bathrooms
- Bedrooms: 4
- Bathrooms: 4
- Full bathrooms: 1
- 3/4 bathrooms: 2
- 1/2 bathrooms: 1
- Main level bathrooms: 3
Rooms
- Room types: Loft, Media Room
Primary bedroom
- Description: Hardwood
- Features: 3/4 Primary Bath, Luxury Features Primary Bath
- Level: Main
- Area: 192 Square Feet
- Dimensions: 12 x 16
Bedroom 2
- Description: Hardwood
- Level: Main
- Area: 132 Square Feet
- Dimensions: 11 x 12
Bedroom 3
- Description: Carpet
- Level: Basement
- Area: 156 Square Feet
- Dimensions: 13 x 12
Bedroom 4
- Description: Carpet
- Level: Lower
- Area: 143 Square Feet
- Dimensions: 11 x 13
Dining room
- Description: Hardwood
- Level: Main
- Area: 160 Square Feet
- Dimensions: 10 x 16
Kitchen
- Description: Hardwood
- Level: Main
- Area: 176 Square Feet
- Dimensions: 11 x 16
Laundry
- Description: Tile
- Level: Main
- Area: 49 Square Feet
- Dimensions: 7 x 7
Living room
- Description: Hardwood
- Level: Main
- Area: 322 Square Feet
- Dimensions: 23 x 14
Study
- Description: Hardwood
- Level: Upper
- Area: 190 Square Feet
- Dimensions: 10 x 19
Heating
- Forced Air
Cooling
- Central Air, Ceiling Fan(s)
Appliances
- Included: Gas Range, Dishwasher, Refrigerator, Bar Fridge, Washer, Dryer, Microwave, Disposal
- Laundry: Washer/Dryer Hookup
Features
- Cathedral Ceiling(s), Open Floorplan, Pantry, Walk-In Closet(s), Wet Bar, Kitchen Island, Theatre Room, High Ceilings, Central Vacuum
- Flooring: Wood
- Windows: Window Coverings
- Basement: Partially Finished,Built-In Radon,Sump Pump
- Has fireplace: Yes
- Fireplace features: Two or More, Gas, Living Room, Family Room, Basement
Interior area
- Total structure area: 2,404
- Total interior livable area: 4,451 sqft
- Finished area above ground: 2,404
Property
Parking
- Total spaces: 2
- Parking features: Garage Door Opener, Attached, Heated Garage, Oversized
- Attached garage spaces: 2
- Details: Attached
Accessibility
- Accessibility features: Level Lot, Accessible Doors, Main Floor Bath, Accessible Bedroom, Stall Shower, Main Level Laundry
Features
- Levels: One
- Stories: 1
- Patio & porch: Patio, Deck
- Exterior features: Sprinkler System
- Spa features: Community
- Fencing: Fenced,Metal
- Has view: Yes
- View description: Mountain(s), Hills, Plains View
Lot
- Size: 5,802 Square Feet
- Features: Cul-De-Sac, Level, Near Golf Course, Abuts Public Open Space, Abuts Private Open Space, City Limits, Xeriscape, Paved, Curbs, Gutters, Sidewalks, Street Light
Details
- Parcel number: R1670550
- Zoning: SFR
- Special conditions: Private Owner
Construction
Type & style
- Home type: SingleFamily
- Architectural style: Contemporary
- Property subtype: Single Family Residence
Materials
- Frame, Stone, Stucco
- Roof: Tile
Condition
- New construction: No
- Year built: 2022
Details
- Builder name: Custom On-Site
Utilities & green energy
- Electric: Xcel
- Gas: Xcel
- Sewer: Public Sewer
- Water: City
- Utilities for property: Natural Gas Available, Electricity Available, Cable Available, High Speed Avail
Green energy
- Energy efficient items: Windows
Community & HOA
Community
- Features: Pool, Fitness Center, Trail(s), Business Center, Recreation Room, Gated
- Security: Fire Alarm
- Subdivision: Heron Lakes
HOA
- Has HOA: No
- Services included: Trash, Snow Removal, Maintenance Grounds, Exterior Maintenance
Location
- Region: Berthoud
Financial & listing details
- Price per square foot: $323/sqft
- Tax assessed value: $1,264,000
- Annual tax amount: $11,888
- Date on market: 3/26/2025
- Listing terms: Cash,Conventional,FHA,VA Loan,1031 Exchange
- Exclusions: Seller's personal property
- Electric utility on property: Yes
- Road surface type: Asphalt
Price history
| Date | Event | Price |
|---|---|---|
| 8/11/2025 | Sold | $1,439,750-3.3%$323/sqft |
Source:  IRES as distributed by MLS GRID #1029344 Report a problem IRES as distributed by MLS GRID #1029344 Report a problem | ||
| 7/20/2025 | Pending sale | $1,489,500$335/sqft |
Source:  REcolorado as distributed by MLS GRID #IR1029344 Report a problem REcolorado as distributed by MLS GRID #IR1029344 Report a problem | ||
| 6/23/2025 | Price change | $1,489,500-1.6%$335/sqft |
Source: IRES as distributed by MLS GRID #1029344 Report a problem | ||
| 5/29/2025 | Price change | $1,513,340-2.4%$340/sqft |
Source: IRES as distributed by MLS GRID #1029344 Report a problem | ||
| 5/1/2025 | Price change | $1,549,900-1.8%$348/sqft |
Source: REcolorado as distributed by MLS GRID #IR1029344 Report a problem | ||
| 3/26/2025 | Listed for sale | $1,578,000$355/sqft |
Source: IRES as distributed by MLS GRID #1029344 Report a problem | ||
| 3/24/2025 | Listing removed | $1,578,000$355/sqft |
Source: IRES as distributed by MLS GRID #1025608 Report a problem | ||
| 3/10/2025 | Listed for sale | $1,578,000$355/sqft |
Source: IRES as distributed by MLS GRID #1025608 Report a problem | ||
| 2/28/2025 | Pending sale | $1,578,000$355/sqft |
Source: IRES as distributed by MLS GRID #1025608 Report a problem | ||
| 2/26/2025 | Price change | $1,578,000-1.3%$355/sqft |
Source: IRES as distributed by MLS GRID #1025608 Report a problem | ||
| 1/31/2025 | Listed for sale | $1,598,000$359/sqft |
Source: IRES as distributed by MLS GRID #1025608 Report a problem | ||
| 1/28/2025 | Listing removed | $1,598,000$359/sqft |
Source: IRES as distributed by MLS GRID #1023506 Report a problem | ||
| 1/23/2025 | Price change | $1,598,000-2.8%$359/sqft |
Source: IRES as distributed by MLS GRID #1023506 Report a problem | ||
| 1/17/2025 | Price change | $1,644,000-1.5%$369/sqft |
Source: IRES as distributed by MLS GRID #1023506 Report a problem | ||
| 1/6/2025 | Price change | $1,669,500-1.5%$375/sqft |
Source: IRES as distributed by MLS GRID #1023506 Report a problem | ||
| 12/17/2024 | Listed for sale | $1,695,000$381/sqft |
Source: IRES as distributed by MLS GRID #1023506 Report a problem | ||
| 12/4/2024 | Listing removed | $1,695,000$381/sqft |
Source: IRES as distributed by MLS GRID #1022231 Report a problem | ||
| 11/20/2024 | Listed for sale | $1,695,000+28.6%$381/sqft |
Source: IRES as distributed by MLS GRID #1022231 Report a problem | ||
| 2/17/2023 | Sold | $1,318,043+8.6%$296/sqft |
Source: IRES as distributed by MLS GRID #959050 Report a problem | ||
| 3/3/2022 | Listed for sale | $1,213,815$273/sqft |
Source: IRES as distributed by MLS GRID #959050 Report a problem | ||
Public tax history
| Year | Property taxes | Tax assessment |
|---|---|---|
| 2025 | $14,250 +19.9% | $79,000 +10.5% |
| 2024 | $11,888 +30.7% | $71,509 +119.3% |
| 2023 | $9,093 +46.5% | $32,601 -40.1% |
| 2022 | $6,205 +587.5% | $54,433 +37.5% |
| 2021 | $903 +1.6% | $39,585 +637.8% |
| 2020 | $888 | $5,365 |
Find assessor info on the county website
Neighborhood: 80513
Nearby homes
- $1,211,7003 bd4 ba3.5k sqft3368 Danzante Bay Ct, Berthoud, CO 80513Off Market
- $1,201,3003 bd2 ba1.9k sqft3356 Danzante Bay Ct, Berthoud, CO 80513Off Market
- $1,335,0005 bd3 ba4.3k sqft3352 Danzante Bay Ct, Berthoud, CO 80513Sold
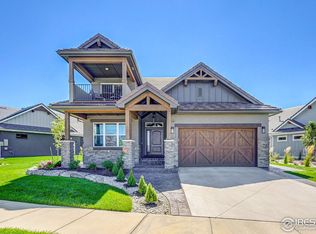
- $950,0002 bd2 ba3.9k sqft3351 Heron Lakes Pkwy, Berthoud, CO 80513Sold
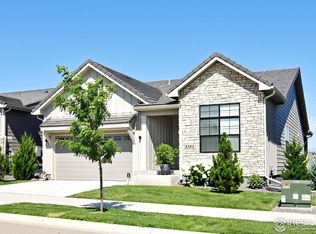
- $1,244,6004 bd3 ba2.3k sqft3350 Danzante Bay Ct, Berthoud, CO 80513Off Market
- $961,9004 bd3 ba2.5k sqft3359 Heron Lakes Pkwy, Berthoud, CO 80513Off Market
- $993,4002 bd2 ba2k sqft3349 Heron Lakes Pkwy, Berthoud, CO 80513Off Market
- $986,6003 bd2 ba2k sqft3365 Heron Lakes Pkwy, Berthoud, CO 80513Off Market
Nearby schools
GreatSchools rating
- 9/10Carrie Martin Elementary SchoolGrades: PK-5Distance: 0.8 mi
- 4/10Bill Reed Middle SchoolGrades: 6-8Distance: 3.7 mi
- 6/10Thompson Valley High SchoolGrades: 9-12Distance: 2.9 mi
Schools provided by the listing agent
- Elementary: Carrie Martin
- Middle: Bill Reed
- High: Thompson Valley
Source: IRES as distributed by MLS GRID. This data may not be complete. We recommend contacting the local school district to confirm school assignments for this home.
Get a cash offer in 3 minutes
Find out how much your home could sell for in as little as 3 minutes with a no-obligation cash offer.
Estimated market value
$1,428,200
Get a cash offer in 3 minutes
Find out how much your home could sell for in as little as 3 minutes with a no-obligation cash offer.
Estimated market value
$1,428,200
- Colorado
- Larimer County
- Berthoud
- 80513
- 3364 Danzante Bay Ct
Nearby cities
Nearby zip codes
Other Berthoud Topics
