This exceptionally built and professionally designed 2024 Parade Home is now on the market! Situated on one of the most desirable lots of the Harvest Ridge community with NO METRO TAX, this home is a rare find indeed. Rooted in popular modern cottage design, you will also find the home has hints of speakeasy flare, and is all around encompassed in warmth and comfort. You will find highly luxurious accents throughout, such as Quartzite countertops in all the bathrooms and spacious pantry, as well as a gorgeous leathered Taj Mahal kitchen island. Tile and stone feature walls are plentiful, the upper loft and deck are a dream, and you will also love all the less obvious perks, such as the reverse osmosis water system, TWO dishwashers, solid surface splash behind the stovetop for easy cleaning, accent lighting, handcrafted concrete tub by Native Trails, and other thoughtful upgrades. Primary bedroom and laundry room both on the MAIN LEVEL. Kids bedroom murals may be left, or returned to main interior white color upon request by buyer. The 1/4 acre lot backs to a walking path/green space and is fully equipped and ready for raised garden beds in a designated area. The garage is not only expansive, but the extra deep third bay features a drain, stainless steel sink, and 9 foot garage door. This is going to be someone's dream home come true and we can't wait to find them!
Sold for $1,375,000
$1,375,000
1422 Eliza Ave, Berthoud, CO 80513
4beds
4,956sqft
Single Family Residence
Built in 2024
0.25 Acres Lot
$1,364,900 Zestimate®
$277/sqft
$4,805 Estimated rent
Home value
$1,364,900
$1.28M - $1.45M
$4,805/mo
Zestimate® history
Owner options
List your home for rent
$4,805/mo
Rent Zestimate®
Find your next renter with Zillow Rental Manager. Plus, with online applications, you can quickly screen prospective tenants – for free.
$4,805/mo
Rent Zestimate®
Refinance and save
$9,030/mo
Est. payment
Refinancing to a lower rate could help reduce your monthly payments and save thousands over the life of the loan.
$9,030/mo
Est. payment
Explore your selling options
Work with a Zillow partner agent
Leverage their expertise and Zillow's premium Showcase listings to get your home seen by more buyers.
Get startedList with your own agent
Get your home in front of millions of buyers by listing it on Zillow.
Learn how to do itSell it yourself
Take full control of how buyers see your home on Zillow by listing For Sale by Owner (FSBO).
List your homeWhat's special
Zillow last checked:
Listing updated:
Listed by:
Aubrie Larsen 970-213-9394,
Better Homes and Gardens Real Estate - Neuhaus
Bought with:
Brian Ellwanger, 40040314
eXp Realty LLC
Source: IRES as distributed by MLS GRID,MLS#: 1024976
Facts & features
Interior
Bedrooms & bathrooms
- Bedrooms: 4
- Bathrooms: 3
- Full bathrooms: 2
- 3/4 bathrooms: 1
- Main level bathrooms: 2
Rooms
- Room types: Loft
Primary bedroom
- Description: Carpet
- Features: Full Primary Bath, Tub+Shower Primary, Luxury Features Primary Bath, 5 Piece Primary Bath
- Level: Main
- Area: 238 Square Feet
- Dimensions: 17 x 14
Bedroom 2
- Description: Carpet
- Level: Main
- Area: 156 Square Feet
- Dimensions: 13 x 12
Bedroom 3
- Description: Luxury Vinyl
- Level: Main
- Area: 132 Square Feet
- Dimensions: 11 x 12
Bedroom 4
- Description: Carpet
- Level: Upper
- Area: 192 Square Feet
- Dimensions: 16 x 12
Dining room
- Description: Luxury Vinyl
- Level: Main
- Area: 165 Square Feet
- Dimensions: 15 x 11
Family room
- Description: Luxury Vinyl
- Level: Upper
- Area: 210 Square Feet
- Dimensions: 14 x 15
Great room
- Description: Luxury Vinyl
- Level: Main
- Area: 342 Square Feet
- Dimensions: 18 x 19
Kitchen
- Description: Luxury Vinyl
- Level: Main
- Area: 165 Square Feet
- Dimensions: 15 x 11
Laundry
- Description: Luxury Vinyl
- Level: Main
- Area: 36 Square Feet
- Dimensions: 6 x 6
Heating
- Forced Air, Hot Water, Humidity Control, Electronic Air Filter
Cooling
- Ceiling Fan(s)
Appliances
- Included: Electric Range, Double Oven, Dishwasher, Refrigerator, Bar Fridge, Washer, Dryer, Water Purifier Owned, Disposal
- Laundry: Washer/Dryer Hookup
Features
- Eat-in Kitchen, Separate Dining Room, Cathedral Ceiling(s), Open Floorplan, Pantry, Natural Woodwork, Walk-In Closet(s), Kitchen Island, High Ceilings, Beamed Ceilings
- Windows: Window Coverings
- Basement: Full,Unfinished,Built-In Radon,Radon Test Available,Sump Pump
- Has fireplace: Yes
- Fireplace features: Gas, Gas Log, Great Room
Interior area
- Total structure area: 2,830
- Total interior livable area: 4,956 sqft
- Finished area above ground: 2,830
Property
Parking
- Total spaces: 3
- Parking features: Garage Door Opener, >8' Garage Door, Oversized
- Attached garage spaces: 3
- Details: Attached
Accessibility
- Accessibility features: Main Floor Bath, Accessible Bedroom, Main Level Laundry
Features
- Levels: Two
- Stories: 2
- Patio & porch: Patio
- Exterior features: Sprinkler System, Balcony
- Has view: Yes
- View description: Mountain(s), Plains View
Lot
- Size: 0.25 Acres
- Features: Abuts Public Open Space, City Limits, Paved, Curbs, Gutters, Sidewalks, Street Light
Details
- Parcel number: R1678018
- Zoning: R
- Special conditions: Private Owner
Construction
Type & style
- Home type: SingleFamily
- Architectural style: Cottage,Contemporary
- Property subtype: Single Family Residence
Materials
- Frame, Stone, Cedar, Painted/Stained
- Roof: Composition
Condition
- New construction: No
- Year built: 2024
Details
- Builder model: Custom
- Builder name: Custom On-Site
Utilities & green energy
- Sewer: Public Sewer
- Water: City
- Utilities for property: Natural Gas Available, Electricity Available, Cable Available, Satellite Avail, High Speed Avail
Green energy
- Energy efficient items: Windows, High Efficiency Furnace, Energy Rated
Community & HOA
Community
- Features: Park
- Security: Fire Alarm
- Subdivision: Harvest Ridge
HOA
- Has HOA: Yes
- Services included: Trash, Management
- HOA fee: $1,000 annually
Location
- Region: Berthoud
Financial & listing details
- Price per square foot: $277/sqft
- Annual tax amount: $1,534
- Date on market: 1/22/2025
- Listing terms: Cash,Conventional
- Electric utility on property: Yes
- Road surface type: Asphalt
Price history
| Date | Event | Price |
|---|---|---|
| 2/14/2025 | Sold | $1,375,000-0.9%$277/sqft |
Source:  IRES as distributed by MLS GRID #1024976 Report a problem IRES as distributed by MLS GRID #1024976 Report a problem | ||
| 2/8/2025 | Pending sale | $1,387,000$280/sqft |
Source:  REcolorado as distributed by MLS GRID #IR1024976 Report a problem REcolorado as distributed by MLS GRID #IR1024976 Report a problem | ||
| 1/28/2025 | Listed for sale | $1,387,000+18.8%$280/sqft |
Source: IRES as distributed by MLS GRID #1024976 Report a problem | ||
| 8/27/2024 | Sold | $1,167,288+4.1%$236/sqft |
Source: IRES as distributed by MLS GRID #1004331 Report a problem | ||
| 3/3/2024 | Pending sale | $1,121,194$226/sqft |
Source: IRES as distributed by MLS GRID #1004331 Report a problem | ||
Public tax history
Tax history is unavailable.
Neighborhood: 80513
Nearby homes
- $824,400-- bd-- ba-- sqft1479 Sara Lynn Ln, Berthoud, CO 80513Off Market
- $1,504,254-- bd-- ba-- sqft1445 Sara Lynn Ln, Berthoud, CO 80513Sold
- $226,5000.35 Acres739 William Way, Berthoud, CO 80513Sold

- $1,426,9204 bd5 ba3.9k sqft1388 Eliza Ave, Berthoud, CO 80513Sold
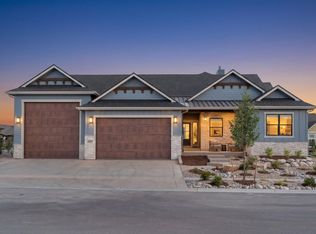
- $1,168,4054 bd4 ba4.3k sqft845 William Way, Berthoud, CO 80513Sold
- $1,124,9693 bd2 ba4.5k sqft1400 Eliza Ave, Berthoud, CO 80513Sold
- $1,324,9995 bd4 ba4.4k sqft1424 Burt Ave, Berthoud, CO 80513New Construction
- $731,500-- bd-- ba-- sqft1476 Sara Lynn Ln, Berthoud, CO 80513Off Market
Nearby schools
GreatSchools rating
- 6/10Ivy Stockwell Elementary SchoolGrades: K-5Distance: 1.2 mi
- 5/10Turner Middle SchoolGrades: 6-8Distance: 1.4 mi
- 7/10Berthoud High SchoolGrades: 9-12Distance: 0.9 mi
Schools provided by the listing agent
- Elementary: Ivy Stockwell,Berthoud
- Middle: Turner
- High: Berthoud
Source: IRES as distributed by MLS GRID. This data may not be complete. We recommend contacting the local school district to confirm school assignments for this home.
Get a cash offer in 3 minutes
Find out how much your home could sell for in as little as 3 minutes with a no-obligation cash offer.
Estimated market value
$1,364,900
Get a cash offer in 3 minutes
Find out how much your home could sell for in as little as 3 minutes with a no-obligation cash offer.
Estimated market value
$1,364,900
- Colorado
- Larimer County
- Berthoud
- 80513
- 1422 Eliza Ave
Nearby cities
Nearby zip codes
Other Berthoud Topics
