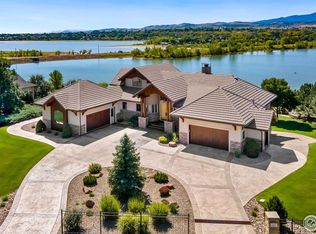
Experience the pinnacle of Colorado living on the shores of Buckingham Lake. This expansive 0.7 acre estate offers a lifestyle defined by water, mountains, and unmatched luxury. From the moment you step inside, the homes architecture frames the mountains like a living gallery. The chef's kitchen is a culinary delight, featuring custom maple cabinetry, granite surfaces, and a professional grade butler's pantry designed for seamless entertaining. The primary wing is a private retreat unto itself, boasting a dual sided fireplace a spa inspired ensuite, and unparalleled views. Also on the main level, enjoy the spacious office as well as a guest suite with a separate entrance. A signature spiral staircase leads to two junior suites, each with custom built-ins and ensuite baths. Over 1,800 sq. ft. of lower level entertainment space, complete with a game room and kitchenette complete your new home. Whether it's a morning paddleboard on wakeless waters or a quiet evening by the koi pond, this property offers a tranquility that is impossible to replicate. At a value significantly below the $3M+ cost of new lakefront construction, this is more than a home, this is timeless quality in an unbeatable location.
For sale
Price cut: $75K (5/14)
$1,995,000
263 Rossum Dr, Loveland, CO 80537
4beds
6,973sqft
:
Get pre-qualified$11,625/mo
Single Family Residence
Built in 2004
0.72 Acres Lot
$1,909,200 Zestimate®
$286/sqft
$-- HOA
What's special
Dual sided fireplaceUnparalleled viewsShores of buckingham lakeCustom maple cabinetrySpacious officeSpa inspired ensuiteGranite surfaces
- 139 days |
- 512 |
- 28 |
Zillow last checked:
Listing updated:
Listed by:
Debbie Hansen 970-222-9618,
Group Centerra,
Allison Baca 970-590-8653,
Group Centerra
Source: IRES as distributed by MLS GRID,MLS#: 1048948
Facts & features
Interior
Bedrooms & bathrooms
- Bedrooms: 4
- Bathrooms: 8
- Full bathrooms: 2
- 3/4 bathrooms: 4
- 1/2 bathrooms: 2
- Main level bathrooms: 4
Rooms
- Room types: Media Room
Primary bedroom
- Description: Carpet
- Features: 5 Piece Primary Bath
- Level: Main
- Area: 238 Square Feet
- Dimensions: 17 x 14
Bedroom 2
- Description: Carpet
- Level: Upper
- Area: 240 Square Feet
- Dimensions: 15 x 16
Bedroom 3
- Description: Carpet
- Level: Main
- Area: 240 Square Feet
- Dimensions: 15 x 16
Bedroom 4
- Description: Carpet
- Level: Upper
- Area: 240 Square Feet
- Dimensions: 15 x 16
Dining room
- Description: Wood
- Level: Main
- Area: 220 Square Feet
- Dimensions: 22 x 10
Family room
- Description: Carpet
- Level: Basement
- Area: 253 Square Feet
- Dimensions: 11 x 23
Kitchen
- Description: Wood
- Level: Main
- Area: 336 Square Feet
- Dimensions: 14 x 24
Laundry
- Description: Tile
- Level: Main
- Area: 49 Square Feet
- Dimensions: 7 x 7
Living room
- Description: Wood
- Level: Main
- Area: 528 Square Feet
- Dimensions: 22 x 24
Recreation room
- Description: Carpet
- Level: Basement
- Area: 629 Square Feet
- Dimensions: 17 x 37
Study
- Description: Wood
- Level: Main
- Area: 176 Square Feet
- Dimensions: 16 x 11
Heating
- Forced Air, 2 or more Heat Sources, Humidity Control, 2 or more H20 Heaters
Cooling
- Central Air, Ceiling Fan(s)
Appliances
- Included: Gas Range, Double Oven, Dishwasher, Refrigerator, Bar Fridge
- Laundry: Washer/Dryer Hookup
Features
- Eat-in Kitchen, Separate Dining Room, Cathedral Ceiling(s), Open Floorplan, Pantry, Walk-In Closet(s), Kitchen Island, High Ceilings
- Flooring: Wood
- Windows: Window Coverings
- Basement: Full,Partially Finished,Walk-Out Access
- Has fireplace: Yes
- Fireplace features: Two or More, Gas, Gas Log, Living Room, Bedroom
Interior area
- Total structure area: 4,143
- Total interior livable area: 6,973 sqft
- Finished area above ground: 4,143
Video & virtual tour
Property
Parking
- Total spaces: 3
- Parking features: Attached, Oversized
- Attached garage spaces: 3
- Details: Attached
Accessibility
- Accessibility features: Level Lot, Low Carpet, Main Floor Bath, Accessible Bedroom, Stall Shower, Main Level Laundry
Features
- Levels: Two
- Stories: 2
- Patio & porch: Patio, Deck
- Exterior features: Sprinkler System, Balcony
- Has view: Yes
- View description: Mountain(s), Hills, Water
- Has water view: Yes
- Water view: Water
- Waterfront features: Abuts Pond/Lake, Lake Privileges, Lake Front, Waterfront
Lot
- Size: 0.72 Acres
- Features: Evergreen Trees, Deciduous Trees, Level, Sloped, Near Golf Course, City Limits, Waterfront, Paved, Curbs, Gutters, Sidewalks, Street Light, Fire Hydrant within 500 Feet
Details
- Parcel number: R1591232
- Zoning: P-8
- Special conditions: Private Owner
Construction
Type & style
- Home type: SingleFamily
- Architectural style: Contemporary
- Property subtype: Single Family Residence
Materials
- Frame, Stucco
- Roof: Tile
Condition
- New construction: No
- Year built: 2004
Utilities & green energy
- Electric: City of LVLD
- Gas: Xcel
- Sewer: Public Sewer
- Water: City
- Utilities for property: Natural Gas Available, Electricity Available, Cable Available, High Speed Avail, Underground Utilities
Community & HOA
Community
- Features: Trail(s)
- Subdivision: Mariana Butte
HOA
- Has HOA: No
- Services included: Management
Location
- Region: Loveland
Financial & listing details
- Price per square foot: $286/sqft
- Tax assessed value: $1,697,700
- Annual tax amount: $8,513
- Date on market: 3/7/2026
- Listing terms: Cash,Conventional,FHA,VA Loan
- Exclusions: Sellers' Personal Property
- Electric utility on property: Yes
- Road surface type: Asphalt
Estimated market value
$1,909,200
$1.81M - $2.00M
$3,283/mo
Price history
| Date | Event | Price |
|---|---|---|
| 5/14/2026 | Price change | $1,995,000-3.6%$286/sqft |
Source:  IRES as distributed by MLS GRID #1048948 Report a problem IRES as distributed by MLS GRID #1048948 Report a problem | ||
| 1/5/2026 | Listed for sale | $2,070,000$297/sqft |
Source:  REcolorado as distributed by MLS GRID #IR1048948 Report a problem REcolorado as distributed by MLS GRID #IR1048948 Report a problem | ||
| 12/16/2025 | Listing removed | $2,070,000$297/sqft |
Source: IRES as distributed by MLS GRID #1028823 Report a problem | ||
| 10/20/2025 | Price change | $2,070,000-3.7%$297/sqft |
Source: IRES as distributed by MLS GRID #1028823 Report a problem | ||
| 3/19/2025 | Listed for sale | $2,150,000+34.8%$308/sqft |
Source: IRES as distributed by MLS GRID #1028823 Report a problem | ||
| 12/8/2020 | Listing removed | $1,595,000$229/sqft |
Source: John Baker #918005 Report a problem | ||
| 7/13/2020 | Listed for sale | $1,595,000+27.6%$229/sqft |
Source: John Baker #918005 Report a problem | ||
| 2/14/2010 | Listing removed | $1,250,000$179/sqft |
Source: NRT Denver #608632 Report a problem | ||
| 9/1/2009 | Listed for sale | $1,250,000+614.3%$179/sqft |
Source: NRT Denver #608632 Report a problem | ||
| 10/22/1999 | Sold | $175,000$25/sqft |
Source: Public Record Report a problem | ||
Public tax history
| Year | Property taxes | Tax assessment |
|---|---|---|
| 2025 | $8,540 +0.3% | $106,106 -9.4% |
| 2024 | $8,513 +46.6% | $117,056 -1% |
| 2023 | $5,807 -2.7% | $118,192 +47.9% |
| 2022 | $5,967 +26.1% | $79,925 -9.7% |
| 2021 | $4,733 +1.7% | $88,525 +48.7% |
| 2020 | $4,653 -14.5% | $59,524 -0.7% |
| 2019 | $5,440 | $59,940 -9.3% |
| 2018 | $5,440 | $66,103 |
| 2017 | $5,440 +16.1% | $66,103 -4.9% |
| 2016 | $4,685 -7.3% | $69,507 -5.7% |
| 2015 | $5,056 +6.4% | $73,710 +16.6% |
| 2014 | $4,752 | $63,190 |
| 2013 | -- | $63,190 -8% |
| 2012 | -- | $68,680 |
| 2011 | -- | $68,680 -3.4% |
| 2010 | -- | $71,080 |
| 2009 | -- | $71,080 +7% |
| 2008 | -- | $66,460 |
| 2007 | -- | $66,460 -25.1% |
| 2006 | -- | $88,710 +169.5% |
| 2005 | -- | $32,920 -35.1% |
| 2004 | -- | $50,750 |
| 2002 | -- | $50,750 +7.6% |
| 2001 | -- | $47,180 |
Find assessor info on the county website
Monthly payment
Est. payment
Payment breakdown
Explore the cost of this home by adjusting the details. Changes won't be saved.Climate risks
Neighborhood: 80537
Nearby schools
GreatSchools rating
- 4/10Namaqua Elementary SchoolGrades: K-5Distance: 0.8 mi
- 5/10Walt Clark Middle SchoolGrades: 6-8Distance: 1.7 mi
- 6/10Thompson Valley High SchoolGrades: 9-12Distance: 2.3 mi
Schools provided by the listing agent
- Elementary: Namaqua
- Middle: Clark (Walt)
- High: Thompson Valley
Source: IRES as distributed by MLS GRID. This data may not be complete. We recommend contacting the local school district to confirm school assignments for this home.
- $1,688,2004 bd3 ba3.5k sqft285 Rossum Dr, Loveland, CO 80537Off Market

- $1,398,6003 bd2 ba2.6k sqft247 Rossum Dr, Loveland, CO 80537Off Market
- $1,591,8003 bd4 ba4.6k sqft229 Rossum Dr, Loveland, CO 80537Off Market
- $2,290,0004 bd5 ba6.2k sqft313 Rossum Dr, Loveland, CO 80537Sold
- $656,8003 bd2 ba1.3k sqft4699 Foothills Dr, Loveland, CO 80537Off Market
- $763,4003 bd4 ba3.6k sqft402 Mariana Pointe Ct, Loveland, CO 80537Off Market
- $140,0001.19 Acres201 Rossum Dr, Loveland, CO 80537Off Market
- $715,7001 Acres201 Rossum Dr, Loveland, CO 80537Off Market
A local agent can set up tours, give advice and negotiate with sellers.
Similar homes
- $2,225,0005 bd4 ba5.8k sqft512 Deer Meadow Dr, Loveland, CO 80537For Sale

 MLS ID #1060077, McMillan Martin, Kentwood RE City Properties. IRES as distributed by MLS GRID
 - $2,000,0005 bd5 ba5.1k sqft6009 Pronto Way, Loveland, CO 80538For Sale
 MLS ID #1063738, Jay Roup, Group Centerra. IRES as distributed by MLS GRID
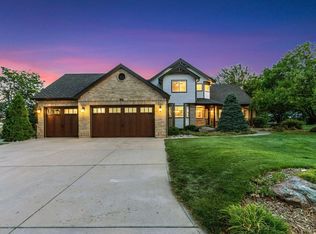
 - $1,599,7005 bd4 ba4.3k sqft5714 Bluff Ln, Loveland, CO 80537For Sale
 MLS ID #1062933, Jason Filler, LIV Sotheby's Intl Realty. IRES as distributed by MLS GRID

 - $1,675,0003 bd4 ba4.3k sqft196 Mule Deer Dr, Loveland, CO 80537For Sale
 MLS ID #1046079, Eric Lewis, Coldwell Banker Realty- Fort Collins. IRES as distributed by MLS GRID
 - $1,295,0004 bd3 ba4k sqft6206 Fox Tail Ct, Loveland, CO 80537For SaleMLS ID #1059802, Sarah Woodland, Orr Land CO. IRES as distributed by MLS GRID
- $1,695,0004 bd5 ba4.8k sqft555 James Park Trl, Loveland, CO 80537For SaleMLS ID #1049873, Doug Card, RE/MAX Alliance-FTC South. IRES as distributed by MLS GRID
- $1,995,0004 bd4 ba4.1k sqft9680 W County Road 38 E, Loveland, CO 80538For SaleMLS ID #1041273, Ryan Crete, Hayden Outdoors - Windsor. IRES as distributed by MLS GRID
- $2,990,0004 bd7 ba8.2k sqft2950 Hidden Valley Dr, Loveland, CO 80538For SaleMLS ID #1063794, Stephanie Steward, Elevations Real Estate, LLC. IRES as distributed by MLS GRID
- $1,650,0004 bd4 ba6.2k sqft1030 Berthoud Peak Dr, Berthoud, CO 80513For SaleMLS ID #1063575, Ann Yuska, RE/MAX Nexus. IRES as distributed by MLS GRID
- $1,160,0006 bd4 ba5.2k sqft2909 Pronghorn Ct, Loveland, CO 80537For SaleMLS ID #1062050, Rob Kittle, Kittle Real Estate. IRES as distributed by MLS GRID
- $1,080,0005 bd3 ba4.3k sqft3817 Desert Rose Ct, Loveland, CO 80537For SaleMLS ID #1059933, Jeanice Prohs, Glen Marketing. IRES as distributed by MLS GRID
- $1,499,7505 bd4 ba4.5k sqft5106 Lebsack Lane, Loveland, CO 80537For Sale
 MLS ID #5725069, Theresa Holder-Morrison, RE/MAX Alliance. REcolorado as distributed by MLS GRID
 - $1,100,0004 bd4 ba4.1k sqft3363 Crest Dr, Loveland, CO 80537For SaleMLS ID #1056065, Melissa Golba, Golba Group Real Estate LLC. IRES as distributed by MLS GRID
- $2,100,0006 bd8 ba3.9k sqft1623 Stone Canyon Rd, Longmont, CO 80503For SaleMLS ID #1064744, Cecilia DeVilliers, Shasta Realty Inc. IRES as distributed by MLS GRID
- $1,750,0004 bd5 ba5.1k sqft2774 Heron Lakes Pkwy, Berthoud, CO 80513For SaleMLS ID #1050837, Melissa Maersk-Moller, Luxury Homes LLC. IRES as distributed by MLS GRID
- $2,395,0004 bd4 ba6.2k sqft4980 Getaway Dr, Berthoud, CO 80513For SaleMLS ID #1061214, Ursula Albers, RE/MAX Alliance-Loveland. IRES as distributed by MLS GRID
- $1,999,0004 bd5 ba3.6k sqft814 Mountain View Dr, Lyons, CO 80540For SaleMLS ID #1061609, Jon Sisenwein, Compass - Boulder. IRES as distributed by MLS GRID
- $1,269,9004 bd3 ba4.1k sqft96 Lone Wolf Rd, Loveland, CO 80537For SaleMLS ID #1058029, John Mitchell, Northern Colorado Real Estate. IRES as distributed by MLS GRID
- $1,790,0004 bd5 ba5.8k sqft5213 Castle Ridge Pl, Fort Collins, CO 80525For SaleMLS ID #1051060, Eric Hansen, Group Mulberry. IRES as distributed by MLS GRID
- $1,595,0004 bd4 ba3.4k sqft904 Engleman Pl, Loveland, CO 80538For SaleMLS ID #1053827, John Peden, Group Centerra. IRES as distributed by MLS GRID
