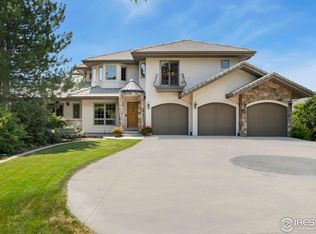
Come experience luxury lakefront living in this exquisite custom built masterpiece situated on the BEST lot in the desirable Mariana Butte golf course community. Of the 8 homes with exclusive surface lake rights to Buckingham Lake, this is the only one that sits on a double sized lot (1.3 acres). Masterfully designed to showcase unobstructed views of the water & mountains from every window, you will feel like you are on vacation everyday! The impressive exterior consists of stucco siding, stone, a concrete tile roof, copper gutters, wood paneled garage doors, & massive stamped concrete circular driveway. Equally appealing are the "Colorado Rustic" finishes woven throughout the interior such as the rich knotty alder woodwork & built-ins in almost every room, log pillars, maple floors, stone, & tile. Breathtaking open main level features Great Room with soaring cathedral wood ceiling & stone fireplace, gourmet kitchen with Wolf range & custom hood, den with stained glass windows, & mudroom with connected 3/4 bath. Generous Primary Suite contains radiant heated bathroom floors, double sided fireplace, double headed shower, & closet with washer/dryer hook ups. Walkout basement includes 3 more beds with views, 2 baths, wet bar with wine cellar room, & gym/flex room. Bonus upper level office with built-in desks, wet bar, & balcony is the dream spot if you work from home! Split "his & her" finished garages with their own golf cart garage spaces & doors. Space to park your RV with its own dumping station. Enjoy multiple backyard patios, gas firepit area, beach with faucet, & attached "lake toys" room for storing your fishing gear, paddleboards, kayaks, etc. Wiring is in place to add a pool and/or hot tub. No monthly HOA fee, low taxes, & "in town" location make this home the whole package!
Sold for $2,290,000
$2,290,000
313 Rossum Dr, Loveland, CO 80537
4beds
6,202sqft
Single Family Residence
Built in 2001
1.3 Acres Lot
$2,386,400 Zestimate®
$369/sqft
$4,455 Estimated rent
Home value
$2,386,400
$2.22M - $2.55M
$4,455/mo
Zestimate® history
Owner options
List your home for rent
$4,455/mo
Rent Zestimate®
Find your next renter with Zillow Rental Manager. Plus, with online applications, you can quickly screen prospective tenants – for free.
$4,455/mo
Rent Zestimate®
Refinance and save
$10,674/mo
Est. payment
Refinancing to a lower rate could help reduce your monthly payments and save thousands over the life of the loan.
$10,674/mo
Est. payment
Explore your selling options
Work with a Zillow partner agent
Leverage their expertise and Zillow's premium Showcase listings to get your home seen by more buyers.
Get startedList with your own agent
Get your home in front of millions of buyers by listing it on Zillow.
Learn how to do itSell it yourself
Take full control of how buyers see your home on Zillow by listing For Sale by Owner (FSBO).
List your homeWhat's special
Zillow last checked:
Listing updated:
Listed by:
Julie Swanty 970-669-1234,
RE/MAX Alliance-Loveland
Bought with:
Kennan Razey, 100076807
Group Mulberry
Source: IRES as distributed by MLS GRID,MLS#: 996489
Facts & features
Interior
Bedrooms & bathrooms
- Bedrooms: 4
- Bathrooms: 5
- Full bathrooms: 2
- 3/4 bathrooms: 2
- 1/2 bathrooms: 1
- Main level bathrooms: 3
Primary bedroom
- Description: Carpet
- Features: 5 Piece Primary Bath
- Level: Main
- Area: 390 Square Feet
- Dimensions: 15 x 26
Bedroom 2
- Description: Carpet
- Level: Basement
- Area: 255 Square Feet
- Dimensions: 15 x 17
Bedroom 3
- Description: Carpet
- Level: Basement
- Area: 225 Square Feet
- Dimensions: 15 x 15
Bedroom 4
- Description: Carpet
- Level: Basement
- Area: 182 Square Feet
- Dimensions: 13 x 14
Dining room
- Description: Wood
- Level: Main
- Area: 150 Square Feet
- Dimensions: 10 x 15
Family room
- Description: Carpet
- Level: Basement
- Area: 320 Square Feet
- Dimensions: 16 x 20
Great room
- Description: Carpet
- Level: Main
- Area: 391 Square Feet
- Dimensions: 17 x 23
Kitchen
- Description: Wood
- Level: Main
- Area: 400 Square Feet
- Dimensions: 16 x 25
Laundry
- Description: Tile
- Level: Basement
- Area: 84 Square Feet
- Dimensions: 7 x 12
Living room
- Description: Wood
- Level: Main
- Area: 110 Square Feet
- Dimensions: 10 x 11
Recreation room
- Description: Carpet
- Level: Basement
- Area: 252 Square Feet
- Dimensions: 14 x 18
Study
- Description: Wood
- Level: Upper
- Area: 480 Square Feet
- Dimensions: 30 x 16
Heating
- Forced Air, Radiant
Cooling
- Attic Fan
Appliances
- Included: Gas Range, Double Oven, Dishwasher, Refrigerator, Microwave
- Laundry: Washer/Dryer Hookup
Features
- Eat-in Kitchen, Cathedral Ceiling(s), Open Floorplan, Pantry, Walk-In Closet(s), Wet Bar, Kitchen Island, High Ceilings
- Flooring: Wood
- Windows: Window Coverings
- Basement: Full,Partially Finished,Walk-Out Access,Built-In Radon
- Has fireplace: Yes
- Fireplace features: Two or More, Gas, Multi-Sided, Family Room, Bedroom, Great Room
Interior area
- Total structure area: 3,390
- Total interior livable area: 6,202 sqft
- Finished area above ground: 3,390
Property
Parking
- Total spaces: 4
- Parking features: RV Access/Parking, Heated Garage, Oversized
- Attached garage spaces: 4
- Details: Attached
Accessibility
- Accessibility features: Level Lot, Low Carpet, Main Floor Bath, Accessible Bedroom, Main Level Laundry
Features
- Levels: One,One and One Half
- Stories: 1
- Patio & porch: Patio
- Exterior features: Sprinkler System
- Has view: Yes
- View description: Mountain(s), Hills
- Waterfront features: Abuts Pond/Lake, Lake Privileges, Lake Front, Waterfront
Lot
- Size: 1.3 Acres
- Features: Level, Waterfront, Water Rights Included
Details
- Parcel number: R1603451
- Zoning: Res
- Special conditions: Private Owner
Construction
Type & style
- Home type: SingleFamily
- Property subtype: Single Family Residence
Materials
- Frame, Stone, Stucco
- Foundation: Structural Floor
- Roof: Tile
Condition
- New construction: No
- Year built: 2001
Utilities & green energy
- Electric: City
- Gas: Xcel Energy
- Sewer: Public Sewer
- Water: City
- Utilities for property: Natural Gas Available, Electricity Available
Community & HOA
Community
- Features: Trail(s)
- Security: Security System
- Subdivision: Mariana Butte
HOA
- Has HOA: Yes
- HOA name: Braoa (Buckingham Reservoir)
Location
- Region: Loveland
Financial & listing details
- Price per square foot: $369/sqft
- Tax assessed value: $1,986,800
- Annual tax amount: $6,526
- Date on market: 9/18/2023
- Listing terms: Cash,Conventional
- Exclusions: Sellers personal property & staging items. Washer/Dryer negotiable
- Electric utility on property: Yes
Price history
| Date | Event | Price |
|---|---|---|
| 11/14/2023 | Sold | $2,290,000$369/sqft |
Source:  IRES as distributed by MLS GRID #996489 Report a problem IRES as distributed by MLS GRID #996489 Report a problem | ||
| 10/2/2023 | Pending sale | $2,290,000$369/sqft |
Source:  REcolorado as distributed by MLS GRID #IR996489 Report a problem REcolorado as distributed by MLS GRID #IR996489 Report a problem | ||
| 9/30/2023 | Listed for sale | $2,290,000$369/sqft |
Source: REcolorado as distributed by MLS GRID #IR996489 Report a problem | ||
| 9/21/2023 | Pending sale | $2,290,000$369/sqft |
Source: REcolorado as distributed by MLS GRID #IR996489 Report a problem | ||
| 9/19/2023 | Listed for sale | $2,290,000+141.1%$369/sqft |
Source: IRES as distributed by MLS GRID #996489 Report a problem | ||
| 12/30/2010 | Sold | $950,000-20.1%$153/sqft |
Source: Public Record Report a problem | ||
| 7/28/2010 | Price change | $1,189,000-8.5%$192/sqft |
Source: The Group Inc. #607438 Report a problem | ||
| 7/22/2010 | Price change | $1,299,000-5.5%$209/sqft |
Source: The Group Inc. #607438 Report a problem | ||
| 2/12/2010 | Price change | $1,375,000-1.8%$222/sqft |
Source: The Group Inc. #607438 Report a problem | ||
| 8/15/2009 | Listed for sale | $1,400,750+21.8%$226/sqft |
Source: The Group Inc. #607438 Report a problem | ||
| 1/13/2006 | Sold | $1,150,000$185/sqft |
Source: Public Record Report a problem | ||
Public tax history
| Year | Property taxes | Tax assessment |
|---|---|---|
| 2025 | $10,085 -1.5% | $124,176 -10.4% |
| 2024 | $10,235 +56.9% | $138,636 -1% |
| 2023 | $6,526 -2.7% | $139,982 +57.4% |
| 2022 | $6,705 +5.1% | $88,961 -5.5% |
| 2021 | $6,379 +1.7% | $94,187 +17.4% |
| 2020 | $6,271 +10.3% | $80,224 -14.3% |
| 2019 | $5,684 | $93,600 +35.5% |
| 2018 | $5,684 | $69,062 |
| 2017 | $5,684 +16.1% | $69,062 -22.5% |
| 2016 | $4,894 -24.5% | $89,120 |
| 2015 | $6,483 +12.5% | $89,120 +16.3% |
| 2014 | $5,762 | $76,620 |
| 2013 | -- | $76,620 +1.3% |
| 2012 | -- | $75,620 -12.1% |
| 2011 | -- | $86,020 -6.7% |
| 2010 | -- | $92,160 |
| 2009 | -- | $92,160 +11.4% |
| 2008 | -- | $82,760 |
| 2007 | -- | $82,760 +9.1% |
| 2006 | -- | $75,850 |
| 2005 | -- | $75,850 -3.6% |
| 2004 | -- | $78,720 +105.9% |
| 2002 | -- | $38,230 -59.5% |
| 2001 | -- | $94,370 |
Find assessor info on the county website
Neighborhood: 80537
Nearby homes
- $1,671,4004 bd3 ba3.5k sqft285 Rossum Dr, Loveland, CO 80537Off Market

- $1,271,6004 bd3 ba3.6k sqft349 Rossum Dr, Loveland, CO 80537Off Market
- $1,995,0004 bd8 ba6.9k sqft263 Rossum Dr, Loveland, CO 80537For Sale
- $1,552,0004 bd4 ba2.4k sqft367 Rossum Dr, Loveland, CO 80537Off Market
- $719,9003 bd3 ba2k sqft421 Mariana Pointe Ct, Loveland, CO 80537Off Market
- $653,7003 bd3 ba2.7k sqft409 Mariana Pointe Ct, Loveland, CO 80537Off Market
- $760,5003 bd4 ba3.6k sqft402 Mariana Pointe Ct, Loveland, CO 80537Off Market
- $682,4003 bd3 ba2.7k sqft433 Mariana Pointe Ct, Loveland, CO 80537Off Market
Nearby schools
GreatSchools rating
- 4/10Namaqua Elementary SchoolGrades: K-5Distance: 0.8 mi
- 5/10Walt Clark Middle SchoolGrades: 6-8Distance: 1.7 mi
- 6/10Thompson Valley High SchoolGrades: 9-12Distance: 2.3 mi
Schools provided by the listing agent
- Elementary: Namaqua
- Middle: Clark (Walt)
- High: Thompson Valley
Source: IRES as distributed by MLS GRID. This data may not be complete. We recommend contacting the local school district to confirm school assignments for this home.
Get a cash offer in 3 minutes
Find out how much your home could sell for in as little as 3 minutes with a no-obligation cash offer.
Estimated market value
$2,386,400
Get a cash offer in 3 minutes
Find out how much your home could sell for in as little as 3 minutes with a no-obligation cash offer.
Estimated market value
$2,386,400
- Colorado
- Larimer County
- Loveland
- 80537
- 313 Rossum Dr
Nearby cities
Nearby zip codes
Other Loveland Topics
