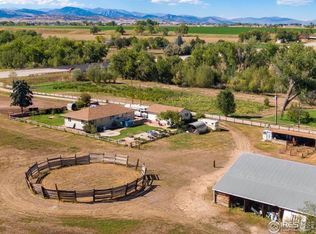
NEW IMPROVED PRICE!!! NOTE THIS LISTING INCLUDES TWO SEPARATE DEEDED PROPERTIES BEING SOLD TOGETHER!!! READ DETAILS BELOW!!! Unique Dual-Home Property on 4 Acres. Discover a rare opportunity to own two beautifully finished homes on 4 private acres in Berthoud, CO. With no HOA or metro district, this property offers freedom, luxury, and endless possibilities for multi-generational living, rental income, or creative use. Home 1 - 19858 County Road 1. Built in 1890, this stunning residence seamlessly blends historic charm with modern luxury. It boasts 2 bedrooms, 3 bathrooms within 1931 sq. ft. on the main level and 1394 sq. ft. in the basement/cellar. It has a dedicated office space and a beverage bar - perfect for entertaining. With a 4-car garage & 2 lean-to's you will have ample storage. This home has exquisite luxury finishes & meticulous landscaping coupled with an outdoor kitchen for the ultimate outdoor living experience. Home 2 - 19810 County Road 1. A beautifully finished second home, built in 1940, offers additional living space. This property has 3 bedrooms, 2 bathrooms within 1225 sq. ft. on the main level and 358 sq. ft. in the cellar. This home boasts luxury finishes throughout. The primary suite has a private entrance for added privacy or for you to come and go as you need. With a 1,277 sq. ft. open hay shed with 2 silos you are sure to meet the needs of any animals you may bring along with you. This versatile estate is ideal for those seeking space, privacy, and flexibility-all just minutes from Berthoud, Loveland, and Longmont. Whether you're looking for a family compound, rental income potential, or space for hobbies, this property delivers. DOWNLOADED IN IRES LEGAL FOR 19810 COUNTY ROAD 1, PLUS ROOM DIMENSIONS AND FLOOR PLANS FOR BOTH PROPERTIES. ONE DAY NOTICE FOR SHOWINGS. PRE-APPROVED BUYERS. LISTING AGENT WILL BE PRESENT FOR SHOWINGS.
For sale
$1,850,000
19858 County Road 1, Berthoud, CO 80513
3beds
3,325sqft
Mixed Use
Built in 1890
2.26 Acres Lot
$-- Zestimate®
$556/sqft
$-- HOA
What's special
Exquisite luxury finishesMeticulous landscapingBeautifully finished second homeTwo beautifully finished homesDedicated office space
- 196 days
- 355
- 9
Zillow last checked:
Listing updated:
Listed by:
Cheryl Melichar 303-817-6163,
Coldwell Banker Realty-NOCO
Source: IRES as distributed by MLS GRID,MLS#: 1052368
Facts & features
Interior
Bedrooms & bathrooms
- Bedrooms: 3
- Bathrooms: 3
- Full bathrooms: 1
- 3/4 bathrooms: 2
- Main level bathrooms: 3
Primary bedroom
- Description: Carpet
- Features: Luxury Features Primary Bath
- Level: Main
- Area: 210 Square Feet
- Dimensions: 15 x 14
Bedroom 2
- Description: Laminate
- Level: Main
- Area: 143 Square Feet
- Dimensions: 13 x 11
Dining room
- Description: Laminate
- Level: Main
- Area: 132 Square Feet
- Dimensions: 12 x 11
Kitchen
- Description: Laminate
- Level: Main
- Area: 256 Square Feet
- Dimensions: 16 x 16
Living room
- Description: Laminate
- Level: Main
- Area: 225 Square Feet
- Dimensions: 15 x 15
Study
- Description: Laminate
- Level: Main
- Area: 96 Square Feet
- Dimensions: 12 x 8
Heating
- Forced Air
Cooling
- Central Air
Appliances
- Included: Electric Range, Dishwasher, Refrigerator, Bar Fridge, Washer, Dryer, Microwave, Gas Bar-B-Q
- Laundry: Sink
Features
- Eat-in Kitchen, Separate Dining Room, Walk-In Closet(s), Kitchen Island
- Flooring: Wood
- Windows: Window Coverings
- Basement: Partial,Unfinished
- Has fireplace: No
- Fireplace features: None
Interior area
- Total structure area: 1,931
- Total interior livable area: 3,325 sqft
- Finished area above ground: 1,931
Property
Parking
- Total spaces: 4
- Parking features: Garage Door Opener, Detached, Oversized
- Garage spaces: 4
- Details: Detached
Accessibility
- Accessibility features: Level Lot, Level Drive, No Stairs, Main Floor Bath, Accessible Bedroom, Stall Shower, Main Level Laundry
Features
- Levels: One
- Stories: 1
- Patio & porch: Patio
- Has view: Yes
- View description: Hills
Lot
- Size: 2.26 Acres
- Features: Level, Water Rights Excluded
Details
- Parcel number: R8960678
- Zoning: Ag
- Special conditions: Private Owner
- Horses can be raised: Yes
- Horse amenities: Horse(s) Allowed
Construction
Type & style
- Home type: SingleFamily
- Architectural style: Legal Conforming
- Property subtype: Mixed Use
Materials
- Stucco, Wood Siding
- Roof: Composition
Condition
- New construction: No
- Year built: 1890
Utilities & green energy
- Electric: PV Rea
- Gas: Propane
- Water: District
- Utilities for property: Propane
Community & HOA
Community
- Subdivision: none
HOA
- Has HOA: No
Location
- Region: Berthoud
Financial & listing details
- Price per square foot: $556/sqft
- Tax assessed value: $227,136
- Annual tax amount: $2,098
- Date on market: 2/25/2026
- Listing terms: Cash,Conventional
- Exclusions: Sellers Personal Property in both properties, All Furniture and Decorating Items in both properties, Wood Antique Pocket Door at Laundry Room Entrance in 19858, Light Fixture in Entry in 19858, Dining Room Buffet attached to the Wall in 19858, Stain Glass in Kitchen Window in 19858, Primary Bedroom Closet Safes in 19858, Tonal Exercise Equipment in Garage, all stand-alone shelving in the garage, lean-to, basement and barn. Landscaping rack in garage.
Estimated market value
Not available
Estimated sales range
Not available
Not available
Price history
| Date | Event | Price |
|---|---|---|
| 8/31/2026 | Price change | $1,850,000-5.1%$556/sqft |
Source:  REcolorado as distributed by MLS GRID #3515309 Report a problem REcolorado as distributed by MLS GRID #3515309 Report a problem | ||
| 2/25/2026 | Listed for sale | $1,950,000-7.1%$586/sqft |
Source:  IRES as distributed by MLS GRID #1052368 Report a problem IRES as distributed by MLS GRID #1052368 Report a problem | ||
| 5/29/2025 | Listing removed | $2,100,000$632/sqft |
Source: IRES as distributed by MLS GRID #1027881 Report a problem | ||
| 3/6/2025 | Listed for sale | $2,100,000+40%$632/sqft |
Source: IRES as distributed by MLS GRID #1027881 Report a problem | ||
| 10/10/2024 | Listing removed | $1,500,000$451/sqft |
Source: IRES as distributed by MLS GRID #1014866 Report a problem | ||
| 7/22/2024 | Listed for sale | $1,500,000-40%$451/sqft |
Source: IRES as distributed by MLS GRID #1014866 Report a problem | ||
| 7/19/2024 | Listing removed | -- |
Source: IRES as distributed by MLS GRID #1011136 Report a problem | ||
| 6/4/2024 | Listed for sale | $2,500,000$752/sqft |
Source: IRES as distributed by MLS GRID #1011136 Report a problem | ||
Public tax history
| Year | Property taxes | Tax assessment |
|---|---|---|
| 2019 | $1,891 | $25,260 +7.6% |
| 2018 | -- | $23,480 |
| 2017 | $1,891 +14.7% | $23,480 +11% |
| 2016 | $1,648 +14.3% | $21,150 +6.1% |
| 2015 | $1,442 +11.5% | $19,930 +16.5% |
| 2014 | $1,293 | $17,100 |
| 2013 | -- | $17,100 +11.5% |
| 2012 | -- | $15,330 |
| 2011 | -- | $15,330 +6.8% |
| 2010 | -- | $14,360 |
| 2009 | -- | $14,360 +1.5% |
| 2008 | -- | $14,150 |
| 2007 | -- | $14,150 |
Find assessor info on the county website
Monthly payment
Est. payment
Payment breakdown
Explore the cost of this home by adjusting the details. Changes won't be saved.Climate risks
Neighborhood: 80513
Nearby schools
Schools provided by the listing agent
- Elementary: Ivy Stockwell
- Middle: Turner
- High: Berthoud
Source: IRES as distributed by MLS GRID. This data may not be complete. We recommend contacting the local school district to confirm school assignments for this home.
Similar homes
- $1,850,0003 bd2 ba2.2k sqft1637 S US Highway 287, Berthoud, CO 80513For Sale
 MLS ID #1052279, Alexander Alvarez, TRIBUS Real Estate Advisors. IRES as distributed by MLS GRID
 - $1,300,0005 bd4 ba4.2k sqft3112 Megan Way, Berthoud, CO 80513For Sale

 MLS ID #9395884, Randy Sons, US Realty Pros LLC. REcolorado as distributed by MLS GRID
 - $950,0004 bd4 ba4.7k sqft722 Sophie St, Berthoud, CO 80513For Sale
 MLS ID #1065288, Kelly Huelsing, C3 Real Estate Solutions, LLC. IRES as distributed by MLS GRID
 - $1,375,0005 bd4 ba3.6k sqft840 S County Road 27 E, Berthoud, CO 80513For Sale
 MLS ID #1059630, Jessica Persson Spears, eXp Realty LLC. IRES as distributed by MLS GRID
 - $1,700,0004 bd3 ba2.3k sqft12621 Ute Hwy, Longmont, CO 80504For SaleMLS ID #1059828, The KL Team, KL Realty. IRES as distributed by MLS GRID
- $1,095,0005 bd3 ba3.9k sqft5821 W County Road 8E, Berthoud, CO 80513For SaleMLS ID #1061436, John Feeney, C3 Real Estate Solutions, LLC. IRES as distributed by MLS GRID
- $1,265,0005 bd3 ba3.7k sqft1402 Burt Ave, Berthoud, CO 80513New ConstructionIRES as distributed by MLS GRID
- $1,285,0005 bd4 ba4.2k sqft2316 Horseshoe Cir, Longmont, CO 80504For SaleMLS ID #1064503, Cheryl Melichar, Coldwell Banker Realty-NOCO. IRES as distributed by MLS GRID
- $1,649,9003 bd3 ba2.8k sqft1733 S County Road 21, Loveland, CO 80537For SaleMLS ID #1063849, Brennen Salz, Salz Home Solutions Realty. IRES as distributed by MLS GRID
- $1,250,0005 bd3 ba4k sqft1369 Burt Ave, Berthoud, CO 80513New ConstructionIRES as distributed by MLS GRID
- $1,800,0002 bd3 ba2.1k sqft12822 N 95th St, Longmont, CO 80504For SaleMLS ID #1064106, Magali Fredrick, HomeSmart. IRES as distributed by MLS GRID
- $1,549,0005 bd4 ba4.7k sqft1498 Art Drive, Berthoud, CO 80513For SaleMLS ID #2455249, Christy Hepp, eXp Realty, LLC. REcolorado as distributed by MLS GRID
- $1,995,0004 bd5 ba4.1k sqft5946 County Road 3, Erie, CO 80516For SaleMLS ID #9622115, Lindsey Sampier, eXp Realty, LLC. REcolorado as distributed by MLS GRID
- $1,700,0003 bd2 ba2.5k sqft7922 Meadow Lake Road, Niwot, CO 80503For SaleMLS ID #5508312, Tara Littell, Compass Colorado, LLC - Boulder. REcolorado as distributed by MLS GRID
- $1,697,0004 bd4 ba4.3k sqft2805 Potomac Ct, Berthoud, CO 80513New ConstructionMLS ID #1051569, Jace Thorpe, Better Homes and Gardens Real Estate - Neuhaus. IRES as distributed by MLS GRID
- $2,350,0004 bd4 ba4.8k sqft2625 Heron Lakes Pkwy, Berthoud, CO 80513For SaleMLS ID #1061775, Liz Montoya, Realty One Group Fourpoints. IRES as distributed by MLS GRID
- $1,477,0003 bd3 ba2.6k sqft8586 N 55th St, Longmont, CO 80503For SaleMLS ID #1052003, The Bernardi Group, Coldwell Banker Realty-Boulder. IRES as distributed by MLS GRID
- $1,195,0003 bd3 ba3.2k sqft5215 E County Road 16, Loveland, CO 80537For SaleMLS ID #1051177, Paul Jansen, Realty One Group Fourpoints. IRES as distributed by MLS GRID
- $1,599,7005 bd4 ba4.3k sqft5714 Bluff Ln, Loveland, CO 80537For SaleMLS ID #1062933, Jason Filler, LIV Sotheby's Intl Realty. IRES as distributed by MLS GRID
- $1,150,0003 bd3 ba3.9k sqft3304 Heron Lakes Pkwy, Berthoud, CO 80513For SaleMLS ID #1063046, Stefanie Erion, Kentwood RE Northern Prop Llc. IRES as distributed by MLS GRID
