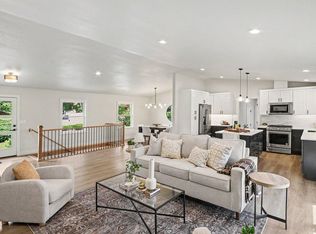
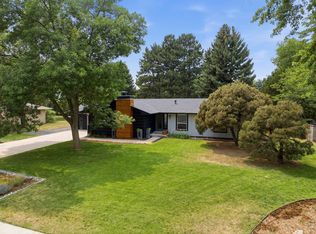
Welcome to your modern retreat in the highly desirable Old Town North (No Metro Tax)! Enjoy sweeping views with an expansive Rooftop deck! This stunning contemporary 2-story home features luxurious finishes, soaring vaulted ceilings, and an open-concept layout that's perfect for everyday living and entertaining. The gourmet kitchen boasts a large island, stainless steel appliances, gas range with hood, and an inviting eat-in dining area with a sleek gas fireplace. It flows seamlessly into the living and dining spaces, creating an ideal setting for connection and comfort. Upstairs, are 3 spacious bedrooms, including a beautiful Primary Suite with a Balcony and Spa-inspired bath. Two additional bedrooms share yet another Balcony and Full Bath, while the Upper-level Laundry adds convenience. A Finished Basement includes a 4th Bedroom and Full Guest Bath-great for visitors or additional rental income. Enjoy Multiple Outdoor Living Spaces, including a spacious rooftop deck with of the Foothills-perfect for entertaining or relaxing under the Colorado sky. The 2-car garage with alley access and an HOA that covers trash, basic cable, and internet make for easy living. Located just steps from the Poudre River Whitewater Park, scenic trails, breweries, and downtown Fort Collins. Check it out today!
For sale
$950,000
444 Osiander St, Fort Collins, CO 80524
4beds
2,845sqft
Single Family Residence
Built in 2021
2,975 Square Feet Lot
$927,800 Zestimate®
$334/sqft
$120/mo HOA
What's special
Spa-inspired bathFinished basementLuxurious finishesUpper-level laundryExpansive rooftop deckLarge islandSoaring vaulted ceilings
- 33 days
- 273
- 14
Zillow last checked:
Listing updated:
Listed by:
Jennifer Kelly 970-581-9005,
Epique Realty,
Megan Kelly 970-568-6843,
Epique Realty
Source: IRES as distributed by MLS GRID,MLS#: 1068619
Facts & features
Interior
Bedrooms & bathrooms
- Bedrooms: 4
- Bathrooms: 4
- Full bathrooms: 2
- 3/4 bathrooms: 1
- 1/2 bathrooms: 1
- Main level bathrooms: 1
Primary bedroom
- Description: Carpet
- Features: 3/4 Primary Bath, Luxury Features Primary Bath
- Level: Upper
- Area: 216 Square Feet
- Dimensions: 12 x 18
Bedroom 2
- Description: Carpet
- Level: Upper
- Area: 156 Square Feet
- Dimensions: 12 x 13
Bedroom 3
- Description: Carpet
- Level: Upper
- Area: 154 Square Feet
- Dimensions: 11 x 14
Kitchen
- Description: Luxury Vinyl
- Level: Main
- Area: 160 Square Feet
- Dimensions: 10 x 16
Living room
- Description: Luxury Vinyl
- Level: Main
- Area: 266 Square Feet
- Dimensions: 14 x 19
Recreation room
- Description: Carpet
- Level: Basement
- Area: 224 Square Feet
- Dimensions: 14 x 16
Study
- Description: Carpet
- Level: Basement
- Area: 143 Square Feet
- Dimensions: 11 x 13
Heating
- Forced Air
Cooling
- Central Air, Ceiling Fan(s)
Appliances
- Included: Gas Range, Self Cleaning Oven, Dishwasher, Refrigerator, Microwave
- Laundry: Washer/Dryer Hookup
Features
- Eat-in Kitchen, Cathedral Ceiling(s), Open Floorplan, Pantry, Walk-In Closet(s), Kitchen Island, High Ceilings
- Basement: Full,Partially Finished
- Has fireplace: Yes
- Fireplace features: Gas, Gas Log, Living Room
Interior area
- Total structure area: 2,047
- Total interior livable area: 2,845 sqft
- Finished area above ground: 2,047
Video & virtual tour
Property
Parking
- Total spaces: 2
- Parking features: Attached
- Attached garage spaces: 2
- Details: Attached
Features
- Levels: Two
- Stories: 2
- Patio & porch: Patio, Deck
- Exterior features: Sprinkler System, Balcony
Lot
- Size: 2,975 Square Feet
Details
- Parcel number: R1667120
- Zoning: RES
- Special conditions: Builder
Construction
Type & style
- Home type: SingleFamily
- Architectural style: Contemporary
- Property subtype: Single Family Residence
Materials
- Frame, Metal Siding, Composition, Stucco
- Roof: Composition,Rubber
Condition
- New construction: No
- Year built: 2021
Details
- Builder name: Tekton Colorado
Utilities & green energy
- Electric: City of FTC
- Gas: Xcel
- Sewer: Public Sewer
- Utilities for property: Natural Gas Available, Electricity Available, Cable Available, High Speed Avail, Underground Utilities
Green energy
- Energy efficient items: Windows
Community & HOA
Community
- Features: Park
- Subdivision: Old Town North 3rd Filing
HOA
- Has HOA: Yes
- Services included: Common Amenities, Trash
- HOA fee: $120 monthly
- HOA name: Old Town North
- HOA phone: 970-235-0607
Location
- Region: Fort Collins
Financial & listing details
- Price per square foot: $334/sqft
- Tax assessed value: $480,000
- Annual tax amount: $2,990
- Date on market: 9/13/2026
- Listing terms: Cash,Conventional,FHA,VA Loan
- Exclusions: Staging items
- Electric utility on property: Yes
- Road surface type: Asphalt
Estimated market value
$927,800
$881,000 - $974,000
$4,041/mo
Price history
| Date | Event | Price |
|---|---|---|
| 9/13/2026 | Listed for sale | $950,000+6.1%$334/sqft |
Source:  IRES as distributed by MLS GRID #1068619 Report a problem IRES as distributed by MLS GRID #1068619 Report a problem | ||
| 7/21/2026 | Listing removed | $895,000$315/sqft |
Source: IRES as distributed by MLS GRID #1064580 Report a problem | ||
| 7/18/2026 | Listed for sale | $895,000+1.8%$315/sqft |
Source: IRES as distributed by MLS GRID #1064580 Report a problem | ||
| 10/30/2025 | Listing removed | $879,000$309/sqft |
Source: IRES as distributed by MLS GRID #1035656 Report a problem | ||
| 8/8/2025 | Price change | $879,000-1.8%$309/sqft |
Source: IRES as distributed by MLS GRID #1035656 Report a problem | ||
| 6/16/2025 | Price change | $895,000-5.8%$315/sqft |
Source: IRES as distributed by MLS GRID #1035656 Report a problem | ||
| 6/3/2025 | Listed for sale | $949,900+5.5%$334/sqft |
Source: IRES as distributed by MLS GRID #1035656 Report a problem | ||
| 11/10/2023 | Listing removed | -- |
Source: IRES as distributed by MLS GRID #992856 Report a problem | ||
| 7/26/2023 | Price change | $900,000+2.9%$316/sqft |
Source: IRES as distributed by MLS GRID #992856 Report a problem | ||
| 7/24/2023 | Listed for sale | $875,000$308/sqft |
Source: IRES as distributed by MLS GRID #992856 Report a problem | ||
| 6/22/2023 | Listing removed | -- |
Source: IRES as distributed by MLS GRID #936777 Report a problem | ||
| 10/21/2022 | Price change | $875,000+17.5%$308/sqft |
Source: IRES as distributed by MLS GRID #936777 Report a problem | ||
| 6/23/2022 | Pending sale | $744,900$262/sqft |
Source: IRES as distributed by MLS GRID #936777 Report a problem | ||
| 6/23/2022 | Listing removed | -- |
Source: IRES as distributed by MLS GRID #936777 Report a problem | ||
| 4/8/2021 | Pending sale | $744,900$262/sqft |
Source: IRES as distributed by MLS GRID #936777 Report a problem | ||
Public tax history
| Year | Property taxes | Tax assessment |
|---|---|---|
| 2025 | $2,990 +9.4% | $30,000 -6.7% |
| 2024 | $2,732 +85% | $32,160 +74.8% |
| 2023 | $1,477 -7.4% | $18,401 +17.7% |
| 2022 | $1,595 +487.9% | $15,638 -9.1% |
| 2021 | $271 -0.4% | $17,197 +493% |
| 2020 | $273 +2184.2% | $2,900 |
| 2019 | $12 | $2,900 +2113.7% |
| 2018 | $12 | $131 |
Find assessor info on the county website
Monthly payment
Est. payment
Payment breakdown
Explore the cost of this home by adjusting the details. Changes won't be saved.Climate risks
Neighborhood: Old Town North
Nearby schools
Schools provided by the listing agent
- Elementary: Putnam
- Middle: Lincoln
- High: Poudre
Source: IRES as distributed by MLS GRID. This data may not be complete. We recommend contacting the local school district to confirm school assignments for this home.
- $950,0004 bd4 ba2.8k sqft438 Osiander St, Fort Collins, CO 80524New Construction

- $792,5003 bd2 ba1.9k sqft450 Osiander St, Fort Collins, CO 80524Off Market
- $430,400-- bd-- ba-- sqft432 Osiander St, Fort Collins, CO 80524Off Market
- $803,2004 bd4 ba2.3k sqft456 Osiander St, Fort Collins, CO 80524Off Market
Similar homes
- $950,0004 bd4 ba2.8k sqft438 Osiander St, Fort Collins, CO 80524New Construction
 MLS ID #1068639, Jennifer Kelly, Epique Realty. IRES as distributed by MLS GRID
 - $950,0005 bd3 ba3.1k sqft1817 Cannes Ct, Fort Collins, CO 80524For Sale
 MLS ID #1066654, Christina Larson, Berkshire Hathaway HomeServices Rocky Mountain, Realtors-Fort Collins. IRES as distributed by MLS GRID
 - $1,225,0004 bd3 ba3k sqft1433 Pikes Peak Ave, Fort Collins, CO 80524For Sale
 MLS ID #1065749, Seth Hanson, Group Harmony. IRES as distributed by MLS GRID
 - $875,0004 bd4 ba3.4k sqft2513 Fox Run Ct, Fort Collins, CO 80526For Sale
 MLS ID #1068872, Alexander Alvarez, TRIBUS Real Estate Advisors. IRES as distributed by MLS GRID
 - $575,0003 bd3 ba3.2k sqft1020 Trading Post Rd, Fort Collins, CO 80524For SaleMLS ID #1070167, Jessica Pike, RE/MAX Alliance-Windsor. IRES as distributed by MLS GRID
- $639,9904 bd4 ba3.9k sqft3027 Reliant St, Fort Collins, CO 80524For SaleMLS ID #1066366, Katie Mansouri, Group Mulberry. IRES as distributed by MLS GRID
- $799,0004 bd3 ba3k sqft3016 Windward Way, Fort Collins, CO 80524New ConstructionMLS ID #1055736, Lauren McMann, Group Harmony. IRES as distributed by MLS GRID
- $779,0004 bd4 ba2.3k sqft310 E Prospect Rd, Fort Collins, CO 80525For SaleMLS ID #1053213, Brian Trainor, C3 Real Estate Solutions, LLC. IRES as distributed by MLS GRID
- $715,0005 bd4 ba3.6k sqft2939 Coleman St, Fort Collins, CO 80524For SaleMLS ID #1057899, The Mullenberg Team, eXp Realty - Northern CO. IRES as distributed by MLS GRID
- $550,0003 bd3 ba2.6k sqft3014 Sykes Dr, Fort Collins, CO 80524For SaleMLS ID #1068865, Anali Roath, Elevations Real Estate, LLC. IRES as distributed by MLS GRID
- $619,0003 bd3 ba3.1k sqft2951 Biplane St, Fort Collins, CO 80524For SaleMLS ID #1069148, Andrea Chirich, Kentwood RE Northern Prop Llc. IRES as distributed by MLS GRID
- $995,0004 bd4 ba4k sqft6002 Fall Harvest Way, Fort Collins, CO 80528For SaleMLS ID #1065007, Melissa Schulman, C3 Real Estate Solutions, LLC. IRES as distributed by MLS GRID
- $499,9903 bd4 ba2.1k sqft1003 Schlagel St #7, Fort Collins, CO 80524New ConstructionIRES as distributed by MLS GRID
- $499,9903 bd4 ba1.9k sqft919 Schlagel St #8, Fort Collins, CO 80524New ConstructionIRES as distributed by MLS GRID
- $509,0002 bd3 ba2.2k sqft338 Tigercat Way, Fort Collins, CO 80524For SaleMLS ID #1070187, Sam Moes, Roots Real Estate. IRES as distributed by MLS GRID
- $770,0006 bd4 ba3.3k sqft7918 Handy Ct, Fort Collins, CO 80525For SaleMLS ID #1070053, Kelly Bartunek, C3 Real Estate Solutions, LLC. IRES as distributed by MLS GRID
- $850,0004 bd4 ba4.1k sqft2260 Spruce Creek Dr, Fort Collins, CO 80528For SaleMLS ID #1063522, Emily Spencer, Group Harmony. IRES as distributed by MLS GRID
- $850,0006 bd4 ba4k sqft2837 Blackstone Dr, Fort Collins, CO 80525For SaleMLS ID #1068048, Jacob Tillitt, Group Harmony. IRES as distributed by MLS GRID
- $840,0003 bd3 ba2.8k sqft6027 Fall Harvest Way, Fort Collins, CO 80528For SaleMLS ID #1066407, Benjamin Cole, Coldwell Banker Realty- Fort Collins. IRES as distributed by MLS GRID
- $549,9903 bd3 ba2.4k sqft2454 Heyworth Ln, Fort Collins, CO 80524New ConstructionIRES as distributed by MLS GRID
