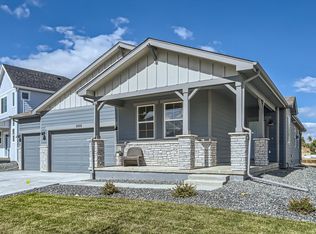
Move-In Ready Luxury Patio Home with $165,000 in Upgrades! Experience the pinnacle of low-maintenance living in this premium patio home located in the highly desirable Sonders community. Situated just steps from Richards Lake and the Fort Collins Country Club, this "Voyage" floor plan means your weekends are for fun, not yard work-lawn care and snow removal are entirely taken care of. This main-floor primary bedroom patio home features a spectacular open-concept great room with 12-foot sliding glass doors opening to an oversized, east-facing patio. From the gourmet kitchen and massive butler's pantry to the fully finished lower level - boasting raised ceilings, a wet bar, and space for guests - no detail was spared. With 4 bedrooms (or 3 + a study), a 3-car garage with golf cart space, and world-class neighborhood amenities (pool, hot tub, pickleball, bocce, clubhouse, a future fitness center and 2.5 miles of trails), this home offers an unmatched Fort Collins lifestyle close to Old Town.
New construction
Price cut: $50K (9/29)
$799,000
3016 Windward Way, Fort Collins, CO 80524
4beds
3,098sqft
Single Family Residence
Built in 2026
6,255 Square Feet Lot
$797,700 Zestimate®
$258/sqft
$13/mo HOA
What's special
Oversized east-facing patioSpace for guestsFully finished lower levelMain-floor primary bedroomWet barGourmet kitchenRaised ceilings
- 184 days
- 384
- 14
Zillow last checked:
Listing updated:
Listed by:
Lauren McMann 970-691-4038,
Group Harmony,
The Galbate Team 970-631-4038,
Group Harmony
Source: IRES as distributed by MLS GRID,MLS#: 1055736
Facts & features
Interior
Bedrooms & bathrooms
- Bedrooms: 4
- Bathrooms: 3
- Full bathrooms: 1
- 3/4 bathrooms: 1
- 1/2 bathrooms: 1
- Main level bathrooms: 2
Primary bedroom
- Description: Carpet
- Features: 3/4 Primary Bath, Luxury Features Primary Bath
- Level: Main
- Area: 208 Square Feet
- Dimensions: 13 x 16
Bedroom 2
- Description: Carpet
- Level: Main
- Area: 132 Square Feet
- Dimensions: 12 x 11
Bedroom 3
- Description: Carpet
- Level: Basement
- Area: 169 Square Feet
- Dimensions: 13 x 13
Bedroom 4
- Description: Carpet
- Level: Basement
- Area: 144 Square Feet
- Dimensions: 12 x 12
Dining room
- Description: Wood
- Level: Main
- Area: 120 Square Feet
- Dimensions: 10 x 12
Kitchen
- Description: Wood
- Level: Main
- Area: 240 Square Feet
- Dimensions: 15 x 16
Laundry
- Description: Tile
- Level: Main
- Area: 72 Square Feet
- Dimensions: 8 x 9
Living room
- Description: Wood
- Level: Main
- Area: 272 Square Feet
- Dimensions: 17 x 16
Recreation room
- Description: Carpet
- Level: Basement
- Area: 420 Square Feet
- Dimensions: 15 x 28
Heating
- Forced Air
Cooling
- Central Air
Appliances
- Included: Gas Range, Dishwasher, Microwave
- Laundry: Washer/Dryer Hookup
Features
- Eat-in Kitchen, Open Floorplan, Pantry, Walk-In Closet(s), Wet Bar, Kitchen Island, High Ceilings
- Flooring: Wood
- Basement: Full,Partially Finished,Built-In Radon,Sump Pump
- Has fireplace: Yes
- Fireplace features: Insert, Electric, Living Room
Interior area
- Total structure area: 2,878
- Total interior livable area: 3,098 sqft
- Finished area above ground: 2,878
Video & virtual tour
Property
Parking
- Total spaces: 3
- Parking features: Garage Door Opener, Attached, Oversized
- Attached garage spaces: 3
- Details: Attached
Accessibility
- Accessibility features: Accessible Hallway(s), Accessible Doors, Main Floor Bath, Accessible Bedroom, Main Level Laundry
Features
- Levels: One
- Stories: 1
- Exterior features: Sprinkler System, Balcony
- Spa features: Community
- Has view: Yes
- View description: Hills
- Waterfront features: Lake Privileges
Lot
- Size: 6,255 Square Feet
- Features: Fire Hydrant within 500 Feet
Details
- Parcel number: R1667879
- Zoning: Res
- Special conditions: Builder
Construction
Type & style
- Home type: SingleFamily
- Property subtype: Single Family Residence
Materials
- Frame, Stone, Composition
- Roof: Composition
Condition
- New construction: Yes
- Year built: 2026
Details
- Builder model: Voyage
- Builder name: Boulder Creek
Utilities & green energy
- Sewer: Public Sewer
- Utilities for property: Natural Gas Available, Electricity Available, Cable Available
Green energy
- Energy efficient items: Windows, High Efficiency Furnace
Community & HOA
Community
- Features: Clubhouse, Pool, Fitness Center, Park
- Subdivision: Waters Edge/Sonders
HOA
- Has HOA: Yes
- Services included: Common Amenities, Trash, Snow Removal, Maintenance Grounds, Management
- HOA fee: $150 annually
- HOA name: Sonders Lake Association
- HOA phone: 720-618-4305
Location
- Region: Fort Collins
Financial & listing details
- Price per square foot: $258/sqft
- Annual tax amount: $5,316
- Date on market: 4/7/2026
- Listing terms: Cash,Conventional
- Electric utility on property: Yes
Estimated market value
$797,700
$758,000 - $838,000
$3,148/mo
Price history
| Date | Event | Price |
|---|---|---|
| 9/29/2026 | Price change | $799,000-5.9%$258/sqft |
Source:  REcolorado as distributed by MLS GRID #IR1055736 Report a problem REcolorado as distributed by MLS GRID #IR1055736 Report a problem | ||
| 4/7/2026 | Price change | $849,000-4.5%$274/sqft |
Source:  IRES as distributed by MLS GRID #1055736 Report a problem IRES as distributed by MLS GRID #1055736 Report a problem | ||
| 4/7/2026 | Price change | $888,667+1.6%$287/sqft |
Source:  Boulder Creek Neighborhoods Report a problem Boulder Creek Neighborhoods Report a problem | ||
| 3/4/2026 | Price change | $875,000-1.5%$282/sqft |
Source: IRES as distributed by MLS GRID #1049614 Report a problem | ||
| 1/15/2026 | Price change | $888,6670%$287/sqft |
Source: IRES as distributed by MLS GRID #1049614 Report a problem | ||
| 12/4/2025 | Price change | $888,670+0%$287/sqft |
Source: IRES as distributed by MLS GRID #1048085 Report a problem | ||
| 12/4/2025 | Price change | $888,667-2.2%$287/sqft |
Source: Boulder Creek Neighborhoods Report a problem | ||
| 11/5/2025 | Listed for sale | $908,732$293/sqft |
Source: Boulder Creek Neighborhoods Report a problem | ||
Public tax history
Tax history is unavailable.
Monthly payment
Est. payment
Payment breakdown
Explore the cost of this home by adjusting the details. Changes won't be saved.Climate risks
Neighborhood: Water's edge
Nearby schools
Schools provided by the listing agent
- Elementary: Cache La Poudre
- Middle: Cache La Poudre
- High: Poudre
Source: IRES as distributed by MLS GRID. This data may not be complete. We recommend contacting the local school district to confirm school assignments for this home.
Similar homes
- $715,0005 bd3 ba3.7k sqft2050 Ballyneal Dr, Fort Collins, CO 80524For Sale
 MLS ID #1062759, Mark Todd, Roots Real Estate. IRES as distributed by MLS GRID
 - $948,0005 bd3 ba4.2k sqft3314 Buntwing Ln, Fort Collins, CO 80524For Sale
 MLS ID #1063645, Ray Henry, West and Main Homes. IRES as distributed by MLS GRID
 - $699,9005 bd4 ba3.6k sqft1802 Cord Grass Dr, Fort Collins, CO 80524New Construction
 IRES as distributed by MLS GRID
 - $715,0005 bd4 ba3.6k sqft2939 Coleman St, Fort Collins, CO 80524For Sale
 MLS ID #1057899, The Mullenberg Team, eXp Realty - Northern CO. IRES as distributed by MLS GRID
 - $615,0004 bd3 ba2.7k sqft2968 Coleman St, Fort Collins, CO 80524For SaleMLS ID #1068286, Shaun Dolon, eXp Realty - Hub. IRES as distributed by MLS GRID
- $549,9904 bd3 ba2.4k sqft1836 Baltusrol Dr, Fort Collins, CO 80524New ConstructionIRES as distributed by MLS GRID
- $950,0004 bd4 ba2.8k sqft438 Osiander St, Fort Collins, CO 80524New ConstructionMLS ID #1068639, Jennifer Kelly, Epique Realty. IRES as distributed by MLS GRID
- $639,9904 bd4 ba3.9k sqft3027 Reliant St, Fort Collins, CO 80524For SaleMLS ID #1066366, Katie Mansouri, Group Mulberry. IRES as distributed by MLS GRID
- $619,4754 bd4 ba3k sqft3166 Tourmaline Pl, Fort Collins, CO 80524New ConstructionIRES as distributed by MLS GRID
- $575,0003 bd3 ba2.6k sqft3014 Sykes Dr, Fort Collins, CO 80524For SaleMLS ID #1068865, Anali Roath, Elevations Real Estate, LLC. IRES as distributed by MLS GRID
- $539,9903 bd3 ba2.1k sqft1842 Baltusrol Dr, Fort Collins, CO 80524New ConstructionIRES as distributed by MLS GRID
- $575,0004 bd3 ba3.2k sqft814 Vixen Dr, Fort Collins, CO 80524For SaleMLS ID #1067478, Jessica Marie Tate, milehimodern - Boulder. IRES as distributed by MLS GRID
- $499,9903 bd2 ba1.8k sqft1830 Baltusrol Dr, Fort Collins, CO 80524New ConstructionIRES as distributed by MLS GRID
- $850,0006 bd4 ba4k sqft2837 Blackstone Dr, Fort Collins, CO 80525For SaleMLS ID #1068048, Jacob Tillitt, Group Harmony. IRES as distributed by MLS GRID
- $624,0003 bd2 ba3.1k sqft3443 Green Lake Dr, Fort Collins, CO 80524New ConstructionMLS ID #1058968, Kyle Basnar, Group Mulberry. IRES as distributed by MLS GRID
- $529,9904 bd3 ba2.2k sqft2442 Heyworth Ln, Fort Collins, CO 80524New ConstructionIRES as distributed by MLS GRID
- $549,9903 bd3 ba2.4k sqft2454 Heyworth Ln, Fort Collins, CO 80524New ConstructionIRES as distributed by MLS GRID
- $819,0004 bd4 ba4.4k sqft5774 Connor St, Timnath, CO 80547For SaleMLS ID #1067862, Marnie Long, Group Harmony. IRES as distributed by MLS GRID
- $780,0005 bd4 ba3.8k sqft1699 Corby Dr, Windsor, CO 80550For SaleMLS ID #1066245, Danielle McLaughlin, Real. IRES as distributed by MLS GRID
- $474,9904 bd4 ba2k sqft2416 Heyworth Ln, Fort Collins, CO 80524New ConstructionIRES as distributed by MLS GRID
