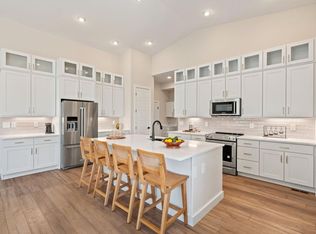
EXCEPTIONAL VALUE & rare opportunity to own an exceptional former model home in the highly sought-after Country Club Reserve community. Perfectly positioned on a premium lot backing onto open space, this beautifully maintained ranch offers privacy, luxury, and scenic views with no rear neighbors. Originally built as the community's showcase model and serving exclusively in that role since construction, this home features many of the builder's most desirable upgrades, designer finishes, and thoughtfully selected details throughout. With over 3,700 square feet of living space, the open-concept floor plan is designed for both everyday living and entertaining. The chef-inspired kitchen features a gas cooktop, double ovens, a large center island, walk-in pantry, abundant cabinetry, and stylish finishes. The kitchen flows seamlessly into the dining area and spacious great room with a cozy gas fireplace. The main level offers four bedrooms, including a private primary suite with a spa-like bath and generous walk-in closet. The professionally finished basement adds a large recreation room, fifth bedroom, full bath, and abundant storage space. Step outside to a low-maintenance backyard that opens directly to protected green space and neighborhood trails. Additional highlights include an oversized three-car garage, central air conditioning, and owned solar panels for improved energy efficiency.Located just minutes from Old Town Fort Collins, I-25, golf, shopping, dining, and outdoor recreation. Enjoy the added benefit of no metro district, while the HOA includes high-speed fiber internet and trash service.Former model homes rarely become available, making this a unique opportunity to own one of the community's most distinctive residences.
For sale
Price cut: $15K (8/9)
$749,900
2050 Ballyneal Dr, Fort Collins, CO 80524
5beds
3,713sqft
:
Get pre-qualified$4,685/mo
Single Family Residence
Built in 2023
7,096 Square Feet Lot
$-- Zestimate®
$202/sqft
$120/mo HOA
What's special
Stylish finishesLow-maintenance backyardOversized three-car garagePrivate primary suiteWalk-in pantrySpa-like bathGas cooktop
- 48 days |
- 279 |
- 19 |
Zillow last checked:
Listing updated:
Listed by:
Mark Todd 970-581-0873,
Roots Real Estate
Source: IRES as distributed by MLS GRID,MLS#: 1062759
Facts & features
Interior
Bedrooms & bathrooms
- Bedrooms: 5
- Bathrooms: 3
- Full bathrooms: 3
- Main level bathrooms: 2
Primary bedroom
- Description: Luxury Vinyl
- Features: Full Primary Bath
- Level: Main
- Area: 196 Square Feet
- Dimensions: 14 x 14
Bedroom 2
- Description: Carpet
- Level: Main
- Area: 100 Square Feet
- Dimensions: 10 x 10
Bedroom 3
- Description: Carpet
- Level: Main
- Area: 100 Square Feet
- Dimensions: 10 x 10
Bedroom 4
- Description: Carpet
- Level: Main
- Area: 121 Square Feet
- Dimensions: 11 x 11
Bedroom 5
- Description: Carpet
- Level: Basement
- Area: 225 Square Feet
- Dimensions: 15 x 15
Dining room
- Description: Luxury Vinyl
- Level: Main
- Area: 192 Square Feet
- Dimensions: 16 x 12
Family room
- Description: Carpet
- Level: Basement
- Area: 270 Square Feet
- Dimensions: 18 x 15
Kitchen
- Description: Luxury Vinyl
- Level: Main
- Area: 168 Square Feet
- Dimensions: 14 x 12
Laundry
- Description: Tile
- Level: Main
- Area: 55 Square Feet
- Dimensions: 11 x 5
Living room
- Description: Luxury Vinyl
- Level: Main
- Area: 270 Square Feet
- Dimensions: 18 x 15
Heating
- Forced Air
Cooling
- Central Air
Appliances
- Included: Gas Range, Double Oven, Dishwasher, Refrigerator, Microwave, Disposal
- Laundry: Washer/Dryer Hookup
Features
- Eat-in Kitchen, Open Floorplan, Pantry, Walk-In Closet(s)
- Basement: Partially Finished,Built-In Radon,Radon Unknown,Sump Pump
- Has fireplace: Yes
- Fireplace features: Gas, Living Room
Interior area
- Total structure area: 1,873
- Total interior livable area: 3,713 sqft
- Finished area above ground: 1,873
Property
Parking
- Total spaces: 3
- Parking features: Garage Door Opener, Attached
- Attached garage spaces: 3
- Details: Attached
Features
- Levels: One
- Stories: 1
- Patio & porch: Patio
- Exterior features: Sprinkler System
Lot
- Size: 7,096 Square Feet
- Features: Water Rights Excluded, Mineral Rights Excluded
Details
- Parcel number: R1676527
- Zoning: Res
- Special conditions: Private Owner
Construction
Type & style
- Home type: SingleFamily
- Property subtype: Single Family Residence
Materials
- Frame
- Roof: Composition
Condition
- New construction: No
- Year built: 2023
Utilities & green energy
- Electric: Xcel Energy, Photovoltaics Seller Owned
- Gas: Xcel Energy
- Sewer: Public Sewer
- Water: District
- Utilities for property: Natural Gas Available, Electricity Available
Community & HOA
Community
- Features: Trail(s)
- Security: Fire Alarm
- Subdivision: Country Club Reserve
HOA
- Has HOA: Yes
- HOA fee: $120 monthly
- HOA name: Country Club Reserve
- HOA phone: 720-864-0613
Location
- Region: Fort Collins
Financial & listing details
- Price per square foot: $202/sqft
- Annual tax amount: $4,055
- Date on market: 6/25/2026
- Listing terms: Cash,Conventional,FHA,VA Loan
- Electric utility on property: Yes
Estimated market value
Not available
Estimated sales range
Not available
Not available
Price history
| Date | Event | Price |
|---|---|---|
| 8/9/2026 | Price change | $749,900-2%$202/sqft |
Source:  IRES as distributed by MLS GRID #1062759 Report a problem IRES as distributed by MLS GRID #1062759 Report a problem | ||
| 7/30/2026 | Price change | $764,900-1.9%$206/sqft |
Source:  REcolorado as distributed by MLS GRID #IR1062759 Report a problem REcolorado as distributed by MLS GRID #IR1062759 Report a problem | ||
| 7/16/2026 | Price change | $779,900-2.5%$210/sqft |
Source: IRES as distributed by MLS GRID #1062759 Report a problem | ||
| 6/25/2026 | Listed for sale | $799,9000%$215/sqft |
Source: IRES as distributed by MLS GRID #1062759 Report a problem | ||
| 12/6/2023 | Listing removed | -- |
Source:  Dream Finders Homes Report a problem Dream Finders Homes Report a problem | ||
| 9/22/2023 | Price change | $799,990-5.9%$215/sqft |
Source: Dream Finders Homes Report a problem | ||
| 9/8/2023 | Price change | $849,990-2.1%$229/sqft |
Source: Dream Finders Homes Report a problem | ||
| 7/26/2023 | Price change | $868,118+2.1%$234/sqft |
Source: Dream Finders Homes Report a problem | ||
| 7/13/2023 | Price change | $849,990-6%$229/sqft |
Source: Dream Finders Homes Report a problem | ||
| 7/8/2023 | Price change | $903,976+0.6%$243/sqft |
Source: Dream Finders Homes Report a problem | ||
| 6/24/2023 | Listed for sale | $898,722$242/sqft |
Source: Dream Finders Homes Report a problem | ||
Public tax history
Tax history is unavailable.
Monthly payment
Est. payment
Payment breakdown
Explore the cost of this home by adjusting the details. Changes won't be saved.Climate risks
Neighborhood: Windsor Reservoir
Nearby schools
GreatSchools rating
- 7/10Cache La Poudre Elementary SchoolGrades: PK-5Distance: 5.5 mi
- 4/10Wellington Middle SchoolGrades: 6-12Distance: 5.2 mi
Schools provided by the listing agent
- Elementary: Cache La Poudre
- Middle: Wellington
- High: Wellington
Source: IRES as distributed by MLS GRID. This data may not be complete. We recommend contacting the local school district to confirm school assignments for this home.
- $699,9905 bd3 ba2.6k sqft2060 Ballyneal Dr, Fort Collins, CO 80524Sold

- $505,0003 bd3 ba2.1k sqft2044 Ballyneal Dr, Fort Collins, CO 80524Sold

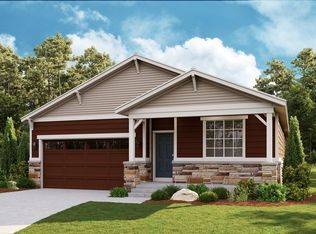
- from $521,9903 bd2 ba1.8k sqftSilverthorne Plan, Country Club Reserve, Fort Collins, CO 80524New Construction
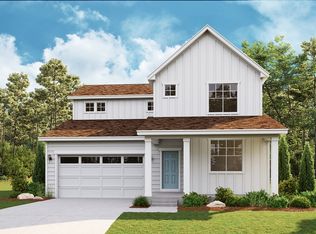
- from $541,9903 bd2 ba2.2k sqftRainier Plan, Country Club Reserve, Fort Collins, CO 80524New Construction
- from $561,9904 bd2 ba2.4k sqftSierra Plan, Country Club Reserve, Fort Collins, CO 80524New Construction
- from $531,9903 bd2 ba2.1k sqftAntero Plan, Country Club Reserve, Fort Collins, CO 80524New Construction
- from $531,9904 bd2 ba1.8k sqftNewport Plan, Country Club Reserve, Fort Collins, CO 80524New Construction
- from $576,9905 bd3 ba2.6k sqftDenali Plan, Country Club Reserve, Fort Collins, CO 80524New Construction
A local agent can set up tours, give advice and negotiate with sellers.
A local lender can help you make sure your offer is ready when you are.
Similar homes
- $740,0005 bd3 ba3.7k sqft233 Dassault St, Fort Collins, CO 80524For Sale
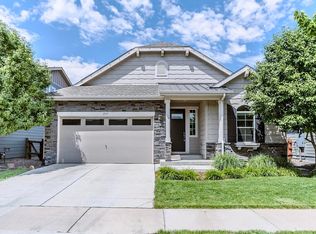
 MLS ID #1065409, Quinn Edgar, eXp Realty - Hub. IRES as distributed by MLS GRID
 - $734,9005 bd4 ba3.6k sqft1802 Cord Grass Dr, Fort Collins, CO 80524New Construction
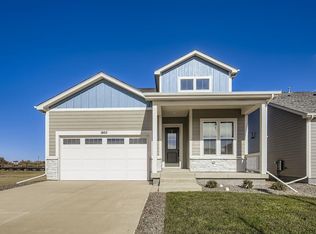 IRES as distributed by MLS GRID
 - $609,9905 bd3 ba2.6k sqft1808 Baltusrol Dr, Fort Collins, CO 80524New Construction
 IRES as distributed by MLS GRID
 - $785,0004 bd4 ba4.2k sqft3010 Helmsman St, Fort Collins, CO 80524New Construction
 MLS ID #1062186, Rob Kittle, Kittle Real Estate. IRES as distributed by MLS GRID
 - $725,0005 bd4 ba3.6k sqft2939 Coleman St, Fort Collins, CO 80524For SaleMLS ID #1057899, The Mullenberg Team, eXp Realty - Northern CO. IRES as distributed by MLS GRID
- $724,0005 bd4 ba3.5k sqft2933 Biplane St, Fort Collins, CO 80524For SaleMLS ID #1061079, Abbey Boeding, Group Harmony. IRES as distributed by MLS GRID
- $599,9904 bd3 ba3.4k sqft1844 Carnoustie Dr, Fort Collins, CO 80524New ConstructionIRES as distributed by MLS GRID
- $579,9904 bd2 ba1.8k sqft1814 Baltusrol Dr, Fort Collins, CO 80524New ConstructionIRES as distributed by MLS GRID
- $849,0004 bd3 ba3k sqft3016 Windward Way, Fort Collins, CO 80524New ConstructionMLS ID #1055736, Lauren McMann, Group Harmony. IRES as distributed by MLS GRID
- $635,0004 bd3 ba2.7k sqft2968 Coleman St, Fort Collins, CO 80524For SaleMLS ID #1060815, Shaun Dolon, eXp Realty - Hub. IRES as distributed by MLS GRID
- $569,9903 bd3 ba2.1k sqft1814 Carnoustie Dr, Fort Collins, CO 80524New ConstructionIRES as distributed by MLS GRID
- $559,9903 bd2 ba1.8k sqft1830 Baltusrol Dr, Fort Collins, CO 80524New ConstructionIRES as distributed by MLS GRID
- $719,0005 bd3 ba3.6k sqft1815 Dancing Cattail Dr, Fort Collins, CO 80528For SaleMLS ID #1061624, Stephanie Zambo, Coldwell Banker Realty- Fort Collins. IRES as distributed by MLS GRID
- $649,4754 bd4 ba3k sqft3166 Tourmaline Pl, Fort Collins, CO 80524New ConstructionIRES as distributed by MLS GRID
- $745,0005 bd3 ba3.6k sqft1815 Holloway Dr, Windsor, CO 80550For SaleMLS ID #1061399, Randy Keirns, Resident Realty. IRES as distributed by MLS GRID
- $599,9904 bd3 ba2.2k sqft997 Nettle Ln, Fort Collins, CO 80524New ConstructionIRES as distributed by MLS GRID
- $799,9006 bd4 ba3.3k sqft915 Snowy Plain Rd, Fort Collins, CO 80525For SaleMLS ID #1065134, Brent Sommervold, Equity Colorado-Front Range. IRES as distributed by MLS GRID
- $746,0004 bd3 ba3.9k sqft5502 Shady Oaks Dr, Windsor, CO 80528For SaleMLS ID #1062163, Rob Kittle, Kittle Real Estate. IRES as distributed by MLS GRID
- $584,0005 bd4 ba3.9k sqft6512 Coralbell St, Wellington, CO 80549For SaleMLS ID #1064769, Maria Dellota, Group Mulberry. IRES as distributed by MLS GRID
- $720,0004 bd3 ba3.3k sqft2703 Vallecito St, Timnath, CO 80547For SaleMLS ID #1064879, Lisa Gould, Kentwood RE Northern Prop Llc. IRES as distributed by MLS GRID
