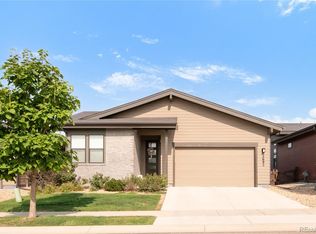
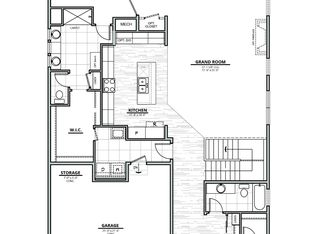
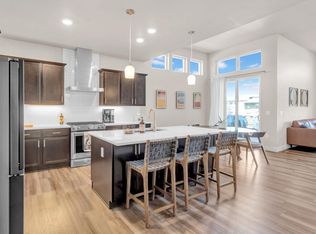
Experience the ease of patio home living in this meticulously maintained home in the desirable Retreat at Wildwing. Offering 4 bedrooms, 3 full bathrooms, a finished basement, and a thoughtfully designed open floor plan, this home combines comfort and style. The bright, open kitchen flows seamlessly into the spacious living and dining areas, creating the perfect setting for entertaining or everyday living. Large sliding glass doors fill the home with natural light and lead to a spacious deck, ideal for outdoor dining with friends or enjoying a peaceful morning cup of coffee. The spacious primary suite provides a peaceful retreat and features the added convenience of direct access to the laundry room. The finished daylight basement significantly expands the living space with a large recreation room, two additional bedrooms, and a full bathroom, making it perfect for guests, a home gym, or a media room. Located just one block from beautiful Timnath Reservoir, you'll enjoy easy access to the water and its scenic trail. The Retreat at Wildwing community offers exceptional amenities, including scenic walking paths, open space, and a community pool with mountain views. Nearby, you'll also find a neighborhood park, pickleball courts, and a dog park, providing activities and enjoyment for every lifestyle. With its low-maintenance patio home design, spacious layout, desirable ranch floor plan, and unbeatable location in one of Timnath's most sought-after neighborhoods, this exceptional home offers the perfect blend of comfort, convenience, and Colorado living.
Accepting backups
Price cut: $5K (8/26)
$715,000
2703 Vallecito St, Timnath, CO 80547
4beds
3,386sqft
Single Family Residence
Built in 2020
5,717 Square Feet Lot
$-- Zestimate®
$211/sqft
$185/mo HOA
What's special
Spacious deckFinished basementSpacious primary suiteFinished daylight basementLarge recreation roomNeighborhood parkTwo additional bedrooms
- 47 days
- 324
- 9
Zillow last checked:
Listing updated:
Listed by:
Lisa Gould 970-300-1985,
Kentwood RE Northern Prop Llc
Source: IRES as distributed by MLS GRID,MLS#: 1064879
Facts & features
Interior
Bedrooms & bathrooms
- Bedrooms: 4
- Bathrooms: 3
- Full bathrooms: 2
- 3/4 bathrooms: 1
- Main level bathrooms: 2
Primary bedroom
- Description: Carpet
- Features: Full Primary Bath
- Level: Main
- Area: 210 Square Feet
- Dimensions: 14 x 15
Bedroom 2
- Description: Carpet
- Level: Main
- Area: 121 Square Feet
- Dimensions: 11 x 11
Bedroom 3
- Description: Carpet
- Level: Basement
- Area: 143 Square Feet
- Dimensions: 11 x 13
Bedroom 4
- Description: Carpet
- Level: Basement
- Area: 143 Square Feet
- Dimensions: 11 x 13
Dining room
- Level: Main
Great room
- Description: Carpet
- Level: Main
- Area: 408 Square Feet
- Dimensions: 17 x 24
Kitchen
- Description: Luxury Vinyl
- Level: Main
- Area: 200 Square Feet
- Dimensions: 10 x 20
Laundry
- Description: Tile
- Level: Main
- Area: 48 Square Feet
- Dimensions: 6 x 8
Living room
- Level: Main
Recreation room
- Description: Carpet
- Level: Basement
- Area: 696 Square Feet
- Dimensions: 24 x 29
Heating
- Forced Air, Hot Water, Humidity Control
Cooling
- Central Air
Appliances
- Included: Gas Range, Dishwasher, Refrigerator, Microwave
Features
- Kitchen Island
- Windows: Window Coverings
- Basement: Partially Finished
- Has fireplace: Yes
- Fireplace features: Gas
Interior area
- Total structure area: 1,703
- Total interior livable area: 3,386 sqft
- Finished area above ground: 1,703
Video & virtual tour
Property
Parking
- Total spaces: 2
- Parking features: Attached
- Attached garage spaces: 2
- Details: Attached
Features
- Levels: One
- Stories: 1
- Patio & porch: Patio, Deck
- Exterior features: Sprinkler System
- Fencing: Fenced
Lot
- Size: 5,717 Square Feet
- Features: Paved
Details
- Parcel number: R1664864
- Zoning: RES
- Special conditions: Private Owner
Construction
Type & style
- Home type: SingleFamily
- Property subtype: Single Family Residence
Materials
- Frame, Brick
- Roof: Composition
Condition
- New construction: No
- Year built: 2020
Details
- Builder name: Hartford Homes
Utilities & green energy
- Electric: Xcel Energy
- Gas: Xcel Energy
- Sewer: Public Sewer
- Water: City
- Utilities for property: Natural Gas Available, Electricity Available
Community & HOA
Community
- Features: Pool, Park
- Subdivision: Wildwing Final Filing 3
HOA
- Has HOA: Yes
- Services included: Common Amenities, Trash, Snow Removal, Maintenance Grounds, Management
- HOA fee: $300 annually
- HOA name: Wildwing Master HOA
- HOA phone: 970-484-0101
- Second HOA fee: $160 monthly
- Second HOA name: Retreat at Wildwing
Location
- Region: Timnath
Financial & listing details
- Price per square foot: $211/sqft
- Tax assessed value: $691,800
- Annual tax amount: $7,413
- Date on market: 7/23/2026
- Listing terms: Cash,Conventional,FHA,VA Loan
- Exclusions: Seller's personal property, clothes wash machine and dryer. pool table
- Electric utility on property: Yes
- Road surface type: Concrete
Estimated market value
Not available
Estimated sales range
Not available
Not available
Price history
| Date | Event | Price |
|---|---|---|
| 8/28/2026 | Pending sale | $715,000$211/sqft |
Source:  REcolorado as distributed by MLS GRID #IR1064879 Report a problem REcolorado as distributed by MLS GRID #IR1064879 Report a problem | ||
| 8/26/2026 | Price change | $715,000-0.7%$211/sqft |
Source:  IRES as distributed by MLS GRID #1064879 Report a problem IRES as distributed by MLS GRID #1064879 Report a problem | ||
| 7/23/2026 | Listed for sale | $720,000-1.4%$213/sqft |
Source: IRES as distributed by MLS GRID #1064879 Report a problem | ||
| 12/10/2024 | Listing removed | $730,000$216/sqft |
Source: IRES as distributed by MLS GRID #1021082 Report a problem | ||
| 11/11/2024 | Price change | $730,000-1.4%$216/sqft |
Source: IRES as distributed by MLS GRID #1021082 Report a problem | ||
| 10/23/2024 | Listed for sale | $740,000+39.6%$219/sqft |
Source: IRES as distributed by MLS GRID #1021082 Report a problem | ||
| 12/21/2020 | Sold | $530,255$157/sqft |
Source: Public Record Report a problem | ||
Public tax history
| Year | Property taxes | Tax assessment |
|---|---|---|
| 2025 | $7,413 +3.9% | $43,238 -7.1% |
| 2024 | $7,131 +20.9% | $46,565 -1% |
| 2023 | $5,897 +33.7% | $47,017 +26.3% |
| 2022 | $4,410 +3.3% | $37,231 +29.7% |
| 2021 | $4,269 +0.6% | $28,707 +3.2% |
| 2020 | $4,242 +881.2% | $27,811 |
| 2019 | $432 | $27,811 +859% |
| 2018 | $432 | $2,900 |
| 2017 | $432 | $2,900 |
Find assessor info on the county website
Monthly payment
Est. payment
Payment breakdown
Explore the cost of this home by adjusting the details. Changes won't be saved.Climate risks
Neighborhood: 80547
Nearby schools
Schools provided by the listing agent
- Elementary: Timnath
- Middle: Timnath Middle-High School
- High: Timnath Middle-High School
Source: IRES as distributed by MLS GRID. This data may not be complete. We recommend contacting the local school district to confirm school assignments for this home.
Similar homes
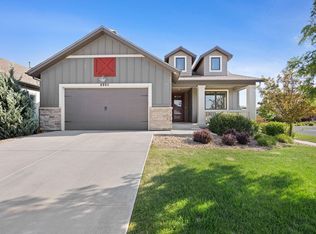
- $699,9804 bd3 ba3.5k sqft6965 Foxton Ct, Timnath, CO 80547For Sale
 MLS ID #1064614, Jennifer Stone, eXp Realty - Northern CO. IRES as distributed by MLS GRID
 - $750,0004 bd3 ba3.2k sqft6924 Water View Ct, Timnath, CO 80547For Sale
 MLS ID #1061639, Kandyce Kutcipal, Group Mulberry. IRES as distributed by MLS GRID
 - $725,0003 bd3 ba3.3k sqft2716 San Cristobal Ct, Timnath, CO 80547For Sale
 MLS ID #1063543, Jessica Harris, eXp Realty LLC. IRES as distributed by MLS GRID
 - $675,0004 bd4 ba3.5k sqft1430 Larimer Ridge Pkwy, Timnath, CO 80547For Sale
 MLS ID #1061015, Rob Crouch, LIV Sotheby's Intl Realty D. IRES as distributed by MLS GRID
 - $599,0004 bd3 ba2.6k sqft6399 Verna Ct, Timnath, CO 80547For SaleMLS ID #1062326, Nicole Huntsman, Group Harmony. IRES as distributed by MLS GRID
- $663,9004 bd3 ba3.5k sqft4419 Caramel St, Timnath, CO 80547For SaleMLS ID #1061589, John Palke, BBP Realty LLC. IRES as distributed by MLS GRID
- $740,0004 bd4 ba3.6k sqft8876 Blackwood Dr, Windsor, CO 80550For SaleMLS ID #1068169, John Simmons, C3 Real Estate Solutions, LLC. IRES as distributed by MLS GRID
- $935,0005 bd5 ba4.8k sqft7166 Cottage Ct, Timnath, CO 80547For SaleMLS ID #1067328, Carrie Levi, Real. IRES as distributed by MLS GRID
- $745,0005 bd3 ba3.6k sqft1815 Holloway Dr, Windsor, CO 80550For SaleMLS ID #1061399, Randy Keirns, Resident Realty. IRES as distributed by MLS GRID
- $810,0004 bd3 ba3.5k sqft1799 Tinkers Dr, Windsor, CO 80550For SaleMLS ID #1065588, Kimberley Hattem, RE/MAX Alliance-FTC South. IRES as distributed by MLS GRID
- $713,9004 bd4 ba3k sqft6241 Vernazza Way #1, Windsor, CO 80550For SaleMLS ID #1067772, Jennifer Borg, Orchard Brokerage LLC. IRES as distributed by MLS GRID
- $699,9004 bd4 ba2.6k sqft2568 Nancy Gray Ave, Fort Collins, CO 80525For SaleMLS ID #1056901, Melanie Johnson, Group Harmony. IRES as distributed by MLS GRID
- $740,0004 bd3 ba3.9k sqft5502 Shady Oaks Dr, Windsor, CO 80528For SaleMLS ID #1062163, Laura Michaud, Kittle Real Estate. IRES as distributed by MLS GRID
- $679,0005 bd4 ba4.3k sqft4908 Romney Lock Dr, Windsor, CO 80550For SaleMLS ID #1065408, Jarred Peterson, C3 Real Estate Solutions, LLC. IRES as distributed by MLS GRID
- $629,7503 bd3 ba2.7k sqft6111 Dutch Dr, Timnath, CO 80547New ConstructionIRES as distributed by MLS GRID
- $632,5005 bd4 ba3.3k sqft5562 Clarence Drive, Windsor, CO 80550For Sale
 MLS ID #5402450, Jeff Kurtz, LPT Realty. REcolorado as distributed by MLS GRID
 - $775,0005 bd4 ba3.9k sqft1829 Holloway Dr, Windsor, CO 80550For SaleMLS ID #1059775, Ryan Brannock, RE/MAX Alliance-FTC South. IRES as distributed by MLS GRID
- $520,0003 bd3 ba2.3k sqft4483 Barrow Ln, Timnath, CO 80547For SaleMLS ID #1061916, Dennis Schick, RE/MAX Alliance-FTC South. IRES as distributed by MLS GRID
- $740,0004 bd4 ba3.5k sqft709 Hillspire Dr, Windsor, CO 80550For SaleMLS ID #1059968, Rick Stouffer, RE/MAX Alliance-FTC South. IRES as distributed by MLS GRID
- $748,5005 bd4 ba3.8k sqft608 Vermilion Peak Dr, Windsor, CO 80550For SaleMLS ID #1066726, Chresa Anderson, C3 Real Estate Solutions, LLC. IRES as distributed by MLS GRID
