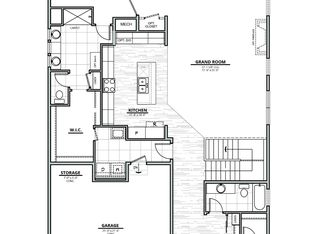
Welcome to ranch-style living in the desirable WildWing community! The open-concept floor plan seamlessly connects the great room, kitchen and dining area, with large windows, cathedral ceilings and a fireplace anchoring the main living space. The kitchen features granite countertops and a pro-chef appliance package with gas range, canopy hood, double oven, large island and plenty of storage. The laundry room offers a $6K custom storage system with additional counter space and cabinetry.
A less common floor plan offers THREE main-floor bedrooms! The primary suite features a 4-piece bath with dual-sink vanity, walk-in closet and oversized shower.
The full garden-level basement was finished in 2022 with an approximately $70K remodel, adding even more functional living space with a media/flex room, equipped home gym with wall-mounted mirrors, included TV and mount, full bathroom, and an additional room ideal for an office or media space. There is no shortage of space or flexibility in this home!
The backyard is fully fenced, and the deck off the dining room is covered—a feature not found on every patio home in the community. The HOA maintains snow removal for easy, low-maintenance living.
Enjoy all that WildWing has to offer, including a newly added park, pickleball courts, multi-use fields, Pedro’s Coffee House, community trails, pool and recreational access to Timnath Reservoir!
For sale
$740,000
2693 Vallecito Street, Timnath, CO 80547
4beds
3,504sqft
Single Family Residence
Built in 2020
5,649 Square Feet Lot
$-- Zestimate®
$211/sqft
$185/mo HOA
What's special
- 18 days
- 343
- 20
Zillow last checked:
Listing updated:
Listed by:
Lisa Reyna 970-581-7034 lisa.reyna@serhant.com,
Serhant Colorado LLC
Source: REcolorado as distributed by MLS GRID,MLS#: 8318916
Facts & features
Interior
Bedrooms & bathrooms
- Bedrooms: 4
- Bathrooms: 3
- Full bathrooms: 1
- 3/4 bathrooms: 2
- Main level bathrooms: 2
- Main level bedrooms: 3
Bedroom
- Description: Comfortably Sized
- Level: Main
Bedroom
- Description: Comfortably Sized
- Level: Main
Bedroom
- Description: En-Suite Bathroom, Walk-In Closet, Vaulted Ceilings, Custom Remote Control Window Coverings
- Features: Primary Suite
- Level: Main
Bedroom
- Description: Egress Window, Next To Full Bath
- Level: Basement
Bathroom
- Description: Full Bath
- Level: Main
Bathroom
- Description: En-Suite, Dual Vanity, Walk-In Shower, Private Water Closet, Spacious, Walk-In Closet
- Features: En Suite Bathroom, Primary Suite
- Level: Main
Bathroom
- Description: Walk-In Shower, Vanity Cabinetry.
- Level: Basement
Bonus room
- Description: Egress Window, Flex Space, Used For Office Or Second Family Room
- Level: Basement
Dining room
- Description: Main Floor, Off Kitchen And Great Room, Comfortably Fits A 4-6 Person Dining Table
- Level: Main
Great room
- Description: Vaulted Ceilings, Natural Light, Fireplace
Gym
- Description: Completed 2022, Wall Mirrors, Gym Floor, Equipment Rack
- Level: Basement
Kitchen
- Description: Stainless Steel Appliances, Eat-In, Gas Cooktop, Double Oven, Island Seating, Reach In Pantry
- Level: Main
Laundry
- Description: Recently Updated Closet Storage System And Additional Cabinetry, Uppers And Lowers
- Level: Main
Media room
- Description: Egress Window, Large Secondary Family Room Space
- Level: Basement
Heating
- Forced Air
Cooling
- Central Air
Appliances
- Included: Cooktop, Dishwasher, Disposal, Double Oven, Gas Water Heater, Microwave, Oven, Refrigerator, Self Cleaning Oven
- Laundry: In Unit
Features
- Granite Counters, High Ceilings, High Speed Internet, Open Floorplan, Primary Suite, Smart Thermostat, Smoke Free, Vaulted Ceiling(s), Walk-In Closet(s)
- Flooring: Carpet, Laminate
- Windows: Double Pane Windows, Window Coverings
- Basement: Daylight,Finished,Full,Sump Pump
- Number of fireplaces: 1
- Fireplace features: Family Room
Interior area
- Total structure area: 3,504
- Total interior livable area: 3,504 sqft
- Finished area above ground: 1,820
- Finished area below ground: 1,248
Property
Parking
- Total spaces: 3
- Parking features: Tandem
- Attached garage spaces: 3
Features
- Levels: One
- Stories: 1
- Entry location: Ground
- Patio & porch: Covered, Deck, Front Porch
- Exterior features: Private Yard, Rain Gutters
- Fencing: Partial
Lot
- Size: 5,649 Square Feet
Details
- Parcel number: R1664865
- Special conditions: Standard
Construction
Type & style
- Home type: SingleFamily
- Architectural style: Contemporary
- Property subtype: Single Family Residence
Materials
- Brick, Cement Siding
- Roof: Composition
Condition
- Year built: 2020
Details
- Builder name: Hartford Homes
Utilities & green energy
- Electric: 110V, 220 Volts, Single Phase, 220 Volts in Garage
- Sewer: Public Sewer
- Water: Public
- Utilities for property: Electricity Connected, Internet Access (Wired), Natural Gas Connected
Community & HOA
Community
- Security: Carbon Monoxide Detector(s)
- Subdivision: Wildwing
HOA
- Has HOA: Yes
- Amenities included: Playground, Pool, Tennis Court(s), Trail(s)
- Services included: Recycling, Snow Removal
- HOA fee: $300 annually
- HOA name: Wildwing Master HOA
- HOA phone: 303-482-2213
- Second HOA fee: $160 monthly
- Second HOA name: Retreat at Wildwing HOA
- Second HOA phone: 970-315-0205
Location
- Region: Timnath
Financial & listing details
- Price per square foot: $211/sqft
- Tax assessed value: $716,500
- Annual tax amount: $7,678
- Date on market: 8/26/2026
- Listing terms: Cash,Conventional,FHA,VA Loan
- Exclusions: Seller Personal Property
- Ownership: Individual
- Electric utility on property: Yes
- Road surface type: Paved
Estimated market value
Not available
Estimated sales range
Not available
Not available
Price history
| Date | Event | Price |
|---|---|---|
| 8/26/2026 | Listed for sale | $740,000+13%$211/sqft |
Source:  REcolorado as distributed by MLS GRID #8318916 Report a problem REcolorado as distributed by MLS GRID #8318916 Report a problem | ||
| 1/14/2022 | Sold | $655,000-0.6%$187/sqft |
Source:  IRES as distributed by MLS GRID #947986 Report a problem IRES as distributed by MLS GRID #947986 Report a problem | ||
| 10/23/2021 | Price change | $659,000-2.9%$188/sqft |
Source: IRES as distributed by MLS GRID #947986 Report a problem | ||
| 8/30/2021 | Price change | $679,000+3%$194/sqft |
Source: IRES as distributed by MLS GRID #947986 Report a problem | ||
| 8/6/2021 | Listed for sale | $659,000+8.7%$188/sqft |
Source: IRES as distributed by MLS GRID #947986 Report a problem | ||
| 1/13/2021 | Sold | $606,000+7.8%$173/sqft |
Source: IRES as distributed by MLS GRID #921098 Report a problem | ||
| 12/29/2020 | Pending sale | $562,000$160/sqft |
Source: IRES as distributed by MLS GRID #921098 Report a problem | ||
| 11/18/2020 | Listed for sale | $562,000+3.6%$160/sqft |
Source: Hartford Homes Report a problem | ||
| 10/16/2020 | Sold | $542,500-5.2%$155/sqft |
Source: Agent Provided Report a problem | ||
| 9/30/2020 | Price change | $572,340-0.3%$163/sqft |
Source: Hartford Homes Report a problem | ||
| 6/10/2020 | Price change | $574,340+4%$164/sqft |
Source: Hartford Homes Report a problem | ||
| 6/3/2020 | Pending sale | $552,175$158/sqft |
Source: Re/max Alliance #6270214 Report a problem | ||
| 3/20/2020 | Listed for sale | $552,175$158/sqft |
Source: Re/max Alliance #6270214 Report a problem | ||
| 3/12/2020 | Pending sale | $552,175$158/sqft |
Source: Re/max Alliance #6270214 Report a problem | ||
| 3/6/2020 | Price change | $552,175+2.9%$158/sqft |
Source: Re/max Alliance #6270214 Report a problem | ||
| 9/24/2019 | Price change | $536,415-2.7%$153/sqft |
Source: Hartford Homes Report a problem | ||
| 8/13/2019 | Listed for sale | $551,415+244.6%$157/sqft |
Source: Hartford Homes Report a problem | ||
| 7/3/2019 | Sold | $160,000$46/sqft |
Source: Public Record Report a problem | ||
Public tax history
| Year | Property taxes | Tax assessment |
|---|---|---|
| 2025 | $7,678 +12.3% | $44,782 0% |
| 2024 | $6,836 +29.6% | $44,790 -1% |
| 2023 | $5,274 +0.2% | $45,224 +35.8% |
| 2022 | $5,263 +37.5% | $33,297 -2.8% |
| 2021 | $3,826 -9.8% | $34,256 +37.4% |
| 2020 | $4,242 +881.2% | $24,925 -10.4% |
| 2019 | $432 | $27,811 +859% |
| 2018 | $432 | $2,900 |
| 2017 | $432 | $2,900 |
Find assessor info on the county website
Monthly payment
Est. payment
Payment breakdown
Explore the cost of this home by adjusting the details. Changes won't be saved.Climate risks
Neighborhood: 80547
Nearby schools
Schools provided by the listing agent
- Elementary: Timnath
- Middle: Preston
- High: Fossil Ridge
- District: Poudre R-1
Source: REcolorado as distributed by MLS GRID. This data may not be complete. We recommend contacting the local school district to confirm school assignments for this home.

Similar homes
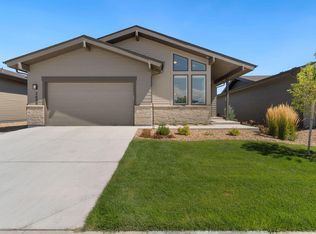
- $725,0004 bd3 ba3.3k sqft2684 San Cristobal Ct, Timnath, CO 80547For Sale
 MLS ID #1066185, Ryan Spencer, Group Harmony. IRES as distributed by MLS GRID
 - $750,0004 bd3 ba3.4k sqft7014 Wiggins Ct, Timnath, CO 80547For Sale
 MLS ID #1063933, Sarah Bobo, Coldwell Banker Realty-N Metro. IRES as distributed by MLS GRID
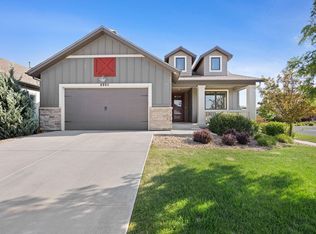
 - $699,9804 bd3 ba3.5k sqft6965 Foxton Ct, Timnath, CO 80547For Sale
 MLS ID #1064614, Jennifer Stone, eXp Realty - Northern CO. IRES as distributed by MLS GRID
 - $750,0004 bd3 ba3.2k sqft6924 Water View Ct, Timnath, CO 80547For Sale
 MLS ID #1061639, Kandyce Kutcipal, Group Mulberry. IRES as distributed by MLS GRID
 - $725,0003 bd3 ba3.3k sqft2716 San Cristobal Ct, Timnath, CO 80547For SaleMLS ID #1063543, Jessica Harris, eXp Realty LLC. IRES as distributed by MLS GRID
- $729,9004 bd4 ba3k sqft4941 Oakley Dr, Timnath, CO 80547For SaleMLS ID #1065027, Kyle Christianson, RE/MAX Alliance-FTC South. IRES as distributed by MLS GRID
- $850,0004 bd3 ba4.5k sqft7139 Stratus Rd, Timnath, CO 80547For SaleMLS ID #1064513, Leslie Sharkey, Orchard Brokerage LLC. IRES as distributed by MLS GRID
- $625,0004 bd3 ba3.8k sqft6940 Summerwind Ct, Timnath, CO 80547For SaleMLS ID #1053880, Kamara Shanks, Kamara Shanks Real Estate. IRES as distributed by MLS GRID
- $675,0004 bd4 ba3.5k sqft1430 Larimer Ridge Pkwy, Timnath, CO 80547For SaleMLS ID #1061015, Rob Crouch, LIV Sotheby's Intl Realty D. IRES as distributed by MLS GRID
- $749,0005 bd4 ba3.4k sqft1381 Larimer Ridge Pkwy, Timnath, CO 80547For SaleMLS ID #1064894, Christine Motschall, RE/MAX Alliance-Loveland. IRES as distributed by MLS GRID
- $620,0004 bd3 ba2.8k sqft5069 John Muir Dr, Timnath, CO 80547For SaleMLS ID #1067636, Katherine Drake, RPM of the Rockies. IRES as distributed by MLS GRID
- $799,0004 bd4 ba3.9k sqft5193 Rock Hill St, Timnath, CO 80547For SaleMLS ID #1057954, Richelle Antonio, Bosch Real Estate Group, LLC. IRES as distributed by MLS GRID
- $709,9005 bd5 ba4k sqft5548 Runge Ct, Timnath, CO 80547For SaleMLS ID #1063356, Agi Donahue, Agi Realty, LLC. IRES as distributed by MLS GRID
- $679,9004 bd3 ba2.8k sqft5018 Leopold Ln, Timnath, CO 80547For SaleMLS ID #1063728, Brian Franzen, eXp - Greeley. IRES as distributed by MLS GRID
- $685,0006 bd4 ba3.6k sqft5197 School House Dr, Timnath, CO 80547For SaleMLS ID #1057118, Brad Inhulsen, NextHome Foundations. IRES as distributed by MLS GRID
- $900,0004 bd3 ba4.7k sqft1044 Larimer Ridge Pkwy, Timnath, CO 80547For Sale
 MLS ID #4716336, Colten Janssen, Coldwell Banker Realty. elevateMLS
 - $834,9505 bd4 ba3.6k sqft6108 Oban Road, Timnath, CO 80547New Construction
 MLS ID #1938274, Matthew Tonge, SH Realty, Inc.. REcolorado as distributed by MLS GRID
 - $680,0004 bd3 ba3.4k sqft5313 Ribault St, Timnath, CO 80547For SaleMLS ID #1067188, Tatum Roper, Better Blueprint Realty. IRES as distributed by MLS GRID
