Skip main navigation
Sold for $834,950
  • $834,950

    6108 Oban Road, Timnath, CO 80547

    5beds
    3,619sqft
    Single Family Residence
    Built in 2025
    7,405 Square Feet Lot
    $831,500 Zestimate®
    $231/sqft
    $3,881 Estimated rent

    Home value

    $831,500

    $790,000 - $873,000

    $3,881/mo

    Zestimate® history
    Loading
    Loading...

    Owner options

    List your home for rent

    $3,881/mo

    Rent Zestimate®

    Find your next renter with Zillow Rental Manager. Plus, with online applications, you can quickly screen prospective tenants – for free.

    Learn more

    $3,881/mo

    Rent Zestimate®

    Refinance and save

    $5,045/mo

    Est. payment

    Refinancing to a lower rate could help reduce your monthly payments and save thousands over the life of the loan.

    See today's rates

    $5,045/mo

    Est. payment

    Explore your selling options

    Work with a Zillow partner agent

    Leverage their expertise and Zillow's premium Showcase listings to get your home seen by more buyers.

    Get started

    List with your own agent

    Get your home in front of millions of buyers by listing it on Zillow.

    Learn how to do it

    Sell it yourself

    Take full control of how buyers see your home on Zillow by listing For Sale by Owner (FSBO).

    List your home

    What's special

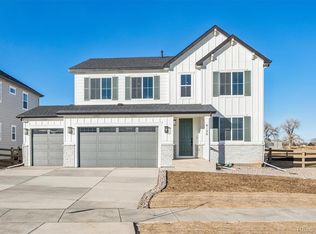
    **!!AVAILABLE NOW/ MOVE-IN READY!!**BACKS TO FARMLAND**This stunning Daniel is designed to impress with the ease of main-floor living, thoughtfully crafted spaces, and exceptional finishes throughout. From the moment you enter, you're welcomed by three spacious secondary bedrooms, a shared full bath, and a conveniently located laundry room. A well-placed powder room adds extra convenience for guests and everyday living. At the heart of the home, an open-concept layout creates the perfect setting for gathering and entertaining. The inviting great room, highlighted by a cozy fireplace, flows seamlessly into the dining area and the gourmet kitchen. Here, you'll find a large quartz center island, sleek stainless-steel appliances, and a generous walk-in pantry, combining style and functionality for everyday living. Tucked away for privacy, the luxurious primary suite offers a peaceful retreat with a private bath and an expansive walk-in closet. Step outside through the triple stacked slider to the covered patio, an ideal extension of your living space that's perfect for morning coffee, outdoor dining, or relaxing evenings with family and friends. The impressive finished basement adds even more room to live and entertain, featuring a sprawling rec room, a versatile flex space, an additional bedroom, and bath, making it perfect for guests, hobbies, or multi-generational living.

    Zillow last checked:

    Listing updated:

    Listed by:

    Matthew Tonge 303-850-5757,

    SH Realty, Inc.

    Bought with:

    Stephanie Zambo, 100067592

    Coldwell Banker Realty- Fort Collins

    Source: REcolorado as distributed by MLS GRID,MLS#: 1938274MLS Logo

    Facts & features

    Interior

    Bedrooms & bathrooms
    • Bedrooms: 5
    • Bathrooms: 4
    • Full bathrooms: 1
    • 3/4 bathrooms: 2
    • 1/2 bathrooms: 1
    • Main level bathrooms: 3
    • Main level bedrooms: 4
    Bedroom
    • Description: Bedroom 4
    • Level: Main
    • Area: 132 Square Feet
    • Dimensions: 12 x 11
    Bedroom
    • Description: Bedroom 3
    • Level: Main
    • Area: 132 Square Feet
    • Dimensions: 12 x 11
    Bedroom
    • Description: Bedroom 2: Walk-In Closet
    • Level: Main
    • Area: 110 Square Feet
    • Dimensions: 11 x 10
    Bedroom
    • Description: Walk-In Closet
    • Features: Primary Suite
    • Level: Main
    • Area: 208 Square Feet
    • Dimensions: 13 x 16
    Bedroom
    • Description: Bedroom 5: Walk-In Closet
    • Level: Basement
    • Area: 132 Square Feet
    • Dimensions: 12 x 11
    Bathroom
    • Level: Main
    Bathroom
    • Level: Main
    Bathroom
    • Description: En Suite
    • Features: Primary Suite
    • Level: Main
    Bathroom
    • Level: Basement
    Bonus room
    • Description: Flex Room
    • Level: Basement
    • Area: 196 Square Feet
    • Dimensions: 14 x 14
    Bonus room
    • Description: Recreation Room
    • Level: Basement
    • Area: 560 Square Feet
    • Dimensions: 16 x 35
    Dining room
    • Level: Main
    • Area: 140 Square Feet
    • Dimensions: 10 x 14
    Great room
    • Description: Fireplace
    • Level: Main
    • Area: 378 Square Feet
    • Dimensions: 21 x 18
    Kitchen
    • Description: Gourmet Kitchen
    • Level: Main
    • Area: 196 Square Feet
    • Dimensions: 14 x 14
    Laundry
    • Level: Main
    Heating
    • Forced Air
    Cooling
    • Central Air
    Appliances
    • Included: Dishwasher, Disposal, Microwave, Oven, Range
    Features
    • Eat-in Kitchen, Kitchen Island, Pantry, Primary Suite, Radon Mitigation System, Walk-In Closet(s)
    • Flooring: Carpet, Vinyl
    • Windows: Double Pane Windows
    • Basement: Finished,Sump Pump
    • Number of fireplaces: 1
    • Fireplace features: Gas, Great Room
    Interior area
    • Total structure area: 3,619
    • Total interior livable area: 3,619 sqft
    • Finished area above ground: 2,347
    • Finished area below ground: 1,272

    Property

    Parking
    • Total spaces: 3
    • Parking features: Garage - Attached
    • Attached garage spaces: 3
    Features
    • Levels: One
    • Stories: 1
    • Patio & porch: Covered, Patio
    Lot
    • Size: 7,405 Square Feet
    • Features: Landscaped, Sprinklers In Front
    Details
    • Parcel number: 8714457003
    • Special conditions: Standard

    Construction

    Type & style
    • Home type: SingleFamily
    • Property subtype: Single Family Residence
    Materials
    • Frame
    • Foundation: Slab
    • Roof: Composition
    Condition
    • New Construction
    • New construction: Yes
    • Year built: 2025
    Details
    • Builder model: Daniel / B
    • Builder name: Richmond American Homes
    • Warranty included: Yes

    Utilities & green energy

    • Sewer: Public Sewer

    Community & HOA

    Community
    • Subdivision: Kitchel Lake
    HOA
    • Has HOA: No
    Location
    • Region: Timnath

    Financial & listing details

    • Price per square foot: $231/sqft
    • Date on market: 9/1/2026
    • Listing terms: Cash,Conventional,FHA,VA Loan
    • Exclusions: None
    • Ownership: Builder

    Price history

    DateEventPrice
    10/23/2026Sold$834,950$231/sqft
    Source: REcolorado as distributed by MLS GRID #1938274 Report a problem
    9/28/2026Pending sale$834,950$231/sqft
    Source: REcolorado as distributed by MLS GRID #1938274 Report a problem
    9/1/2026Listed for sale$834,950$231/sqft
    Source: REcolorado as distributed by MLS GRID #1938274 Report a problem

    Public tax history

    Tax history is unavailable.

    Neighborhood: 80547

    Nearby schools

    GreatSchools rating
    Schools provided by the listing agent
    • Elementary: Timnath
    • Middle: Timnath
    • High: Timnath
    • District: Poudre R-1

    Source: REcolorado as distributed by MLS GRID. This data may not be complete. We recommend contacting the local school district to confirm school assignments for this home.

    Get a cash offer in 3 minutes
    Find out how much your home could sell for in as little as 3 minutes with a no-obligation cash offer.
    Estimated market value
    $831,500
    Get a cash offer in 3 minutes
    Find out how much your home could sell for in as little as 3 minutes with a no-obligation cash offer.
    Estimated market value
    $831,500