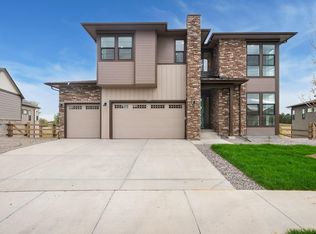
**!!LARGE CORNER LOT!!**SPECIAL FINANCING AVAILABLE** This Daley is sitting on one of our largest lots and is waiting to impress with two stories of smartly inspired living spaces.. The main floor provides ample room for dining and entertaining. Off the entry you’ll find a generous study. Beyond, the dining room flows into the gourmet kitchen that showcases stainless steel appliances, a large quartz center island and walk-in pantry. The expansive great room welcomes you to relax with a fireplace. A bedroom with a private bath, mudroom and powder room completes the main level. Retreat to find a cozy loft and three secondary bedrooms, two with a shared Jack & Jill bath and the other with a shared bath. The primary suite showcases a private deluxe bath and spacious walk-in closet. If that wasn't enough, this home includes a finished basement that boasts a wide-open rec room with a stunning wet bar, an additional bedroom and a shared bath.
New construction
$974,950
1162 Weller Street, Timnath, CO 80547
6beds
5,112sqft
Single Family Residence
Built in 2025
10,221 Square Feet Lot
$-- Zestimate®
$191/sqft
$-- HOA
What's special
Finished basementCozy loftWalk-in pantryStainless steel appliancesGenerous studyExpansive great roomGourmet kitchen
- 247 days
- 81
- 4
Zillow last checked:
Listing updated:
Listed by:
Matthew Tonge 303-850-5757,
SH Realty, Inc.
Source: REcolorado as distributed by MLS GRID,MLS#: 2803189
Facts & features
Interior
Bedrooms & bathrooms
- Bedrooms: 6
- Bathrooms: 6
- Full bathrooms: 3
- 3/4 bathrooms: 2
- 1/2 bathrooms: 1
- Main level bathrooms: 2
- Main level bedrooms: 1
Bedroom
- Description: Bedroom 5
- Level: Main
- Area: 224 Square Feet
- Dimensions: 14 x 16
Bedroom
- Description: Walk-In Closet
- Features: Primary Suite
- Level: Upper
- Area: 256 Square Feet
- Dimensions: 16 x 16
Bedroom
- Description: Bedroom 2
- Level: Upper
- Area: 132 Square Feet
- Dimensions: 12 x 11
Bedroom
- Description: Bedroom 3
- Level: Upper
- Area: 121 Square Feet
- Dimensions: 11 x 11
Bedroom
- Description: Bedroom 4: Walk-In Closet
- Level: Upper
- Area: 121 Square Feet
- Dimensions: 11 x 11
Bedroom
- Description: Basement Bedroom
- Level: Basement
- Area: 182 Square Feet
- Dimensions: 13 x 14
Bathroom
- Description: En Suite To Bedroom 5
- Level: Main
Bathroom
- Level: Main
Bathroom
- Description: En Suite
- Features: Primary Suite
- Level: Upper
Bathroom
- Level: Upper
Bathroom
- Level: Upper
Bathroom
- Level: Basement
Bonus room
- Description: Rec Room With Wet Bar
- Level: Basement
- Area: 1302 Square Feet
- Dimensions: 42 x 31
Dining room
- Level: Main
- Area: 225 Square Feet
- Dimensions: 15 x 15
Great room
- Description: Fireplace
- Level: Main
- Area: 289 Square Feet
- Dimensions: 17 x 17
Kitchen
- Description: Gourmet Kitchen
- Level: Main
- Area: 289 Square Feet
- Dimensions: 17 x 17
Laundry
- Level: Upper
Loft
- Level: Upper
- Area: 195 Square Feet
- Dimensions: 15 x 13
Mud room
- Level: Main
Mud room
- Level: Main
Office
- Level: Main
- Area: 143 Square Feet
- Dimensions: 13 x 11
Heating
- Forced Air
Cooling
- Central Air
Appliances
- Included: Cooktop, Dishwasher, Disposal, Microwave, Oven, Range Hood
Features
- Eat-in Kitchen, Five Piece Bath, Jack & Jill Bathroom, Kitchen Island, Open Floorplan, Pantry, Primary Suite, Quartz Counters, Radon Mitigation System, Walk-In Closet(s), Wet Bar
- Flooring: Carpet, Vinyl
- Windows: Double Pane Windows
- Basement: Finished,Sump Pump
- Number of fireplaces: 1
- Fireplace features: Gas, Great Room
Interior area
- Total structure area: 5,112
- Total interior livable area: 5,112 sqft
- Finished area above ground: 3,481
- Finished area below ground: 1,323
Property
Parking
- Total spaces: 3
- Parking features: Garage - Attached
- Attached garage spaces: 3
Features
- Levels: Two
- Stories: 2
- Patio & porch: Covered, Deck
Lot
- Size: 10,221 Square Feet
- Features: Landscaped, Sprinklers In Front
Details
- Parcel number: 8714471005
- Special conditions: Standard
Construction
Type & style
- Home type: SingleFamily
- Property subtype: Single Family Residence
Materials
- Frame
- Foundation: Slab
- Roof: Composition
Condition
- Under Construction
- New construction: Yes
- Year built: 2025
Details
- Builder model: Daley /B
- Builder name: Richmond American Homes
- Warranty included: Yes
Utilities & green energy
- Sewer: Public Sewer
Community & HOA
Community
- Subdivision: Kitchel Lake
HOA
- Has HOA: No
Location
- Region: Timnath
Financial & listing details
- Price per square foot: $191/sqft
- Tax assessed value: $56,400
- Annual tax amount: $2,430
- Date on market: 2/20/2026
- Listing terms: Cash,Conventional,FHA,VA Loan
- Exclusions: None
- Ownership: Builder
Estimated market value
Not available
Estimated sales range
Not available
Not available
Price history
| Date | Event | Price |
|---|---|---|
| 8/31/2026 | Listed for sale | $974,950$191/sqft |
Source:  REcolorado as distributed by MLS GRID #2803189 Report a problem REcolorado as distributed by MLS GRID #2803189 Report a problem | ||
| 7/23/2026 | Pending sale | $974,950$191/sqft |
Source: REcolorado as distributed by MLS GRID #2803189 Report a problem | ||
| 6/1/2026 | Price change | $974,950-1.5%$191/sqft |
Source: REcolorado as distributed by MLS GRID #2803189 Report a problem | ||
| 3/16/2026 | Price change | $989,950-1.3%$194/sqft |
Source: REcolorado as distributed by MLS GRID #2803189 Report a problem | ||
| 3/2/2026 | Price change | $1,002,950+0.3%$196/sqft |
Source: REcolorado as distributed by MLS GRID #2803189 Report a problem | ||
| 2/20/2026 | Listed for sale | $999,950$196/sqft |
Source: REcolorado as distributed by MLS GRID #2803189 Report a problem | ||
Public tax history
| Year | Property taxes | Tax assessment |
|---|---|---|
| 2025 | $2,430 -70.5% | $15,228 -71.2% |
| 2024 | $8,225 | $52,898 |
| 2023 | -- | -- |
Find assessor info on the county website
Monthly payment
Est. payment
Payment breakdown
Explore the cost of this home by adjusting the details. Changes won't be saved.Climate risks
Neighborhood: 80547
Nearby schools
Schools provided by the listing agent
- Elementary: Timnath
- Middle: Timnath
- High: Timnath
- District: Poudre R-1
Source: REcolorado as distributed by MLS GRID. This data may not be complete. We recommend contacting the local school district to confirm school assignments for this home.
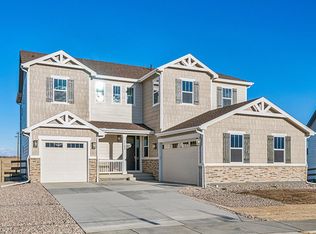
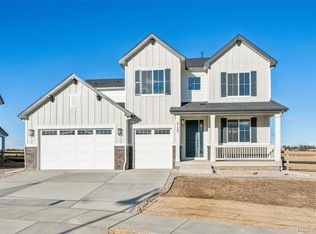
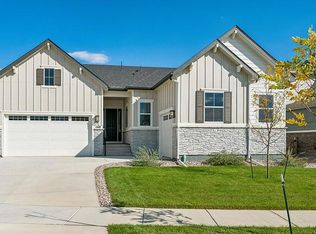

Similar homes
- $969,9506 bd6 ba5.1k sqft6114 Oban Road, Timnath, CO 80547New Construction

 REcolorado as distributed by MLS GRID
 - $949,9005 bd4 ba4.2k sqft1284 Weller St, Timnath, CO 80547New Construction

 IRES as distributed by MLS GRID
 - $974,9005 bd4 ba4.2k sqft1380 Weller Ct, Timnath, CO 80547New Construction
 IRES as distributed by MLS GRID
 - $825,0005 bd5 ba5.4k sqft6063 Pryor Rd, Timnath, CO 80547For Sale
 MLS ID #1061582, Rob Kittle, Kittle Real Estate. IRES as distributed by MLS GRID
 - $672,0004 bd4 ba3.5k sqft1430 Larimer Ridge Pkwy, Timnath, CO 80547For SaleMLS ID #1061015, Rob Crouch, LIV Sotheby's Intl Realty D. IRES as distributed by MLS GRID
- $980,0004 bd4 ba3.3k sqft4304 Ardglass Ln, Timnath, CO 80547For SaleMLS ID #1065666, Marnie Long, Group Harmony. IRES as distributed by MLS GRID
- $725,0003 bd3 ba3.3k sqft2716 San Cristobal Ct, Timnath, CO 80547For SaleMLS ID #1069054, Jessica Harris, eXp Realty LLC. IRES as distributed by MLS GRID
- $1,250,0005 bd5 ba4.4k sqft316 Duesenberg Ln, Fort Collins, CO 80524For SaleMLS ID #1068472, Dawne Collier, Group Harmony. IRES as distributed by MLS GRID
- $895,0006 bd4 ba5.3k sqft2078 Covered Bridge Pkwy, Windsor, CO 80550For SaleMLS ID #1067523, Andrea Stull, C3 Real Estate Solutions, LLC. IRES as distributed by MLS GRID
- $639,9004 bd3 ba2.9k sqft5533 Fleur de Lis Ln, Timnath, CO 80547For SaleMLS ID #1070664, Andrew Beemer, C3 Real Estate Solutions, LLC. IRES as distributed by MLS GRID
- $615,0006 bd4 ba3.1k sqft4689 Waltham Dr, Windsor, CO 80550For SaleMLS ID #1070951, Nicholas Quenzer, Compass-Denver. IRES as distributed by MLS GRID
- $875,0006 bd5 ba3.6k sqft8467 Annapolis Dr, Windsor, CO 80528New ConstructionMLS ID #1070878, Kelly Huelsing, C3 Real Estate Solutions, LLC. IRES as distributed by MLS GRID
- $750,0005 bd4 ba3.9k sqft1829 Holloway Dr, Windsor, CO 80550For SaleMLS ID #1068695, Ryan Brannock, RE/MAX Alliance-FTC South. IRES as distributed by MLS GRID
- $1,175,0006 bd6 ba4.5k sqft6050 Medlar Pl, Fort Collins, CO 80528For SaleMLS ID #1054980, Jack M Taylor, Group Mulberry. IRES as distributed by MLS GRID
- $619,9003 bd3 ba3k sqft5590 Runge Rd, Timnath, CO 80547For SaleMLS ID #1063211, Heather Sommers, RE/MAX Alliance-FTC Dwtn. IRES as distributed by MLS GRID
- $669,0005 bd4 ba3.4k sqft6173 Carmon Ct, Windsor, CO 80550For SaleMLS ID #1067147, Rollin Goering, RE/MAX Alliance-FTC South. IRES as distributed by MLS GRID
- $665,0005 bd4 ba4.3k sqft4908 Romney Lock Dr, Windsor, CO 80550For SaleMLS ID #1065408, Jarred Peterson, C3 Real Estate Solutions, LLC. IRES as distributed by MLS GRID
- $729,9005 bd3 ba3.6k sqft1815 Holloway Dr, Windsor, CO 80550For SaleMLS ID #1061399, Randy Keirns, Resident Realty. IRES as distributed by MLS GRID
- $662,7754 bd3 ba2.9k sqft6116 Gault Rd, Timnath, CO 80547New ConstructionIRES as distributed by MLS GRID
