Stunning 5-bedroom, 4-bath ranch-style masterpiece offering over 3,800 finished square feet of refined living space. Perfectly positioned to capture unobstructed mountain views and serene open space, this home invites you to start your day with coffee on the tranquil deck and end it with unforgettable Colorado sunsets. Inside, every detail speaks of quality and style. The chef's gourmet kitchen showcases stainless steel appliances, double ovens, a built-in gas cooktop, a spacious refrigerator, and gleaming granite countertops. An oversized island and upgraded lighting create the perfect space for entertaining. Luxury vinyl plank flooring adds modern elegance and durability throughout. The sun-filled living room features soaring windows and a striking custom stone fireplace, while a private home office makes remote work a pleasure. The primary suite offers a true retreat with a generous bedroom, spa-inspired 5-piece bath, and direct access to the main-floor laundry for ultimate convenience. Downstairs, the finished garden-level basement is an entertainer's dream with three additional bedrooms, two full baths, a massive rec room, and a full wet bar with refrigerator. From movie nights to game days, karaoke parties to dance floors, this is where memories are made! A large guest suite in the finished basement provides privacy for weekend visitors or multigenerational family living. The HEATED 3-car garage features an epoxy-coated floor for a polished finish. Located just minutes from I-25, Fort Collins, top dining, shopping, bike trails, and outdoor recreation, 1829 Holloway combines upscale comfort with unbeatable access. Experience the views, the space, and the lifestyle... schedule your private showing today!
For sale
Price cut: $20K (8/6)
$775,000
1829 Holloway Dr, Windsor, CO 80550
5beds
3,952sqft
Single Family Residence
Built in 2020
8,272 Square Feet Lot
$-- Zestimate®
$196/sqft
$13/mo HOA
What's special
Striking custom stone fireplaceUnobstructed mountain viewsTranquil deckFinished garden-level basementSerene open spaceBuilt-in gas cooktopDouble ovens
- 88 days |
- 690 |
- 35 |
Zillow last checked:
Listing updated:
Listed by:
Ryan Brannock 970-226-3990,
RE/MAX Alliance-FTC South
Source: IRES as distributed by MLS GRID,MLS#: 1059775
Facts & features
Interior
Bedrooms & bathrooms
- Bedrooms: 5
- Bathrooms: 4
- Full bathrooms: 3
- 3/4 bathrooms: 1
- Main level bathrooms: 2
Primary bedroom
- Description: Carpet
- Features: Full Primary Bath, 5 Piece Primary Bath
- Level: Main
- Area: 256 Square Feet
- Dimensions: 16 x 16
Bedroom 2
- Description: Carpet
- Level: Main
- Area: 156 Square Feet
- Dimensions: 13 x 12
Bedroom 3
- Description: Carpet
- Level: Basement
- Area: 143 Square Feet
- Dimensions: 11 x 13
Bedroom 4
- Description: Carpet
- Level: Basement
- Area: 143 Square Feet
- Dimensions: 11 x 13
Bedroom 5
- Description: Carpet
- Level: Basement
- Area: 169 Square Feet
- Dimensions: 13 x 13
Dining room
- Description: Luxury Vinyl
- Level: Main
- Area: 150 Square Feet
- Dimensions: 10 x 15
Kitchen
- Description: Luxury Vinyl
- Level: Main
- Area: 225 Square Feet
- Dimensions: 15 x 15
Laundry
- Description: Luxury Vinyl
- Level: Main
- Area: 49 Square Feet
- Dimensions: 7 x 7
Living room
- Description: Carpet
- Level: Main
- Area: 399 Square Feet
- Dimensions: 21 x 19
Recreation room
- Description: Carpet
- Level: Basement
- Area: 714 Square Feet
- Dimensions: 21 x 34
Study
- Description: Luxury Vinyl
- Level: Main
- Area: 121 Square Feet
- Dimensions: 11 x 11
Heating
- Forced Air
Cooling
- Central Air, Ceiling Fan(s)
Appliances
- Included: Gas Range, Double Oven, Dishwasher, Refrigerator, Bar Fridge, Disposal
Features
- Eat-in Kitchen, Open Floorplan, Pantry, Walk-In Closet(s), Kitchen Island, Two Primary Suites, High Ceilings
- Windows: Window Coverings
- Basement: Full,Partially Finished
- Has fireplace: Yes
- Fireplace features: Gas
Interior area
- Total structure area: 1,976
- Total interior livable area: 3,952 sqft
- Finished area above ground: 1,976
Video & virtual tour
Property
Parking
- Total spaces: 3
- Parking features: Garage Door Opener, Attached, Heated Garage
- Attached garage spaces: 3
- Details: Attached
Accessibility
- Accessibility features: Main Floor Bath, Accessible Bedroom
Features
- Levels: One
- Stories: 1
- Patio & porch: Patio, Deck
- Exterior features: Sprinkler System
- Fencing: Fenced,Vinyl
- Has view: Yes
- View description: Mountain(s), Hills
Lot
- Size: 8,272 Square Feet
- Features: Deciduous Trees, Abuts Private Open Space, Paved, Curbs, Gutters, Sidewalks, Street Light, Fire Hydrant within 500 Feet
Details
- Parcel number: R8954952
- Zoning: R1
- Special conditions: Private Owner
Construction
Type & style
- Home type: SingleFamily
- Property subtype: Single Family Residence
Materials
- Frame, Brick, Composition
- Roof: Composition
Condition
- New construction: No
- Year built: 2020
Utilities & green energy
- Electric: Xcel
- Gas: Xcel
- Sewer: Public Sewer
- Water: District
- Utilities for property: Natural Gas Available, Electricity Available
Community & HOA
Community
- Security: Security System, Fire Alarm
- Subdivision: Ridge At Harmony Road 2nd Fg
HOA
- Has HOA: Yes
- Services included: Common Amenities
- HOA fee: $150 annually
Location
- Region: Windsor
Financial & listing details
- Price per square foot: $196/sqft
- Tax assessed value: $701,287
- Annual tax amount: $6,367
- Date on market: 5/22/2026
- Listing terms: Cash,Conventional,FHA,VA Loan
- Exclusions: Seller personal property
- Electric utility on property: Yes
Estimated market value
Not available
Estimated sales range
Not available
Not available
Price history
| Date | Event | Price |
|---|---|---|
| 8/6/2026 | Price change | $775,000-2.5%$196/sqft |
Source:  IRES as distributed by MLS GRID #1059775 Report a problem IRES as distributed by MLS GRID #1059775 Report a problem | ||
| 5/22/2026 | Listed for sale | $795,000$201/sqft |
Source: IRES as distributed by MLS GRID #1059775 Report a problem | ||
| 5/20/2026 | Listing removed | $795,000$201/sqft |
Source: IRES as distributed by MLS GRID #1051030 Report a problem | ||
| 2/6/2026 | Listed for sale | $795,000+1.3%$201/sqft |
Source: IRES as distributed by MLS GRID #1051030 Report a problem | ||
| 12/12/2025 | Listing removed | $785,000$199/sqft |
Source: IRES as distributed by MLS GRID #1043991 Report a problem | ||
| 10/21/2025 | Price change | $785,000-5.4%$199/sqft |
Source: IRES as distributed by MLS GRID #1043991 Report a problem | ||
| 9/19/2025 | Listed for sale | $830,000+50.7%$210/sqft |
Source: IRES as distributed by MLS GRID #1043991 Report a problem | ||
| 8/28/2020 | Sold | $550,912+165.5%$139/sqft |
Source: Public Record Report a problem | ||
| 3/20/2020 | Sold | $207,500$53/sqft |
Source: Public Record Report a problem | ||
Public tax history
| Year | Property taxes | Tax assessment |
|---|---|---|
| 2026 | $6,367 +1.1% | $42,930 -2.1% |
| 2025 | $6,299 +5.6% | $43,830 -5.1% |
| 2024 | $5,966 +20.1% | $46,200 -0.9% |
| 2023 | $4,969 +5.7% | $46,640 +34.5% |
| 2022 | $4,701 +177.8% | $34,680 -2.8% |
| 2021 | $1,692 | $35,680 +174.3% |
| 2020 | $1,692 +13139.8% | $13,010 +475.7% |
| 2019 | $13 -95.6% | $2,260 +3666.7% |
| 2018 | $292 | $60 |
Find assessor info on the county website
Monthly payment
Est. payment
Payment breakdown
Explore the cost of this home by adjusting the details. Changes won't be saved.Climate risks
Neighborhood: 80550
Nearby schools
GreatSchools rating
- 6/10Grandview Elementary SchoolGrades: PK-5Distance: 2.9 mi
- 5/10Windsor Middle SchoolGrades: 6-8Distance: 3.5 mi
- 6/10Windsor High SchoolGrades: 9-12Distance: 3.3 mi
Schools provided by the listing agent
- Elementary: Range View
- Middle: Windsor
- High: Windsor
Source: IRES as distributed by MLS GRID. This data may not be complete. We recommend contacting the local school district to confirm school assignments for this home.
- $555,4003 bd3 ba2.3k sqft1835 Holloway Dr, Windsor, CO 80550Off Market
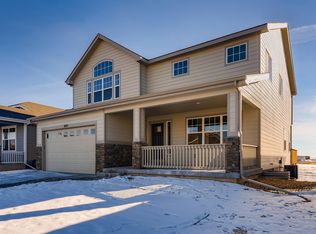
- $643,8005 bd3 ba3.2k sqft1825 Holloway Dr, Windsor, CO 80550Off Market

- $646,6005 bd3 ba1.8k sqft1809 Holloway Dr, Windsor, CO 80550Off Market
- $649,2005 bd3 ba3.6k sqft1809 Holloway Drive, Windsor, CO 80550Off Market
- $629,3005 bd3 ba3k sqft1841 Holloway Dr, Windsor, CO 80550Off Market
- $3,3605 bd3 ba3k sqft1841 Holloway Dr #JV, Windsor, CO 80550For Rent
- $613,2005 bd3 ba3.2k sqft1821 Holloway Dr, Windsor, CO 80550Off Market
- $624,5004 bd3 ba2.7k sqft1847 Holloway Dr, Windsor, CO 80550Off Market
A local agent can set up tours, give advice and negotiate with sellers.
A local lender can help you make sure your offer is ready when you are.
Similar homes
- $810,0004 bd3 ba3.5k sqft1799 Tinkers Dr, Windsor, CO 80550For Sale

 MLS ID #1065588, Kimberley Hattem, RE/MAX Alliance-FTC South. IRES as distributed by MLS GRID
 - $745,0005 bd3 ba3.6k sqft1815 Holloway Dr, Windsor, CO 80550For Sale
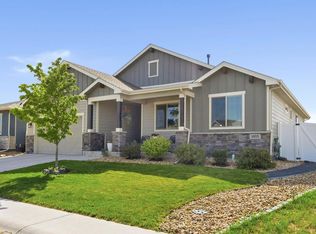 MLS ID #1061399, Randy Keirns, Resident Realty. IRES as distributed by MLS GRID
 - $699,0005 bd4 ba4.3k sqft4908 Romney Lock Dr, Windsor, CO 80550For Sale
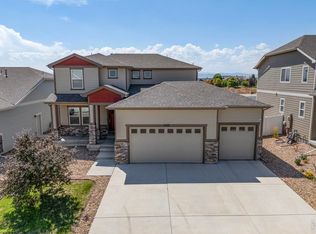 MLS ID #1065408, Jarred Peterson, C3 Real Estate Solutions, LLC. IRES as distributed by MLS GRID
 - $800,0005 bd4 ba3.9k sqft5032 Hawtrey Drive, Windsor, CO 80550For Sale

 MLS ID #8026636, Wendy Highfield, Distinct Real Estate LLC. REcolorado as distributed by MLS GRID
 - $810,0005 bd3 ba3.8k sqft586 Greenspire Dr, Windsor, CO 80550For SaleMLS ID #1061250, Andy Hawbaker, Coldwell Banker Realty-NOCO. IRES as distributed by MLS GRID
- $805,0006 bd5 ba4.4k sqft2176 Day Spring Dr, Windsor, CO 80550For SaleMLS ID #1063317, Carla Tueffert, RE/MAX Alliance-FTC South. IRES as distributed by MLS GRID
- $740,0004 bd4 ba3.5k sqft709 Hillspire Dr, Windsor, CO 80550For SaleMLS ID #1059968, Rick Stouffer, RE/MAX Alliance-FTC South. IRES as distributed by MLS GRID
- $789,0004 bd5 ba3.9k sqft352 Baja Dr, Windsor, CO 80550For SaleMLS ID #1057838, Chris Phillips, eXp Realty - Hub. IRES as distributed by MLS GRID
- $765,0006 bd5 ba4.4k sqft5604 Congressional Ct, Windsor, CO 80528For SaleMLS ID #1065401, Kelly Bartunek, C3 Real Estate Solutions, LLC. IRES as distributed by MLS GRID
- $675,0005 bd4 ba3.1k sqft623 Vermilion Peak Dr, Windsor, CO 80550For SaleMLS ID #1063709, Joe Krevinghaus, Reliable House Partners. IRES as distributed by MLS GRID
- $675,0004 bd3 ba3.7k sqft1880 Los Cabos Dr, Windsor, CO 80550For SaleMLS ID #1065882, Ryan Livingston, RE/MAX Alliance-FTC South. IRES as distributed by MLS GRID
- $899,9005 bd4 ba4.7k sqft2119 Setting Sun Dr, Windsor, CO 80550For SaleMLS ID #1063592, Michal Jaques, Group Mulberry. IRES as distributed by MLS GRID
- $670,0005 bd5 ba4.3k sqft955 Rustling St, Windsor, CO 80550For SaleMLS ID #1059674, Matt Johannsen, RE/MAX Alliance-FTC South. IRES as distributed by MLS GRID
- $744,0004 bd3 ba3.9k sqft5502 Shady Oaks Dr, Windsor, CO 80528For SaleMLS ID #1062163, Rob Kittle, Kittle Real Estate. IRES as distributed by MLS GRID
- $729,0004 bd4 ba3k sqft6241 Vernazza Way #1, Windsor, CO 80550For SaleMLS ID #1059109, Jennifer Borg, Orchard Brokerage LLC. IRES as distributed by MLS GRID
- $548,0004 bd3 ba2.5k sqft912 Charlton Dr, Windsor, CO 80550For SaleMLS ID #1065776, Kelly Bartunek, C3 Real Estate Solutions, LLC. IRES as distributed by MLS GRID
- $565,0005 bd4 ba2.8k sqft860 Camberly Dr, Windsor, CO 80550For SaleMLS ID #1063889, Jacob Tillitt, Group Harmony. IRES as distributed by MLS GRID
- $585,0004 bd3 ba3.2k sqft1553 Grand Ave, Windsor, CO 80550For SaleMLS ID #1063559, Jeremiah Rom, RE/MAX Alliance-FTC South. IRES as distributed by MLS GRID
- $600,0004 bd3 ba2.7k sqft965 Sandhills St, Windsor, CO 80550For SaleMLS ID #1066098, Cory Younie, Group Centerra. IRES as distributed by MLS GRID
- $715,0004 bd3 ba3.5k sqft6965 Foxton Ct, Timnath, CO 80547For SaleMLS ID #1064614, Jennifer Stone, eXp Realty - Northern CO. IRES as distributed by MLS GRID
