Introducing the Sojourn home. Lower Maintenance, Ranch Living with a Walkout Basement Now Available!
Welcome to Sonders Fort Collins’ premier lakeside community designed for connection, convenience, and comfort. This brand-new ranch-style home offers main-floor living at its best, blending modern design with thoughtful efficiency.
The main floor is designed with you, the owner, in mind. Featuring an open-concept great room, gourmet kitchen, bright dining area, private primary suite, and a an additional main floor guest room. On top of all this, there is even a private office space on the main floor. The finished lower level offers a comfortable retreat for guests, complete with spacious living areas and a bedroom perfect for entertaining or relaxing in style.
Enjoy private access to Richards Lake, where residents can kayak, paddleboard, or simply unwind by the water—all just steps from your front door. The low-maintenance lifestyle at Sonders means more time for what matters most, with lawn care and snow removal handled for you.
Conveniently located near Old Town Fort Collins, I-25, and local trails, Sonders offers the ideal balance of nature, neighborhood, and new-home living.
Discover the perfect blend of simplicity and sophistication schedule your visit to Sonders today! Home is Under Construction. Move in March 2026
Sold for $902,587
$902,587
3010 Windward Way, Fort Collins, CO 80524
3beds
3,168sqft
Single Family Residence
Built in 2026
5,772 Square Feet Lot
$894,800 Zestimate®
$285/sqft
$3,032 Estimated rent
Home value
$894,800
$850,000 - $940,000
$3,032/mo
Zestimate® history
Owner options
List your home for rent
$3,032/mo
Rent Zestimate®
Find your next renter with Zillow Rental Manager. Plus, with online applications, you can quickly screen prospective tenants – for free.
$3,032/mo
Rent Zestimate®
Refinance and save
$5,894/mo
Est. payment
Refinancing to a lower rate could help reduce your monthly payments and save thousands over the life of the loan.
$5,894/mo
Est. payment
Explore your selling options
Work with a Zillow partner agent
Leverage their expertise and Zillow's premium Showcase listings to get your home seen by more buyers.
Get startedList with your own agent
Get your home in front of millions of buyers by listing it on Zillow.
Learn how to do itSell it yourself
Take full control of how buyers see your home on Zillow by listing For Sale by Owner (FSBO).
List your homeWhat's special
Ranch-style homeMain-floor livingMain floor guest roomPrivate primary suiteGourmet kitchenBright dining areaOpen-concept great room
Zillow last checked:
Listing updated:
Listed by:
Seth Williamson swilliamson@livebouldercreek.com,
WK Real Estate
Bought with:
Colleen Yoo, 100084110
Group Harmony
Source: REcolorado as distributed by MLS GRID,MLS#: 9627218
Facts & features
Interior
Bedrooms & bathrooms
- Bedrooms: 3
- Bathrooms: 3
- Full bathrooms: 3
- Main level bathrooms: 2
- Main level bedrooms: 2
Bedroom
- Description: Main Floor Primary Bedroom With Private Bath And Walk In Closet
- Features: Primary Suite
- Level: Main
- Area: 221 Square Feet
- Dimensions: 13 x 17
Bedroom
- Description: Main Floor Guest Bedroom
- Level: Main
- Area: 121 Square Feet
- Dimensions: 11 x 11
Bedroom
- Description: Large 3rd Bedroom Off Lower Level Rec Room
- Level: Basement
- Area: 130 Square Feet
- Dimensions: 10 x 13
Bathroom
- Description: Private Primary Bathroom With Double Sinks
- Features: Primary Suite
- Level: Main
Bathroom
- Description: Main Floor Guest Bathroom
- Level: Main
Bathroom
- Level: Basement
Bonus room
- Description: Lower Level Recreation Room
- Level: Basement
- Area: 400 Square Feet
- Dimensions: 20 x 20
Dining room
- Description: Separate Dining Area Off Kitchen
- Level: Main
- Area: 144 Square Feet
- Dimensions: 9 x 16
Kitchen
- Description: Large Open Kitchen With Island And Walk In Pantry. Sink Under Window
- Level: Main
- Area: 240 Square Feet
- Dimensions: 15 x 16
Laundry
- Description: Main Floor Laundry With Cabinets And Sink
- Level: Main
- Area: 72 Square Feet
- Dimensions: 8 x 9
Living room
- Description: Spacious Living Room With Fireplace
- Level: Main
- Area: 252 Square Feet
- Dimensions: 12 x 21
Office
- Level: Main
- Area: 81 Square Feet
- Dimensions: 9 x 9
Heating
- Forced Air
Cooling
- Central Air
Appliances
- Included: Cooktop, Dishwasher, Disposal, Double Oven, Gas Water Heater, Microwave, Range Hood
Features
- Eat-in Kitchen, Open Floorplan, Pantry, Primary Suite, Quartz Counters, Smart Thermostat, Solid Surface Counters, Walk-In Closet(s), Wet Bar, Wired for Data
- Windows: Double Pane Windows
- Basement: Finished,Full,Sump Pump,Walk-Out Access
- Number of fireplaces: 2
- Fireplace features: Gas Log, Great Room, Outside
Interior area
- Total structure area: 3,168
- Total interior livable area: 3,168 sqft
- Finished area above ground: 1,929
- Finished area below ground: 746
Property
Parking
- Total spaces: 3
- Parking features: Concrete, Electric Vehicle Charging Station(s), Lighted, Oversized, Garage Door Opener
- Attached garage spaces: 3
Features
- Levels: One
- Stories: 1
- Patio & porch: Covered, Deck, Patio
- Exterior features: Gas Valve, Lighting, Private Yard
- Fencing: Partial
Lot
- Size: 5,772 Square Feet
- Features: Corner Lot, Greenbelt, Level, Master Planned, Sprinklers In Front
Details
- Parcel number: R1667880
- Special conditions: Standard
Construction
Type & style
- Home type: SingleFamily
- Property subtype: Single Family Residence
Materials
- Cement Siding, Concrete, Frame
- Roof: Composition
Condition
- Year built: 2026
Details
- Builder model: Voyage
- Builder name: Boulder Creek Neighborhoods
- Warranty included: Yes
Utilities & green energy
- Electric: 220 Volts, 220 Volts in Garage
- Sewer: Public Sewer
Green energy
- Energy efficient items: Appliances, Construction, Doors, HVAC, Insulation, Lighting, Roof, Thermostat, Water Heater, Windows
Community & HOA
Community
- Security: Carbon Monoxide Detector(s), Smoke Detector(s)
- Subdivision: Sonders
HOA
- Has HOA: Yes
- Services included: Reserve Fund, Maintenance Grounds, Recycling, Snow Removal, Trash, Water
- HOA fee: $200 monthly
- HOA name: Waters Edge Metro District
- HOA phone: 303-261-1261
- Second HOA fee: $150 annually
- Second HOA name: Sonders Lake Association
- Second HOA phone: 720-618-4305
Location
- Region: Fort Collins
Financial & listing details
- Price per square foot: $285/sqft
- Date on market: 12/16/2025
- Listing terms: 1031 Exchange,Cash,Conventional,FHA,Jumbo,Other,VA Loan
- Exclusions: None
- Ownership: Builder
Price history
| Date | Event | Price |
|---|---|---|
| 3/31/2026 | Sold | $902,587-0.8%$285/sqft |
Source:  REcolorado as distributed by MLS GRID #9627218 Report a problem REcolorado as distributed by MLS GRID #9627218 Report a problem | ||
| 2/5/2026 | Pending sale | $910,100$287/sqft |
Source: REcolorado as distributed by MLS GRID #9627218 Report a problem | ||
| 12/16/2025 | Listed for sale | $910,100$287/sqft |
Source: REcolorado as distributed by MLS GRID #9627218 Report a problem | ||
Public tax history
Tax history is unavailable.
Neighborhood: Water's edge
Nearby homes
- $9,980-- bd-- ba-- sqft3010 Brightwater Dr, Fort Collins, CO 80524Off Market
- $902,587-- bd-- ba-- sqft3010 Brightwater Dr, Fort Collins, CO 80524Sold
- $864,3585 bd5 ba3.6k sqft1702 Morningstar Way, Fort Collins, CO 80524Sold
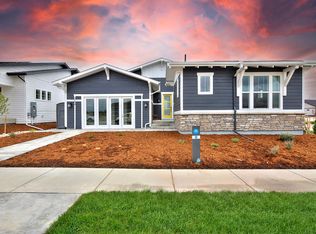
- $9,980-- bd-- ba-- sqft3016 Brightwater Dr, Fort Collins, CO 80524Off Market
- $799,0004 bd3 ba3k sqft3016 Windward Way, Fort Collins, CO 80524New Construction
- $889,400-- bd-- ba-- sqft1703 Midship Way, Fort Collins, CO 80524Off Market
- $864,500-- bd-- ba-- sqft1709 Midship Way, Fort Collins, CO 80524Off Market
- $9,980-- bd-- ba-- sqft1702 Morningside Dr, Fort Collins, CO 80525Off Market
Nearby schools
GreatSchools rating
- 4/10Cache La Poudre Elementary SchoolGrades: PK-5Distance: 5.1 mi
- 7/10Cache La Poudre Middle SchoolGrades: 6-8Distance: 5.2 mi
- 5/10Poudre High SchoolGrades: 9-12Distance: 5 mi
Schools provided by the listing agent
- Elementary: Cache La Poudre
- Middle: Cache La Poudre
- High: Poudre
- District: Poudre R-1
Source: REcolorado as distributed by MLS GRID. This data may not be complete. We recommend contacting the local school district to confirm school assignments for this home.
Get a cash offer in 3 minutes
Find out how much your home could sell for in as little as 3 minutes with a no-obligation cash offer.
Estimated market value
$894,800
Get a cash offer in 3 minutes
Find out how much your home could sell for in as little as 3 minutes with a no-obligation cash offer.
Estimated market value
$894,800
- Colorado
- Larimer County
- Fort Collins
- 80524
- Water's edge
- 3010 Windward Way
