Skip main navigation
Sold for $1,060,000
  • $1,060,000

    5101 Gary Dr, Berthoud, CO 80513

    8beds
    3,924sqft
    Single Family Residence
    Built in 1981
    2.46 Acres Lot
    $1,047,300 Zestimate®
    $270/sqft
    $4,424 Estimated rent

    Home value

    $1,047,300

    $995,000 - $1.11M

    $4,424/mo

    Zestimate® history
    Loading
    Loading...

    Owner options

    List your home for rent

    $4,424/mo

    Rent Zestimate®

    Find your next renter with Zillow Rental Manager. Plus, with online applications, you can quickly screen prospective tenants – for free.

    Learn more

    $4,424/mo

    Rent Zestimate®

    Refinance and save

    $5,025/mo

    Est. payment

    Refinancing to a lower rate could help reduce your monthly payments and save thousands over the life of the loan.

    See today's rates

    $5,025/mo

    Est. payment

    Explore your selling options

    Work with a Zillow partner agent

    Leverage their expertise and Zillow's premium Showcase listings to get your home seen by more buyers.

    Get started

    List with your own agent

    Get your home in front of millions of buyers by listing it on Zillow.

    Learn how to do it

    Sell it yourself

    Take full control of how buyers see your home on Zillow by listing For Sale by Owner (FSBO).

    List your home

    What's special

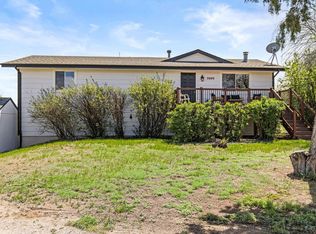
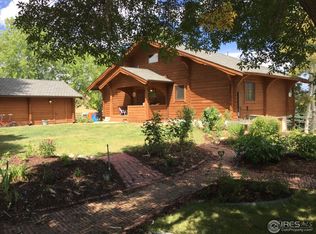
    This stunning two-story home in Berthoud, offers 8 bedrooms, 5 bathrooms, 3 car garage and has been upgraded to deliver modern comfort and style. The interior features a gourmet kitchen with custom cabinets, quartz countertops, a gas range, and top-of-the-line Cafe series appliances, perfect for culinary enthusiasts. Situated on 2.46 acres, this property is a dream for horse lovers, featuring a well-appointed barn with 4 stalls, ample storage, a tack room, and hay storage. 3 of the stalls are equipped with nelson 700 series automatic heated waterers. Property is also equipped with a 70' x 120' arena, dry lot, 3 pastures and is located near 40 acre neighborhood open space. Solar energy helps power the property combining sustainability with rural charm. This exceptional home is a must see. Sellers will consider offering a credit for exterior paint with an acceptable offer.

    Zillow last checked:

    Listing updated:

    Listed by:

    Brent Duggar 970-286-8122,

    Group Harmony,

    The Duggar Team 970-219-1138,

    Group Harmony

    Bought with:

    Micheal Deedon, 040019431

    Coldwell Banker Realty 56

    Source: IRES as distributed by MLS GRID,MLS#: 1024158MLS Logo

    Facts & features

    Interior

    Bedrooms & bathrooms
    • Bedrooms: 8
    • Bathrooms: 5
    • Full bathrooms: 2
    • 3/4 bathrooms: 3
    • Main level bathrooms: 2
    Primary bedroom
    • Description: Luxury Vinyl
    • Features: 3/4 Primary Bath, Luxury Features Primary Bath
    • Level: Upper
    • Area: 196 Square Feet
    • Dimensions: 14 x 14
    Bedroom 2
    • Description: Carpet
    • Level: Upper
    • Area: 120 Square Feet
    • Dimensions: 10 x 12
    Bedroom 3
    • Description: Carpet
    • Level: Upper
    • Area: 120 Square Feet
    • Dimensions: 10 x 12
    Bedroom 4
    • Description: Luxury Vinyl
    • Level: Main
    • Area: 198 Square Feet
    • Dimensions: 11 x 18
    Bedroom 5
    • Description: Luxury Vinyl
    • Level: Main
    • Area: 140 Square Feet
    • Dimensions: 10 x 14
    Bedroom 6
    • Description: Luxury Vinyl
    • Level: Basement
    • Area: 121 Square Feet
    • Dimensions: 11 x 11
    Dining room
    • Description: Luxury Vinyl
    • Level: Main
    • Area: 143 Square Feet
    • Dimensions: 11 x 13
    Family room
    • Description: Luxury Vinyl
    • Level: Basement
    • Area: 504 Square Feet
    • Dimensions: 24 x 21
    Kitchen
    • Description: Luxury Vinyl
    • Level: Main
    • Area: 165 Square Feet
    • Dimensions: 11 x 15
    Living room
    • Description: Luxury Vinyl
    • Level: Main
    • Area: 273 Square Feet
    • Dimensions: 13 x 21
    Heating
    • Forced Air
    Cooling
    • Central Air
    Appliances
    • Included: Gas Range, Dishwasher, Refrigerator, Bar Fridge
    • Laundry: Washer/Dryer Hookup
    Features
    • Eat-in Kitchen, Cathedral Ceiling(s), Open Floorplan, Walk-In Closet(s), Kitchen Island
    • Flooring: Wood
    • Basement: Full,Partially Finished,Daylight
    • Has fireplace: Yes
    • Fireplace features: Gas, Dining Room
    Interior area
    • Total structure area: 2,602
    • Total interior livable area: 3,924 sqft
    • Finished area above ground: 2,602

    Property

    Parking
    • Total spaces: 3
    • Parking features: Attached, Heated Garage, Oversized, Tandem
    • Attached garage spaces: 3
    • Details: Attached
    Features
    • Levels: Two
    • Stories: 2
    • Patio & porch: Patio, Deck
    • Exterior features: Balcony
    • Fencing: Fenced
    • Has view: Yes
    • View description: Mountain(s), Hills, Plains View
    Lot
    • Size: 2.46 Acres
    • Features: Corner Lot, Paved
    Details
    • Additional structures: Outbuilding
    • Parcel number: R0775681
    • Zoning: FA1
    • Special conditions: Private Owner
    • Horses can be raised: Yes
    • Horse amenities: Horse(s) Allowed, Zoning Appropriate for 4+ Horses, Barn, Pasture, Arena, Loafing Shed, Hay Storage, Riding Trail

    Construction

    Type & style
    • Home type: SingleFamily
    • Architectural style: Contemporary
    • Property subtype: Single Family Residence
    Materials
    • Frame, Stone, Composition
    • Roof: Composition
    Condition
    • New construction: No
    • Year built: 1981

    Utilities & green energy

    • Electric: PVREA, Photovoltaics Seller Owned
    • Gas: Xcel Energy
    • Sewer: Public Sewer
    • Water: District
    • Utilities for property: Natural Gas Available, Electricity Available, Cable Available, Satellite Avail, High Speed Avail
    Green energy
    • Energy efficient items: Southern Exposure, High Efficiency Furnace

    Community & HOA

    Community
    • Features: Park, Trail(s)
    • Subdivision: Berthoud Estates
    HOA
    • Has HOA: Yes
    • Services included: Common Amenities, Management
    • HOA fee: $84 monthly
    • HOA name: Berthoud Estates
    Location
    • Region: Berthoud

    Financial & listing details

    • Price per square foot: $270/sqft
    • Tax assessed value: $1,036,500
    • Annual tax amount: $5,505
    • Date on market: 1/8/2025
    • Listing terms: Cash,Conventional
    • Electric utility on property: Yes
    • Road surface type: Asphalt

    Price history

    DateEventPrice
    4/28/2025Sold$1,060,000-3.6%$270/sqft
    Source: IRES as distributed by MLS GRID #1024158 Report a problem
    3/31/2025Pending sale$1,100,000$280/sqft
    Source: REcolorado as distributed by MLS GRID #IR1024158 Report a problem
    3/14/2025Price change$1,100,000-4.3%$280/sqft
    Source: IRES as distributed by MLS GRID #1024158 Report a problem
    2/20/2025Price change$1,150,000-2.1%$293/sqft
    Source: IRES as distributed by MLS GRID #1024158 Report a problem
    1/29/2025Price change$1,175,000-2.1%$299/sqft
    Source: IRES as distributed by MLS GRID #1024158 Report a problem
    1/8/2025Listed for sale$1,200,000+87.6%$306/sqft
    Source: IRES as distributed by MLS GRID #1024158 Report a problem
    12/31/2020Sold$639,500-1.5%$163/sqft
    Source: IRES as distributed by MLS GRID #924411 Report a problem
    11/20/2020Pending sale$649,000$165/sqft
    Source: Neuhaus Real Estate, Inc. #4807047 Report a problem
    9/18/2020Price change$649,000+0.2%$165/sqft
    Source: Neuhaus Real Estate, Inc. #4807047 Report a problem
    9/8/2020Listed for sale$647,500$165/sqft
    Source: Neuhaus Real Estate Inc #911440 Report a problem
    8/25/2020Pending sale$647,500$165/sqft
    Source: Neuhaus Real Estate Inc #911440 Report a problem
    7/11/2020Price change$647,500-0.4%$165/sqft
    Source: Neuhaus Real Estate Inc #911440 Report a problem
    5/12/2020Listed for sale$650,000+34%$166/sqft
    Source: Neuhaus Real Estate Inc #911440 Report a problem
    12/8/2014Sold$485,000$124/sqft
    Source: Public Record Report a problem
    10/31/2014Listed for sale$485,000+12.8%$124/sqft
    Source: Wright Kingdom, Inc #750133 Report a problem
    9/28/2011Listing removed$429,900+6.1%$110/sqft
    Source: Visual Tour #647375 Report a problem
    6/21/2011Sold$405,000-5.8%$103/sqft
    Source: Public Record Report a problem
    5/4/2011Price change$429,900-1.2%$110/sqft
    Source: RE/MAX TOWN & COUNTRY #647375 Report a problem
    2/9/2011Listed for sale$435,000+85.9%$111/sqft
    Source: RE/MAX Town & Country #647375 Report a problem
    9/2/1998Sold$234,000+8.5%$60/sqft
    Source: Public Record Report a problem
    9/13/1996Sold$215,750$55/sqft
    Source: Public Record Report a problem

    Public tax history

    YearProperty taxesTax assessment
    2025$5,938 -12.6%$64,781 -11.9%
    2024$6,792 +47%$73,566 +20.3%
    2023$4,620 -2.3%$61,142 +36.1%
    2022$4,728 -13%$44,918 -2.8%
    2021$5,433 +1.3%$46,210 -15%
    2020$5,365 +16.1%$54,368 -0.7%
    2019$4,619 $54,749 +25.7%
    2018$4,619 $43,545
    2017$4,619 +12.1%$43,545 +36%
    2016$4,122 +41.3%$32,023 0%
    2015$2,918 +1.6%$32,030 +6.8%
    2014$2,873 $29,990
    2013-- $29,990 +2.7%
    2012-- $29,210
    2011-- $29,210 +10.8%
    2010-- $26,370
    2009-- $26,370 +3.1%
    2008-- $25,580 +44%
    2006-- $17,760
    2005-- $17,760 -21.9%
    2004-- $22,740 +8.3%
    2002-- $20,990
    2001-- $20,990
    Find assessor info on the county website

    Neighborhood: 80513

    Nearby schools

    GreatSchools rating
    Schools provided by the listing agent
    • Elementary: Berthoud
    • Middle: Turner
    • High: Berthoud

    Source: IRES as distributed by MLS GRID. This data may not be complete. We recommend contacting the local school district to confirm school assignments for this home.

    Get a cash offer in 3 minutes
    Find out how much your home could sell for in as little as 3 minutes with a no-obligation cash offer.
    Estimated market value
    $1,047,300
    Get a cash offer in 3 minutes
    Find out how much your home could sell for in as little as 3 minutes with a no-obligation cash offer.
    Estimated market value
    $1,047,300