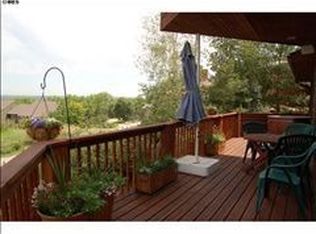
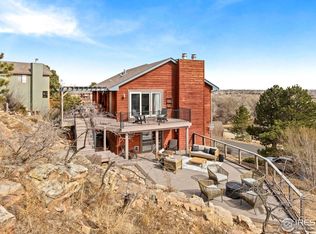
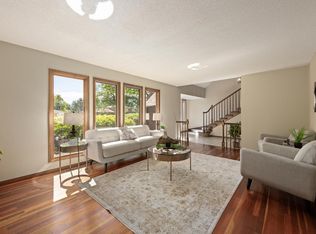
NEW PRICE IMPROVEMENT - NOW A TOTAL OF $35,000 IN PRICE REDUCTIONS! This is your opportunity to own one of Loveland's most unique foothills properties at an incredible new value. Perfectly positioned on scenic Namaqua Hills, this beautiful home offers breathtaking city lights, unforgettable sunrises, abundant wildlife, and easy access to an outdoor active lifestyle. The Skyline/Dakota Ridge trail systems, Devils Backbone Open Space, hiking, mountain biking, and golf, are all just minutes from your door. Inside you'll find 4 bedrooms, 3 bathrooms, soaring vaulted ceilings, two wood-burning fireplaces, quartz countertops, custom cabinetry with pull-out shelving, beautifully updated bathrooms featuring antique vanities and a classic clawfoot tub, and a warm inviting layout full of character. Unlike a cookie-cutter subdivision, this home offers timeless charm, individuality, and a setting that's truly one of a kind. The walk-out lower level provides flexible living space for guests, a home office, or multi-generational living. Step outside onto the east facing Fiberon deck to savor your morning coffee as the sun rises, then unwind in the evening overlooking the twinkling city lights. Mature trees, rock outcroppings, fresh landscaping, RV/Boat parking, a 3rd detached garage, no HOA, and a spacious corner lot provide a rare combination of privacy and functionality. This home has been pre-inspected with repairs completed for added peace of mind. Enjoy the convenience of two access points - enter from the lower parking area on Sunnyside Dr. or through the driveway and attached garage off Cliffside Dr. If you've been searching for Colorado foothills living without sacrificing convenience, including high speed internet, nearby shopping, dining, and quick access to town, this home is for you!
Pending
Price cut: $15K (7/8)
$724,900
1605 Sunnyside Dr, Loveland, CO 80538
4beds
2,336sqft
Single Family Residence
Built in 1978
9,674 Square Feet Lot
$-- Zestimate®
$310/sqft
$-- HOA
What's special
Mature treesTwo wood-burning fireplacesAbundant wildlifeRock outcroppingsSpacious corner lotSoaring vaulted ceilingsFresh landscaping
- 156 days |
- 434 |
- 19 |
Zillow last checked:
Listing updated:
Listed by:
Kelly Calabrese 970-644-5002,
HomeSmart Realty Group Lvld
Source: IRES as distributed by MLS GRID,MLS#: 1054514
Facts & features
Interior
Bedrooms & bathrooms
- Bedrooms: 4
- Bathrooms: 3
- Full bathrooms: 1
- 3/4 bathrooms: 2
Primary bedroom
- Description: Carpet
- Features: 3/4 Primary Bath
- Level: Upper
- Area: 144 Square Feet
- Dimensions: 12 x 12
Bedroom 2
- Description: Carpet
- Level: Upper
- Area: 120 Square Feet
- Dimensions: 10 x 12
Bedroom 3
- Description: Carpet
- Level: Lower
- Area: 154 Square Feet
- Dimensions: 11 x 14
Bedroom 4
- Description: Carpet
- Level: Lower
- Area: 120 Square Feet
- Dimensions: 10 x 12
Dining room
- Description: Luxury Vinyl
- Level: Upper
- Area: 130 Square Feet
- Dimensions: 10 x 13
Family room
- Description: Carpet
- Level: Lower
- Area: 483 Square Feet
- Dimensions: 21 x 23
Kitchen
- Description: Luxury Vinyl
- Level: Upper
- Area: 154 Square Feet
- Dimensions: 11 x 14
Laundry
- Description: Tile
- Level: Lower
- Area: 70 Square Feet
- Dimensions: 7 x 10
Living room
- Description: Carpet
- Level: Upper
- Area: 120 Square Feet
- Dimensions: 10 x 12
Heating
- Forced Air
Cooling
- Central Air
Appliances
- Included: Electric Range, Dishwasher, Refrigerator, Microwave, Disposal
- Laundry: Washer/Dryer Hookup
Features
- Eat-in Kitchen, Cathedral Ceiling(s), Open Floorplan, Beamed Ceilings
- Basement: None
- Has fireplace: Yes
- Fireplace features: Two or More
Interior area
- Total structure area: 2,336
- Total interior livable area: 2,336 sqft
- Finished area above ground: 2,336
Video & virtual tour
Property
Parking
- Total spaces: 3
- Parking features: Garage Door Opener, Attached, Oversized
- Attached garage spaces: 3
- Details: Attached
Features
- Levels: Bi-Level
- Patio & porch: Patio, Deck
- Fencing: Partial
- Has view: Yes
- View description: City
Lot
- Size: 9,674 Square Feet
- Features: Corner Lot, Paved
Details
- Additional structures: Storage
- Parcel number: R0435716
- Zoning: R1
- Special conditions: Private Owner
Construction
Type & style
- Home type: SingleFamily
- Property subtype: Single Family Residence
Materials
- Frame
- Roof: Composition
Condition
- New construction: No
- Year built: 1978
Utilities & green energy
- Electric: Xcel Energy
- Gas: Xcel Energy
- Sewer: Public Sewer
- Water: City
- Utilities for property: Natural Gas Available
Green energy
- Energy efficient items: Windows
Community & HOA
Community
- Security: Fire Alarm
- Subdivision: Namaqua Hills
HOA
- Has HOA: No
Location
- Region: Loveland
Financial & listing details
- Price per square foot: $310/sqft
- Tax assessed value: $578,300
- Annual tax amount: $3,338
- Date on market: 3/24/2026
- Listing terms: Cash,Conventional,FHA,VA Loan
- Exclusions: Chandelier in dining room, washer and dryer, fireplace accessories
- Road surface type: Asphalt
Estimated market value
Not available
Estimated sales range
Not available
Not available
Price history
| Date | Event | Price |
|---|---|---|
| 8/3/2026 | Pending sale | $724,900$310/sqft |
Source:  REcolorado as distributed by MLS GRID #IR1054514 Report a problem REcolorado as distributed by MLS GRID #IR1054514 Report a problem | ||
| 7/8/2026 | Price change | $724,900-2%$310/sqft |
Source:  IRES as distributed by MLS GRID #1054514 Report a problem IRES as distributed by MLS GRID #1054514 Report a problem | ||
| 6/6/2026 | Price change | $739,900-2.6%$317/sqft |
Source: REcolorado as distributed by MLS GRID #IR1054514 Report a problem | ||
| 3/27/2026 | Listed for sale | $760,000+56.7%$325/sqft |
Source: IRES as distributed by MLS GRID #1054514 Report a problem | ||
| 7/15/2019 | Sold | $484,900$208/sqft |
Source: IRES as distributed by MLS GRID #883994 Report a problem | ||
| 6/19/2019 | Pending sale | $484,900$208/sqft |
Source: Colorado Clockwork Realty, Inc. #8843687 Report a problem | ||
| 6/7/2019 | Listed for sale | $484,900+18.6%$208/sqft |
Source: Colorado Clockwork Realty, Inc #883994 Report a problem | ||
| 7/28/2016 | Sold | $409,000-2.6%$175/sqft |
Source: IRES as distributed by MLS GRID #793989 Report a problem | ||
| 6/10/2016 | Listed for sale | $419,900+109.9%$180/sqft |
Source: RE/MAX Advanced Inc. #793989 Report a problem | ||
| 1/30/2009 | Sold | $200,000-17.4%$86/sqft |
Source: Public Record Report a problem | ||
| 2/11/2003 | Sold | $242,000+8.5%$104/sqft |
Source: Public Record Report a problem | ||
| 7/5/2000 | Sold | $223,000+21.2%$95/sqft |
Source: Public Record Report a problem | ||
| 5/27/1998 | Sold | $184,000$79/sqft |
Source: Public Record Report a problem | ||
Public tax history
| Year | Property taxes | Tax assessment |
|---|---|---|
| 2025 | $3,338 -1% | $36,144 -12.3% |
| 2024 | $3,370 +31.8% | $41,212 -1% |
| 2023 | $2,556 -2.6% | $41,612 +42% |
| 2022 | $2,624 -3.4% | $29,309 -2.8% |
| 2021 | $2,718 +1.6% | $30,152 -3.4% |
| 2020 | $2,676 +10.6% | $31,225 -0.7% |
| 2019 | $2,419 | $31,442 +16.8% |
| 2018 | $2,419 | $26,921 |
| 2017 | $2,419 +14.5% | $26,921 +23.8% |
| 2016 | $2,113 +21.1% | $21,739 0% |
| 2015 | $1,745 +8.3% | $21,740 +11.7% |
| 2014 | $1,611 | $19,470 |
| 2013 | -- | $19,470 +11.1% |
| 2012 | -- | $17,530 |
| 2011 | -- | $17,530 -8.9% |
| 2010 | -- | $19,250 |
| 2009 | -- | $19,250 +1.4% |
| 2008 | -- | $18,990 |
| 2007 | -- | $18,990 -10% |
| 2006 | -- | $21,090 |
| 2005 | -- | $21,090 -2.4% |
| 2004 | -- | $21,610 +15.8% |
| 2002 | -- | $18,660 |
| 2001 | -- | $18,660 |
Find assessor info on the county website
Monthly payment
Est. payment
Payment breakdown
Explore the cost of this home by adjusting the details. Changes won't be saved.Climate risks
Neighborhood: 80538
Nearby schools
GreatSchools rating
- 7/10Ponderosa Elementary SchoolGrades: PK-5Distance: 2.1 mi
- 5/10Walt Clark Middle SchoolGrades: 6-8Distance: 2.1 mi
- 4/10Thompson Valley High SchoolGrades: 9-12Distance: 2.4 mi
Schools provided by the listing agent
- Elementary: Ponderosa
- Middle: Walt Clark
- High: Thompson Valley
Source: IRES as distributed by MLS GRID. This data may not be complete. We recommend contacting the local school district to confirm school assignments for this home.
- $782,3004 bd3 ba4.3k sqft1604 Cliff Side Dr, Loveland, CO 80538Off Market
- $754,0003 bd3 ba2k sqft1601 Cliff Side Dr, Loveland, CO 80538Sold
- $541,6004 bd2 ba2k sqft1517 Cliff Side Dr, Loveland, CO 80538Off Market
- $692,7004 bd3 ba2.8k sqft1608 Sunnyside Dr, Loveland, CO 80538Off Market
- $561,0003 bd4 ba2k sqft1605 Cliff Side Dr, Loveland, CO 80538Sold
- $493,6004 bd2 ba1.1k sqft1612 Sunnyside Dr, Loveland, CO 80538Off Market
- $779,8004 bd3 ba3k sqft1613 Sunnyside Dr, Loveland, CO 80538Off Market
- $633,7004 bd2 ba1.7k sqft1601 Sunnyside Dr, Loveland, CO 80538Off Market
A local agent can set up tours, give advice and negotiate with sellers.
Similar homes
- $795,0004 bd3 ba1.9k sqft4801 Norwood Ave, Loveland, CO 80538For Sale
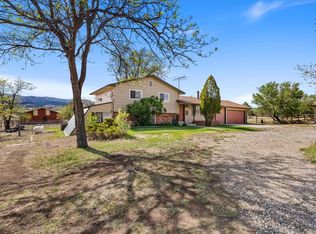
 MLS ID #1059254, Kim Summitt, Group Centerra. IRES as distributed by MLS GRID
 - $650,0004 bd3 ba3.3k sqft4212 Red Bird Pl, Loveland, CO 80537For Sale
 MLS ID #1065844, Chresa Anderson, C3 Real Estate Solutions, LLC. IRES as distributed by MLS GRID
 - $711,7504 bd3 ba2.5k sqft13328 Otter Road, Loveland, CO 80538For Sale
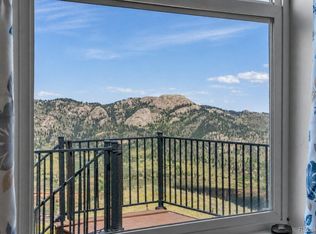
 MLS ID #9466199, Holly Vejrostek, LPT Realty. REcolorado as distributed by MLS GRID
 - $595,0005 bd4 ba3.3k sqft2445 Indian Hills Dr, Loveland, CO 80538For Sale
 MLS ID #1063935, Val Miller, Kentwood RE Northern Prop Llc. IRES as distributed by MLS GRID
 - $610,0004 bd3 ba2.9k sqft2281 Security Ct, Loveland, CO 80538For SaleMLS ID #1064573, Alan Jones, Coldwell Banker Realty-NOCO. IRES as distributed by MLS GRID
- $569,9004 bd3 ba3.1k sqft1848 Idalia Ct, Loveland, CO 80538For SaleMLS ID #1065672, Jace Thorpe, Better Homes and Gardens Real Estate - Neuhaus. IRES as distributed by MLS GRID
- $635,0004 bd4 ba2.8k sqft2521 5th St SW, Loveland, CO 80537For SaleMLS ID #1066566, April Allen, C3 Real Estate Solutions, LLC. IRES as distributed by MLS GRID
- $675,0003 bd2 ba2.2k sqft7513 Leslie Dr, Loveland, CO 80537For SaleMLS ID #1065163, Christine Torres, RE/MAX Alliance-Loveland. IRES as distributed by MLS GRID
- $690,0003 bd2 ba1.4k sqft300 Colt Dr, Loveland, CO 80537For SaleMLS ID #1059309, Dee Bundy, C3 Real Estate Solutions, LLC. IRES as distributed by MLS GRID
- $575,0005 bd3 ba2.6k sqft1115 Jennifer Dr, Loveland, CO 80537For SaleMLS ID #1066069, Kyle Seaser, Group Centerra. IRES as distributed by MLS GRID
- $680,0003 bd2 ba2.1k sqft8727 Ranch Rd, Loveland, CO 80537For SaleMLS ID #1053869, Deb Youngbluth, Real. IRES as distributed by MLS GRID
- $720,0004 bd4 ba3.1k sqft422 Hillsboro Ct N, Fort Collins, CO 80525For SaleMLS ID #1066013, John Simmons, C3 Real Estate Solutions, LLC. IRES as distributed by MLS GRID
- $810,0004 bd2 ba3.2k sqft20649 Staghorn Ct, Johnstown, CO 80534For SaleMLS ID #1067214, John Mitchell, Northern Colorado Real Estate. IRES as distributed by MLS GRID
- $749,9004 bd1 ba2.5k sqft4520 W County Road 54g, Laporte, CO 80535For SaleMLS ID #1057812, Jonathan Holsten, Group Mulberry. IRES as distributed by MLS GRID
- $724,9993 bd2 ba1.7k sqft5009 Gary Dr, Berthoud, CO 80513For SaleMLS ID #1060024, Krista Koth, Compass - Boulder. IRES as distributed by MLS GRID
- $565,0004 bd2 ba2k sqft853 E 7th St, Loveland, CO 80537For SaleMLS ID #1065694, Erin Glenn, eXp Realty LLC. IRES as distributed by MLS GRID
- $725,0003 bd2 ba2.5k sqft3401 Dixon Cove Dr, Fort Collins, CO 80526For SaleMLS ID #1063376, Laura Gippert, RE/MAX Alliance-FTC Dwtn. IRES as distributed by MLS GRID
- $730,0004 bd4 ba2.9k sqft543 Charrington Ct, Fort Collins, CO 80525For SaleMLS ID #1066307, Dave Muth, Group Harmony. IRES as distributed by MLS GRID
- $625,0003 bd2 ba1.6k sqft14500 Buckhorn Rd, Loveland, CO 80538For SaleMLS ID #1061496, Bethany Milan, West and Main Homes. IRES as distributed by MLS GRID
- $565,0003 bd3 ba2.6k sqft343 22nd St SE, Loveland, CO 80537For SaleMLS ID #1062381, Thomas Precourt, The Agency - Boulder. IRES as distributed by MLS GRID
