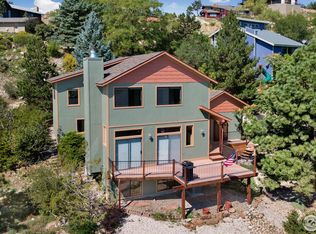
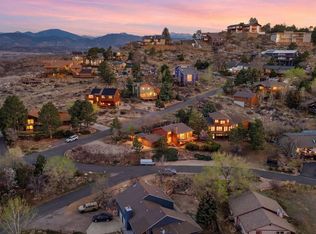
Foothills retreat with sweeping views and thoughtfully updated living spaces at 1601 Cliff Side Drive Loveland. Perfectly positioned among rock outcroppings and mature pines, this private mountain-inspired residence offers expansive decks for outdoor entertaining, quiet morning coffee, and spectacular Colorado sunrises. Inside, warm natural light fills an open, inviting layout. The updated kitchen offers generous prep space, quartz countertops, butcher block mobile island, custom cabinetry pull outs and all appliances included providing seamless flow to indoor-outdoor living areas, ideal for hosting or everyday comfort. Spacious bedrooms with carpet new in 2025 provide peaceful retreats, while flexible living areas support remote work, guests, or hobby space. Multiple tiered decks extend the home into nature-perfect for dining under the stars, wildlife watching, or simply enjoying the foothills serenity. Perennial garden beds have been planted around the decks. Recent improvements include Lennox heat pump with gas furnace back up, 10 kW solar system offsets electrical bills and EV plug in garage provides move-in-ready conveniences. Located just minutes to Loveland amenities, hiking trails, and an easy drive to Fort Collins, Estes Park, and Rocky Mountain National Park, this property offers the rare combination of privacy, views, and accessibility. Experience Colorado foothills living with space to relax, entertain, and recharge. Assumable loan with 4.25% interest rate available to qualifying buyers-inquire with Brokers for more information.
Sold for $754,000
$754,000
1601 Cliff Side Dr, Loveland, CO 80538
3beds
2,035sqft
Single Family Residence
Built in 1977
7,636 Square Feet Lot
$748,700 Zestimate®
$371/sqft
$2,563 Estimated rent
Home value
$748,700
$711,000 - $786,000
$2,563/mo
Zestimate® history
Owner options
List your home for rent
$2,563/mo
Rent Zestimate®
Find your next renter with Zillow Rental Manager. Plus, with online applications, you can quickly screen prospective tenants – for free.
$2,563/mo
Rent Zestimate®
Refinance and save
$4,354/mo
Est. payment
Refinancing to a lower rate could help reduce your monthly payments and save thousands over the life of the loan.
$4,354/mo
Est. payment
Explore your selling options
Work with a Zillow partner agent
Leverage their expertise and Zillow's premium Showcase listings to get your home seen by more buyers.
Get startedList with your own agent
Get your home in front of millions of buyers by listing it on Zillow.
Learn how to do itSell it yourself
Take full control of how buyers see your home on Zillow by listing For Sale by Owner (FSBO).
List your homeWhat's special
Sweeping viewsAll appliances includedQuartz countertopsButcher block mobile islandSpacious bedroomsCustom cabinetry pull outsUpdated kitchen
Zillow last checked:
Listing updated:
Listed by:
Angie Spangler 970-482-1781,
RE/MAX Alliance-FTC Dwtn,
Brian Lantis 970-799-9468,
RE/MAX Alliance-FTC Dwtn
Bought with:
Abigail Bloedorn, 100088603
RE/MAX Alliance-FTC South
Source: IRES as distributed by MLS GRID,MLS#: 1052541
Facts & features
Interior
Bedrooms & bathrooms
- Bedrooms: 3
- Bathrooms: 3
- Full bathrooms: 1
- 3/4 bathrooms: 1
- 1/2 bathrooms: 1
- Main level bathrooms: 2
Primary bedroom
- Description: Wood
- Features: 3/4 Primary Bath
- Level: Main
- Area: 192 Square Feet
- Dimensions: 12 x 16
Bedroom 2
- Description: Carpet
- Level: Main
- Area: 154 Square Feet
- Dimensions: 11 x 14
Bedroom 3
- Description: Carpet
- Level: Main
- Area: 121 Square Feet
- Dimensions: 11 x 11
Dining room
- Description: Wood
- Level: Main
- Area: 120 Square Feet
- Dimensions: 10 x 12
Family room
- Description: Carpet
- Level: Basement
- Area: 182 Square Feet
- Dimensions: 13 x 14
Kitchen
- Description: Wood
- Level: Main
- Area: 132 Square Feet
- Dimensions: 11 x 12
Laundry
- Description: Luxury Vinyl
- Level: Basement
- Area: 35 Square Feet
- Dimensions: 5 x 7
Living room
- Description: Wood
- Level: Main
- Area: 180 Square Feet
- Dimensions: 12 x 15
Recreation room
- Description: Carpet
- Level: Basement
- Area: 168 Square Feet
- Dimensions: 12 x 14
Heating
- Heat Pump
Cooling
- Central Air, Ceiling Fan(s)
Appliances
- Included: Gas Range, Dishwasher, Refrigerator, Washer, Dryer, Microwave, Disposal
- Laundry: Washer/Dryer Hookup
Features
- Eat-in Kitchen, Separate Dining Room, Cathedral Ceiling(s), Open Floorplan, Wet Bar, Kitchen Island
- Flooring: Wood
- Windows: Window Coverings
- Basement: Partial,Partially Finished,Crawl Space,Walk-Out Access
- Has fireplace: Yes
- Fireplace features: Two or More, Gas, Gas Log, Living Room, Family Room
Interior area
- Total structure area: 1,388
- Total interior livable area: 2,035 sqft
- Finished area above ground: 1,388
Property
Parking
- Total spaces: 2
- Parking features: Garage Door Opener, Attached, Oversized
- Attached garage spaces: 2
- Details: Attached
Features
- Levels: Bi-Level
- Patio & porch: Deck
- Exterior features: Balcony
- Has view: Yes
- View description: Mountain(s), Hills, Plains View, City
Lot
- Size: 7,636 Square Feet
- Features: Evergreen Trees, Deciduous Trees, Native Plants, Sloped, Rock Outcropping, Unincorporated, Paved
Details
- Parcel number: R0435597
- Zoning: R1
- Special conditions: Private Owner
Construction
Type & style
- Home type: SingleFamily
- Architectural style: Contemporary
- Property subtype: Single Family Residence
Materials
- Frame, Cedar, Painted/Stained
- Roof: Composition
Condition
- New construction: No
- Year built: 1977
Utilities & green energy
- Electric: Xcel Energy, Photovoltaics Seller Owned
- Gas: Xcel Energy
- Sewer: Public Sewer
- Water: City
- Utilities for property: Natural Gas Available, Electricity Available, Cable Available, High Speed Avail
Green energy
- Energy efficient items: Southern Exposure, Windows, High Efficiency Furnace, Thermostat
Community & HOA
Community
- Security: Fire Alarm
- Subdivision: Namaqua Hills
HOA
- Has HOA: No
Location
- Region: Loveland
Financial & listing details
- Price per square foot: $371/sqft
- Tax assessed value: $579,300
- Annual tax amount: $3,343
- Date on market: 2/27/2026
- Listing terms: Cash,Conventional,VA Loan,Assumable
- Exclusions: All Seller personal property and staging items. Interior furniture is negotiable.
- Electric utility on property: Yes
- Road surface type: Asphalt
Price history
| Date | Event | Price |
|---|---|---|
| 4/23/2026 | Sold | $754,000+0.5%$371/sqft |
Source:  IRES as distributed by MLS GRID #1052541 Report a problem IRES as distributed by MLS GRID #1052541 Report a problem | ||
| 3/15/2026 | Pending sale | $750,000$369/sqft |
Source:  REcolorado as distributed by MLS GRID #IR1052541 Report a problem REcolorado as distributed by MLS GRID #IR1052541 Report a problem | ||
| 2/27/2026 | Listed for sale | $750,000-6.1%$369/sqft |
Source: IRES as distributed by MLS GRID #1052541 Report a problem | ||
| 10/17/2025 | Listing removed | $799,000$393/sqft |
Source: IRES as distributed by MLS GRID #1031263 Report a problem | ||
| 4/16/2025 | Listed for sale | $799,000+21.2%$393/sqft |
Source: IRES as distributed by MLS GRID #1031263 Report a problem | ||
| 4/8/2022 | Sold | $659,000$324/sqft |
Source: IRES as distributed by MLS GRID #960554 Report a problem | ||
| 4/4/2022 | Pending sale | $659,000$324/sqft |
Source: IRES as distributed by MLS GRID #960554 Report a problem | ||
| 3/10/2022 | Listed for sale | $659,000+50.5%$324/sqft |
Source: IRES as distributed by MLS GRID #960554 Report a problem | ||
| 3/26/2018 | Sold | $438,000+0.7%$215/sqft |
Source: Public Record Report a problem | ||
| 2/16/2018 | Listed for sale | $435,000+11.5%$214/sqft |
Source: Birdsong Katz RE Group #841894 Report a problem | ||
| 5/26/2016 | Sold | $390,000-1.3%$192/sqft |
Source: Public Record Report a problem | ||
| 4/20/2016 | Pending sale | $395,000$194/sqft |
Source: Nancy F Ward #787857 Report a problem | ||
| 4/8/2016 | Listed for sale | $395,000+49.1%$194/sqft |
Source: Nancy F Ward #787857 Report a problem | ||
| 4/15/2004 | Sold | $265,000$130/sqft |
Source: Public Record Report a problem | ||
Public tax history
| Year | Property taxes | Tax assessment |
|---|---|---|
| 2025 | $3,343 -4.9% | $36,206 -15.4% |
| 2024 | $3,514 +28% | $42,813 -1% |
| 2023 | $2,746 -2.6% | $43,229 +37.3% |
| 2022 | $2,818 -1.4% | $31,477 -2.8% |
| 2021 | $2,858 +1.6% | $32,383 -1.4% |
| 2020 | $2,814 +23.3% | $32,833 -0.7% |
| 2019 | $2,283 | $33,062 +30.2% |
| 2018 | $2,283 | $25,402 |
| 2017 | $2,283 +14.5% | $25,402 +3.6% |
| 2016 | $1,994 +1.3% | $24,517 0% |
| 2015 | $1,968 -0.1% | $24,520 +2.9% |
| 2014 | $1,971 | $23,820 |
| 2013 | -- | $23,820 +5.4% |
| 2012 | -- | $22,600 |
| 2011 | -- | $22,600 +4% |
| 2010 | -- | $21,740 |
| 2009 | -- | $21,740 |
| 2008 | -- | $21,740 |
| 2007 | -- | $21,740 -0.4% |
| 2006 | -- | $21,820 |
| 2005 | -- | $21,820 +9.6% |
| 2004 | -- | $19,900 -0.5% |
| 2002 | -- | $19,990 |
| 2001 | -- | $19,990 |
Find assessor info on the county website
Neighborhood: 80538
Nearby homes
- $561,0003 bd4 ba2k sqft1605 Cliff Side Dr, Loveland, CO 80538Sold
- $545,4004 bd2 ba2k sqft1517 Cliff Side Dr, Loveland, CO 80538Off Market
- $722,2004 bd3 ba2.3k sqft1605 Fire Rock Ct, Loveland, CO 80538Off Market
- $724,9004 bd3 ba2.3k sqft1605 Sunnyside Dr, Loveland, CO 80538Pending
- $794,1004 bd3 ba4.3k sqft1604 Cliff Side Dr, Loveland, CO 80538Off Market
- $954,0004 bd3 ba3.3k sqft1609 Fire Rock Ct, Loveland, CO 80538Off Market
- $771,6004 bd3 ba3.2k sqft1509 Cliff Side Dr, Loveland, CO 80538Off Market
- $746,9004 bd3 ba3k sqft1612 Fire Rock Ct, Loveland, CO 80538Off Market
Nearby schools
GreatSchools rating
- 4/10Ponderosa Elementary SchoolGrades: PK-5Distance: 2.1 mi
- 5/10Walt Clark Middle SchoolGrades: 6-8Distance: 2.1 mi
- 6/10Thompson Valley High SchoolGrades: 9-12Distance: 2.5 mi
Schools provided by the listing agent
- Elementary: Ponderosa
- Middle: Clark (Walt)
- High: Thompson Valley
Source: IRES as distributed by MLS GRID. This data may not be complete. We recommend contacting the local school district to confirm school assignments for this home.
Get a cash offer in 3 minutes
Find out how much your home could sell for in as little as 3 minutes with a no-obligation cash offer.
Estimated market value
$748,700
Get a cash offer in 3 minutes
Find out how much your home could sell for in as little as 3 minutes with a no-obligation cash offer.
Estimated market value
$748,700
- Colorado
- Larimer County
- Loveland
- 80538
- 1601 Cliff Side Dr
Nearby cities
Nearby zip codes
Other Loveland Topics
