Welcome to your own Colorado country retreat on 1.14 acres in Mead. This beautifully updated 4-bedroom, 2-bathroom home offers 2,380 square feet of thoughtfully designed living space, combining modern upgrades with the freedom and charm of rural living.
At the heart of the home is a stunning remodeled kitchen featuring a large quartz island, gas cooktop, custom cabinetry, built-in appliances, and stylish designer finishes. The open-concept floor plan seamlessly connects the kitchen, dining, and living areas, creating an inviting space filled with natural light, custom built-ins, and room to gather with family and friends.
The finished basement expands your living space with a cozy wood-burning fireplace, making it the perfect spot for movie nights, entertaining, or relaxing on cool Colorado evenings.
Step outside and enjoy everything acreage living has to offer. An expansive patio with a shade sail provides the ideal setting for outdoor dining, entertaining, or simply taking in Colorado's breathtaking sunsets. Mature trees and established landscaping create privacy and a peaceful atmosphere, offering a true backyard sanctuary.
Designed with flexibility in mind, this horse- and chicken-friendly property includes a charming barn, chicken coop, fenced areas, and ample space for gardening, livestock, hobbies, and recreation. With no HOA, you'll have the freedom to create the lifestyle you've always imagined.
Conveniently located near Mead, Longmont, and I-25, this move-in-ready property offers the perfect balance of rural tranquility and everyday accessibility. Whether you're searching for a hobby farm, horse property, or simply more room to live, work, and play, this exceptional home presents a rare opportunity to enjoy the best of Colorado country living.
Pending
Price cut: $25K (7/24)
$835,000
16729 County Road 7, Mead, CO 80542
4beds
2,380sqft
Single Family Residence
Built in 1977
1.14 Acres Lot
$-- Zestimate®
$351/sqft
$-- HOA
What's special
- 105 days
- 292
- 5
Zillow last checked:
Listing updated:
Listed by:
James Esparza 303-489-2769 James@phomesre.com,
Precision Homes Real Estate
Source: REcolorado as distributed by MLS GRID,MLS#: 9267374
Facts & features
Interior
Bedrooms & bathrooms
- Bedrooms: 4
- Bathrooms: 2
- Full bathrooms: 1
- 3/4 bathrooms: 1
Bedroom
- Level: Basement
Bedroom
- Level: Upper
Bedroom
- Level: Upper
Bedroom
- Level: Upper
Bathroom
- Features: En Suite Bathroom
- Level: Upper
Bathroom
- Features: Primary Suite
- Level: Upper
Laundry
- Level: Basement
Heating
- Forced Air, Wood Stove
Cooling
- Central Air
Appliances
- Included: Convection Oven, Cooktop, Dishwasher, Disposal, Dryer, Gas Water Heater, Microwave, Range Hood, Refrigerator, Self Cleaning Oven, Washer
- Laundry: In Unit
Features
- Built-in Features, Ceiling Fan(s), Eat-in Kitchen, Granite Counters, Kitchen Island, Open Floorplan, Primary Suite, Smoke Free
- Windows: Bay Window(s), Double Pane Windows
- Basement: Finished
- Number of fireplaces: 1
- Fireplace features: Basement, Wood Burning
Interior area
- Total structure area: 2,380
- Total interior livable area: 2,380 sqft
- Finished area above ground: 1,930
- Finished area below ground: 450
Property
Parking
- Total spaces: 2
- Parking features: Concrete, Oversized
- Garage spaces: 2
Features
- Levels: Tri-Level
- Entry location: Exterior Access
- Patio & porch: Covered, Front Porch, Patio
- Exterior features: Garden, Private Yard
- Has spa: Yes
- Spa features: Spa/Hot Tub, Heated
- Fencing: Fenced
Lot
- Size: 1.14 Acres
- Features: Many Trees, Open Space, Secluded, Sprinklers In Front, Sprinklers In Rear, Suitable For Grazing
Details
- Parcel number: R8948811
- Special conditions: Standard
- Horses can be raised: Yes
Construction
Type & style
- Home type: SingleFamily
- Architectural style: Contemporary
- Property subtype: Single Family Residence
Materials
- Brick, Frame
- Foundation: Concrete Perimeter, Slab
- Roof: Composition
Condition
- Updated/Remodeled
- Year built: 1977
Utilities & green energy
- Electric: 220 Volts
- Water: Public
- Utilities for property: Electricity Connected, Natural Gas Connected, Phone Connected
Green energy
- Energy efficient items: Appliances
Community & HOA
Community
- Security: Carbon Monoxide Detector(s), Smoke Detector(s)
- Subdivision: None
HOA
- Has HOA: No
Location
- Region: Mead
Financial & listing details
- Price per square foot: $351/sqft
- Tax assessed value: $356,425
- Annual tax amount: $4,379
- Date on market: 6/11/2026
- Listing terms: Cash,Conventional,FHA,VA Loan
- Exclusions: Sellers Personal Property, Tv's And Tv Mounts
- Ownership: Individual
- Electric utility on property: Yes
- Road surface type: Gravel
Estimated market value
Not available
Estimated sales range
Not available
Not available
Price history
| Date | Event | Price |
|---|---|---|
| 8/21/2026 | Pending sale | $835,000$351/sqft |
Source:  REcolorado as distributed by MLS GRID #9267374 Report a problem REcolorado as distributed by MLS GRID #9267374 Report a problem | ||
| 7/24/2026 | Price change | $835,000-2.9%$351/sqft |
Source: REcolorado as distributed by MLS GRID #9267374 Report a problem | ||
| 7/3/2026 | Price change | $860,000-2.8%$361/sqft |
Source: REcolorado as distributed by MLS GRID #9267374 Report a problem | ||
| 6/11/2026 | Listed for sale | $885,000+60.9%$372/sqft |
Source: REcolorado as distributed by MLS GRID #9267374 Report a problem | ||
| 8/29/2019 | Sold | $550,000$231/sqft |
Source:  IRES as distributed by MLS GRID #879512 Report a problem IRES as distributed by MLS GRID #879512 Report a problem | ||
| 6/13/2019 | Pending sale | $550,000$231/sqft |
Source: 8z Real Estate #879512 Report a problem | ||
| 6/7/2019 | Price change | $550,000-4.3%$231/sqft |
Source: 8z Real Estate #879512 Report a problem | ||
| 5/1/2019 | Listed for sale | $575,000+342.3%$242/sqft |
Source: 8z Real Estate #879512 Report a problem | ||
| 11/9/1989 | Sold | $130,000$55/sqft |
Source: Agent Provided Report a problem | ||
Public tax history
| Year | Property taxes | Tax assessment |
|---|---|---|
| 2016 | -- | $28,370 |
| 2015 | $2,437 +40.6% | $28,370 +40.2% |
| 2014 | $1,733 | $20,230 -7.4% |
| 2005 | -- | $21,850 -3.6% |
| 2004 | -- | $22,670 -1% |
| 2003 | -- | $22,890 +4.4% |
| 2002 | -- | $21,930 |
Find assessor info on the county website
Monthly payment
Est. payment
Payment breakdown
Explore the cost of this home by adjusting the details. Changes won't be saved.Climate risks
Neighborhood: 80542
Nearby schools
Schools provided by the listing agent
- Elementary: Mead
- Middle: Mead
- High: Mead
- District: St. Vrain Valley RE-1J
Source: REcolorado as distributed by MLS GRID. This data may not be complete. We recommend contacting the local school district to confirm school assignments for this home.
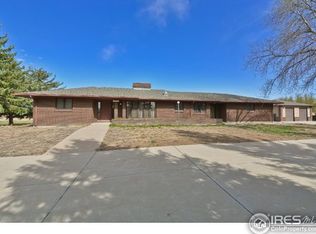
Similar homes
- $799,9004 bd3 ba2k sqft2012 Charro Ave, Longmont, CO 80504For Sale
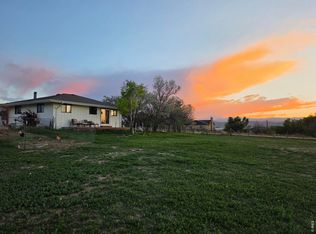
 MLS ID #1065649, Lindsey Hanna, Homestead Real Estate, LLC. IRES as distributed by MLS GRID
 - $820,0003 bd3 ba2.4k sqft2701 Martingale Dr, Berthoud, CO 80513For Sale
 MLS ID #1065358, Alycia Martinez, Group Centerra. IRES as distributed by MLS GRID
 - $844,0004 bd3 ba2.6k sqft3155 N County Road 27, Loveland, CO 80538For Sale
 MLS ID #1060162, Jane Kraemer, RE/MAX Nexus. IRES as distributed by MLS GRID
 - $995,0003 bd2 ba1.5k sqft13861 Elmore Road, Longmont, CO 80504For Sale
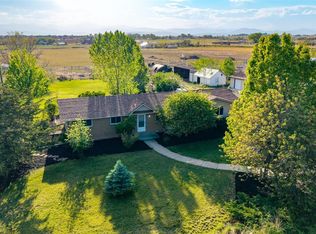
 MLS ID #6559355, Kim Niles, eXp Realty, LLC. REcolorado as distributed by MLS GRID
 - $724,9993 bd2 ba1.7k sqft5009 Gary Dr, Berthoud, CO 80513For SaleMLS ID #1060024, Krista Koth, Compass - Boulder. IRES as distributed by MLS GRID
- $1,250,0004 bd2 ba2.9k sqft18115 County Road 13, Johnstown, CO 80534For SaleMLS ID #1065237, Benjamin Cole, Coldwell Banker Realty- Fort Collins. IRES as distributed by MLS GRID
- $750,0004 bd3 ba2.6k sqft3037 University Avenue, Longmont, CO 80503For SaleMLS ID #5623001, Nicole Rendaci, Strategic Real Estate and Development Services. REcolorado as distributed by MLS GRID
- $659,9004 bd3 ba3.3k sqft360 Capitol Reef St, Berthoud, CO 80513For SaleMLS ID #1068614, Rollin Goering, RE/MAX Alliance-FTC South. IRES as distributed by MLS GRID
- $894,9004 bd5 ba2k sqft342 Main St, Erie, CO 80516For SaleMLS ID #1059471, Kevin Chard, Phoenix Realty & Property Mngt. IRES as distributed by MLS GRID
- $715,0005 bd4 ba3.2k sqft1421 Rustic Dr, Longmont, CO 80504For SaleMLS ID #1068447, James Graham, Structure Property Group LLC. IRES as distributed by MLS GRID
- $879,9004 bd3 ba1.9k sqft150 Lawley Dr, Erie, CO 80516For SaleMLS ID #1059414, Kevin Chard, Phoenix Realty & Property Mngt. IRES as distributed by MLS GRID
- $680,0003 bd2 ba2.1k sqft8727 Ranch Rd, Loveland, CO 80537For SaleMLS ID #1053869, Deb Youngbluth, Real. IRES as distributed by MLS GRID
- $875,0004 bd3 ba3.3k sqft2186 Lombardy St, Longmont, CO 80503For SaleMLS ID #1066083, Noah Inhofer, eXp Realty LLC. IRES as distributed by MLS GRID
- $599,9504 bd2 ba2k sqft117 35th SW Street, Loveland, CO 80537For SaleMLS ID #3648020, Darren Turnbeaugh, Turning Point Real Estate Inc. REcolorado as distributed by MLS GRID
- $875,0002 bd2 ba1.2k sqft9731 County Road 70, Windsor, CO 80550For SaleMLS ID #1062165, CJ Sefcovic, C3 Real Estate Solutions, LLC. IRES as distributed by MLS GRID
- $1,098,5003 bd2 ba2.1k sqft5412 Buffalo Rd, Erie, CO 80516For SaleMLS ID #1066206, Dave M Sutton, Compass - Boulder. IRES as distributed by MLS GRID
- $697,0004 bd4 ba3.1k sqft422 Hillsboro Ct N, Fort Collins, CO 80525For SaleMLS ID #1067770, John Simmons, C3 Real Estate Solutions, LLC. IRES as distributed by MLS GRID
- $690,0004 bd3 ba3.5k sqft7409 Rosecroft Dr, Windsor, CO 80550For SaleMLS ID #1059456, Brad Clarkson, RE/MAX of Boulder, Inc. IRES as distributed by MLS GRID
- $1,095,0004 bd2 ba2.5k sqft1050 Sunrise Dr, Lyons, CO 80540For SaleMLS ID #1054915, Laura Levy, Coldwell Banker Realty-Boulder. IRES as distributed by MLS GRID
