More than a beautiful home, this is a place to put down roots; where generous living space, abundant natural light, and a welcoming sense of community come together in Somerset Meadows. With 2,440 square feet above grade plus 1,131 finished square feet in the lower level, this thoughtfully designed residence delivers the flexible, usable space buyers need today without a costly basement project.
The open main level is bright and welcoming, with a functional flow for everyday living and entertaining. Generous natural light, comfortable gathering areas, and an easy connection between the kitchen, dining, and living spaces create a home that lives well day to day. Upstairs, the private primary suite with 5 piece en-suite, a loft, laundry room and additional 2 bedrooms offer an efficient, well proportioned layout.
The tastefully finished lower level, boasting a fourth bedroom adds flexibility for a rec room, media space, home gym, second office, or another family room. Outside, a private backyard setting provide an inviting backdrop for relaxing, entertaining and enjoying the family.
Located in desirable Somerset Meadows, with convenient access to Clover Meadow Park, and all that the Boulder - Longmont corridor has to offer. Priced well below other active alternatives, this is a compelling opportunity for buyers seeking newer construction, substantial finished living space, and strong value in southwest Longmont.
Qualified buyers may be eligible for a $5,000 lender paid credit through the seller's preferred lender.
All current listing photos were taken before the current tenancy and are prior photos. Current furnishings, décor, and appearance may differ. New photos this week.
For sale
Price cut: $15K (9/10)
$885,000
2140 Lombardy Street, Longmont, CO 80503
4beds
3,571sqft
Single Family Residence
Built in 2018
6,811 Square Feet Lot
$870,600 Zestimate®
$248/sqft
$105/mo HOA
What's special
- 10 days
- 485
- 19
Zillow last checked:
Listing updated:
Listed by:
Mike Gebhardt 303-681-7006 Mike.Gebhardt@CBRealty.com,
Coldwell Banker Realty 14
Source: REcolorado as distributed by MLS GRID,MLS#: 3096880
Facts & features
Interior
Bedrooms & bathrooms
- Bedrooms: 4
- Bathrooms: 3
- Full bathrooms: 2
- 1/2 bathrooms: 1
- Main level bathrooms: 1
Bedroom
- Features: Primary Suite
- Level: Upper
Bedroom
- Level: Basement
Bedroom
- Level: Upper
Bedroom
- Level: Upper
Bathroom
- Features: Primary Suite
- Level: Upper
Bathroom
- Level: Upper
Bathroom
- Level: Main
Family room
- Level: Main
Game room
- Level: Basement
Kitchen
- Level: Main
Laundry
- Level: Upper
Loft
- Level: Upper
Office
- Level: Main
Heating
- Forced Air
Cooling
- Central Air
Appliances
- Included: Cooktop, Dishwasher, Disposal, Dryer, Gas Water Heater, Microwave, Oven, Range, Range Hood, Refrigerator, Washer
- Laundry: Laundry Closet
Features
- Eat-in Kitchen, Five Piece Bath, Quartz Counters
- Flooring: Wood
- Windows: Window Treatments
- Basement: Finished,Full
Interior area
- Total structure area: 3,571
- Total interior livable area: 3,571 sqft
- Finished area above ground: 2,440
- Finished area below ground: 1,011
Video & virtual tour
Property
Parking
- Total spaces: 2
- Parking features: Exterior Access Door, Lighted
- Attached garage spaces: 2
Features
- Levels: Three Or More
- Patio & porch: Covered, Front Porch
- Exterior features: Private Yard
- Fencing: Partial
- Has view: Yes
- View description: Mountain(s)
Lot
- Size: 6,811 Square Feet
- Features: Landscaped, Level, Master Planned
Details
- Parcel number: R0606938
- Zoning: Residential
- Special conditions: Standard
Construction
Type & style
- Home type: SingleFamily
- Architectural style: Contemporary
- Property subtype: Single Family Residence
Materials
- Brick, Frame
- Foundation: Block
- Roof: Composition
Condition
- Updated/Remodeled
- Year built: 2018
Details
- Warranty included: Yes
Utilities & green energy
- Electric: 220 Volts
- Sewer: Public Sewer
- Utilities for property: Cable Available, Electricity Connected, Natural Gas Available
Community & HOA
Community
- Security: Carbon Monoxide Detector(s), Smoke Detector(s)
- Subdivision: Somerset Meadows
HOA
- Has HOA: Yes
- Amenities included: Park, Playground, Trail(s)
- Services included: Reserve Fund
- HOA fee: $105 monthly
- HOA name: Somerset Meadows Filing #5
- HOA phone: 970-635-0498
Location
- Region: Longmont
Financial & listing details
- Price per square foot: $248/sqft
- Tax assessed value: $905,300
- Annual tax amount: $5,940
- Date on market: 8/31/2026
- Listing terms: Cash,Conventional,FHA
- Exclusions: Tenants Personal Property.
- Ownership: Individual
- Electric utility on property: Yes
- Road surface type: Paved
Estimated market value
$870,600
$827,000 - $914,000
$4,145/mo
Price history
| Date | Event | Price |
|---|---|---|
| 9/10/2026 | Price change | $885,000-1.7%$248/sqft |
Source:  REcolorado as distributed by MLS GRID #3096880 Report a problem REcolorado as distributed by MLS GRID #3096880 Report a problem | ||
| 8/31/2026 | Listed for sale | $900,000+25.9%$252/sqft |
Source: REcolorado as distributed by MLS GRID #3096880 Report a problem | ||
| 10/10/2023 | Listing removed | -- |
Source: Zillow Rentals Report a problem | ||
| 9/29/2023 | Listed for rent | $3,900$1/sqft |
Source: Zillow Rentals Report a problem | ||
| 3/24/2021 | Sold | $715,000-1.4%$200/sqft |
Source:  IRES as distributed by MLS GRID #931738 Report a problem IRES as distributed by MLS GRID #931738 Report a problem | ||
| 1/20/2021 | Listed for sale | $725,000+18%$203/sqft |
Source: IRES as distributed by MLS GRID #931738 Report a problem | ||
| 11/20/2018 | Sold | $614,611$172/sqft |
Source: Public Record Report a problem | ||
Public tax history
| Year | Property taxes | Tax assessment |
|---|---|---|
| 2025 | $5,307 +1.4% | $56,581 -4.4% |
| 2024 | $5,235 +15.7% | $59,168 -1% |
| 2023 | $4,523 -1.3% | $59,741 +30.7% |
| 2022 | $4,582 +9.4% | $45,710 -2.8% |
| 2021 | $4,188 | $47,026 +9.1% |
| 2020 | $4,188 +125.9% | $43,115 |
| 2019 | $1,854 | $43,115 +120.9% |
| 2018 | $1,854 | $19,517 +92.3% |
| 2017 | $1,854 | $10,150 |
Find assessor info on the county website
Monthly payment
Est. payment
Payment breakdown
Explore the cost of this home by adjusting the details. Changes won't be saved.Climate risks
Neighborhood: 80503
Nearby schools
Schools provided by the listing agent
- Elementary: Blue Mountain
- Middle: Altona
- High: Silver Creek
- District: St. Vrain Valley RE-1J
Source: REcolorado as distributed by MLS GRID. This data may not be complete. We recommend contacting the local school district to confirm school assignments for this home.

Similar homes
- $899,0004 bd3 ba3.3k sqft2186 Lombardy St, Longmont, CO 80503For Sale
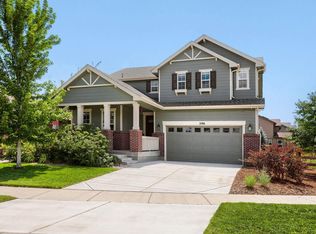
 MLS ID #1066083, Noah Inhofer, eXp Realty LLC. IRES as distributed by MLS GRID
 - $910,0004 bd3 ba3.3k sqft2029 Sicily Cir, Longmont, CO 80503For Sale
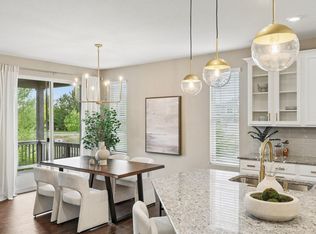 MLS ID #1066958, Michelle Sander, LIV Sotheby's Intl Realty. IRES as distributed by MLS GRID
 - $899,0004 bd4 ba4k sqft3739 Florentine Cir, Longmont, CO 80503For Sale
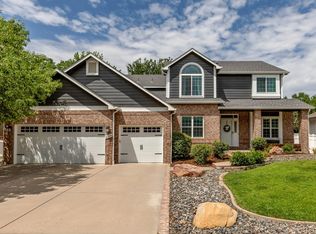 MLS ID #1065813, Moriah Sullivan, Elevens Real Estate Inc. IRES as distributed by MLS GRID
 - $829,0003 bd3 ba3.5k sqft2080 Sicily Cir, Longmont, CO 80503For Sale
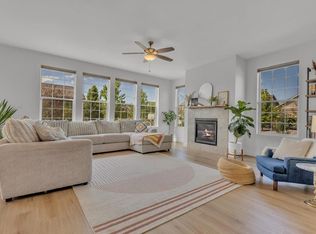 MLS ID #1060552, Edwardo Torres, Madison & Company Properties - Boulder. IRES as distributed by MLS GRID
 - $799,9004 bd4 ba2.7k sqft933 Ninebark Ln, Longmont, CO 80503For SaleMLS ID #1066168, Lindsey Hughes, Compass - Boulder. IRES as distributed by MLS GRID
- $679,0004 bd3 ba3.2k sqft4012 Ravenna Pl, Longmont, CO 80503For SaleMLS ID #1061139, Kim Payes, The Agency - Boulder. IRES as distributed by MLS GRID
- $630,0006 bd5 ba3.4k sqft799 Robert St, Longmont, CO 80503For SaleMLS ID #1062348, Holly Vejrostek, LPT Realty, LLC.. IRES as distributed by MLS GRID
- $999,0004 bd4 ba4.7k sqft1413 Lyons Ln, Erie, CO 80516For SaleMLS ID #1068411, The Bernardi Group, Coldwell Banker Realty-Boulder. IRES as distributed by MLS GRID
- $900,0004 bd5 ba3.6k sqft8420 E 160th Place, Brighton, CO 80602For Sale
 MLS ID #2389318, EMPOWERHOME Team, Keller Williams DTC. REcolorado as distributed by MLS GRID
 - $769,0004 bd5 ba3.8k sqft380 Pleades Place, Erie, CO 80516For SaleMLS ID #6151032, Jason Bates, Weichert Realtors Professionals. REcolorado as distributed by MLS GRID
- $925,0002 bd3 ba2.8k sqft16635 Antero Street, Broomfield, CO 80023For SaleMLS ID #2253002, Connie Cimato, 8z Real Estate. REcolorado as distributed by MLS GRID
- $875,0005 bd4 ba4.5k sqftHERITAGE TODD CREEK, Thornton, CO 80602For SaleMLS ID #2125136, Linda Gilbert, Coldwell Banker Realty 56. REcolorado as distributed by MLS GRID
- $989,9005 bd5 ba3.7k sqft16263 Mount Mestas Way, Broomfield, CO 80023For SaleMLS ID #2099397, Shara Trutner, Coldwell Banker Realty - NoCo. REcolorado as distributed by MLS GRID
- $1,100,0005 bd5 ba4.4k sqft16612 Compass Way, Broomfield, CO 80023For SaleMLS ID #6961948, Jennifer Leblanc Kiss, Coldwell Banker Realty 56. REcolorado as distributed by MLS GRID
- $610,0003 bd3 ba2.3k sqft1324 Country Ct, Longmont, CO 80501For SaleMLS ID #1061499, Brie Fowler, The Agency - Boulder. IRES as distributed by MLS GRID
- $720,0004 bd3 ba3.6k sqft660 Sun Up Pl, Erie, CO 80516For SaleMLS ID #1067006, Connie Kraska, LIV Sotheby's Intl Realty. IRES as distributed by MLS GRID
- $799,9004 bd3 ba3.4k sqft3541 Vestal Loop, Broomfield, CO 80023For SaleMLS ID #1062700, Lindsey Hughes, Compass - Boulder. IRES as distributed by MLS GRID
- $605,0004 bd3 ba3.3k sqft12862 Bay Street, Firestone, CO 80504For SaleMLS ID #9467533, Charles Klijewski, Redfin Corporation. REcolorado as distributed by MLS GRID
- $719,9005 bd3 ba3.3k sqft568 W 175th Ave, Broomfield, CO 80023For SaleMLS ID #1067622, Kelly Knight, RE/MAX Nexus. IRES as distributed by MLS GRID
- $730,0005 bd4 ba3.5k sqft5545 Drake Way, Longmont, CO 80504For SaleMLS ID #8000822, Adrienne Herzog, LPT Realty. REcolorado as distributed by MLS GRID
