BACK ON THE MARKET DUE TO NO FAULT OF SELLER!Welcome to the best of both worlds...low maintenance + lots of square footage! This former model home is a paradise with upgrades, designer touches. BRAND NEW ROOF WITH IMPACT RESISTANT SHINGLES, NEW GUTTERS. This home has a main floor bedroom and 3/4 bath allowing for true main floor living! Calling all chefs! Your culinary adventures await in the gourmet kitchen with top-of-the-line stainless steel appliances, a double oven, and an outdoor built-in gas grill for epic BBQs. Get ready to rock out with built-in surround sound and cozy up by the two-sided fireplace on movie nights. Step into a world of elegance with cherrywood cupboards, crown molding, and real wood floors throughout the main level. With 5 bedrooms and 4 bathrooms spread across 4997 square feet, there's room for all your friends and family. Nature lovers, rejoice all the beauty without all the work! This home is abuts lush greenery and no neighbors directly behind or on one side neighborhood and although the yard is smaller it offers low maintenance and privacy where you can unwind in your private oasis. This neighborhood is a haven with walking trails along Left Hand Creek and a charming park nearby for picnics and playdates. Escape the city buzz and bask in the serene atmosphere while still enjoying easy access to Longmont's amenities. Parking is a breeze with a carport leading to your dry-walled garage, complete with built-in shelves for all your storage needs. Let's not forget the convenience of a main-floor laundry/mudroom with cherrywood cabinets and a utility tub. This home is not just a place to live; it's a place to thrive and make unforgettable memories. Embrace the fun and excitement of upscale living in this meticulously maintained and oh-so-charming home.
Sold for $820,000
$820,000
2201 Creekside Dr, Longmont, CO 80504
5beds
4,997sqft
Single Family Residence
Built in 2005
5,441 Square Feet Lot
$909,200 Zestimate®
$164/sqft
$4,177 Estimated rent
Home value
$909,200
$855,000 - $964,000
$4,177/mo
Zestimate® history
Owner options
List your home for rent
$4,177/mo
Rent Zestimate®
Find your next renter with Zillow Rental Manager. Plus, with online applications, you can quickly screen prospective tenants – for free.
$4,177/mo
Rent Zestimate®
Refinance and save
$4,942/mo
Est. payment
Refinancing to a lower rate could help reduce your monthly payments and save thousands over the life of the loan.
$4,942/mo
Est. payment
Explore your selling options
Work with a Zillow partner agent
Leverage their expertise and Zillow's premium Showcase listings to get your home seen by more buyers.
Get startedList with your own agent
Get your home in front of millions of buyers by listing it on Zillow.
Learn how to do itSell it yourself
Take full control of how buyers see your home on Zillow by listing For Sale by Owner (FSBO).
List your homeWhat's special
Zillow last checked:
Listing updated:
Listed by:
Joe Knight 970-295-4760,
RE/MAX Nexus
Bought with:
Clint Cooper, 100105868
Modern Prestige Real Estate
Source: IRES as distributed by MLS GRID,MLS#: 1005512
Facts & features
Interior
Bedrooms & bathrooms
- Bedrooms: 5
- Bathrooms: 4
- Full bathrooms: 2
- 3/4 bathrooms: 1
- 1/2 bathrooms: 1
- Main level bathrooms: 1
Primary bedroom
- Description: Carpet
- Features: Tub+Shower Primary, Luxury Features Primary Bath
- Level: Upper
- Area: 255 Square Feet
- Dimensions: 15 x 17
Bedroom 2
- Description: Carpet
- Level: Upper
- Area: 195 Square Feet
- Dimensions: 13 x 15
Bedroom 3
- Description: Carpet
- Level: Upper
- Area: 143 Square Feet
- Dimensions: 11 x 13
Bedroom 4
- Description: Carpet
- Level: Basement
- Area: 210 Square Feet
- Dimensions: 14 x 15
Bedroom 5
- Description: Carpet
- Level: Main
- Area: 198 Square Feet
- Dimensions: 11 x 18
Dining room
- Description: Wood
- Level: Main
- Area: 100 Square Feet
- Dimensions: 10 x 10
Family room
- Description: Wood
- Level: Main
- Area: 252 Square Feet
- Dimensions: 14 x 18
Great room
- Description: Carpet
- Level: Basement
- Area: 768 Square Feet
- Dimensions: 24 x 32
Kitchen
- Description: Wood
- Level: Main
- Area: 132 Square Feet
- Dimensions: 11 x 12
Laundry
- Description: Laminate
- Level: Main
- Area: 54 Square Feet
- Dimensions: 6 x 9
Living room
- Description: Carpet
- Level: Main
- Area: 384 Square Feet
- Dimensions: 16 x 24
Heating
- Forced Air
Appliances
- Included: Electric Range, Self Cleaning Oven, Double Oven, Dishwasher, Refrigerator, Washer, Dryer, Microwave, Gas Bar-B-Q, Disposal
- Laundry: Washer/Dryer Hookup
Features
- Eat-in Kitchen, Separate Dining Room, Cathedral Ceiling(s), Open Floorplan, Natural Woodwork, Walk-In Closet(s), Jack & Jill Bathroom, Kitchen Island, High Ceilings, Crown Molding
- Flooring: Wood
- Doors: French Doors
- Windows: Window Coverings, Bay or Bow Window
- Basement: Full,Partially Finished
- Has fireplace: Yes
- Fireplace features: Circulating, Gas, Gas Log, Multi-Sided, Living Room, Masonry
Interior area
- Total structure area: 3,564
- Total interior livable area: 4,997 sqft
- Finished area above ground: 3,564
Property
Parking
- Total spaces: 2
- Parking features: >8' Garage Door, Heated Garage
- Attached garage spaces: 2
- Details: Attached
Accessibility
- Accessibility features: Level Lot, Main Floor Bath, Accessible Bedroom, Stall Shower, Main Level Laundry
Features
- Levels: Two
- Stories: 2
- Patio & porch: Patio
- Exterior features: Sprinkler System
- Fencing: Partial
Lot
- Size: 5,441 Square Feet
- Features: Corner Lot, Evergreen Trees, Deciduous Trees, Level, City Limits, Paved, Curbs, Gutters, Sidewalks, Street Light, Fire Hydrant within 500 Feet
Details
- Parcel number: R0510182
- Zoning: SFR
- Special conditions: Private Owner
Construction
Type & style
- Home type: SingleFamily
- Architectural style: Contemporary
- Property subtype: Single Family Residence
Materials
- Frame, Stone
- Roof: Composition
Condition
- New construction: No
- Year built: 2005
Utilities & green energy
- Electric: City of Longmon
- Gas: Xcel
- Sewer: Public Sewer
- Water: City
- Utilities for property: Natural Gas Available, Electricity Available, Cable Available, Satellite Avail, High Speed Avail
Green energy
- Energy efficient items: Southern Exposure, Windows, Doors, High Efficiency Furnace
Community & HOA
Community
- Features: Playground, Park, Trail(s)
- Security: Fire Alarm, Security System
- Subdivision: Village at Creekside
HOA
- Has HOA: Yes
- HOA fee: $80 monthly
- HOA name: Village creek
Location
- Region: Longmont
Financial & listing details
- Price per square foot: $164/sqft
- Tax assessed value: $1,039,600
- Annual tax amount: $4,520
- Date on market: 3/22/2024
- Listing terms: Cash,Conventional,FHA,VA Loan
- Exclusions: Seller Personal Property, flag pole in front yard
- Electric utility on property: Yes
- Road surface type: Asphalt
Price history
| Date | Event | Price |
|---|---|---|
| 7/30/2026 | Listing removed | $4,500$1/sqft |
Source: Zillow Rentals Report a problem | ||
| 6/10/2026 | Listed for rent | $4,500$1/sqft |
Source: Zillow Rentals Report a problem | ||
| 7/3/2025 | Listing removed | $4,500$1/sqft |
Source: Zillow Rentals Report a problem | ||
| 6/18/2025 | Listed for rent | $4,500$1/sqft |
Source: Zillow Rentals Report a problem | ||
| 5/24/2025 | Listing removed | $4,500$1/sqft |
Source: Zillow Rentals Report a problem | ||
| 4/15/2025 | Listed for rent | $4,500$1/sqft |
Source: Zillow Rentals Report a problem | ||
| 4/7/2025 | Listing removed | $4,500$1/sqft |
Source: Zillow Rentals Report a problem | ||
| 3/17/2025 | Listed for rent | $4,500$1/sqft |
Source: Zillow Rentals Report a problem | ||
| 8/20/2024 | Sold | $820,000-4.6%$164/sqft |
Source:  IRES as distributed by MLS GRID #1005512 Report a problem IRES as distributed by MLS GRID #1005512 Report a problem | ||
| 8/1/2024 | Pending sale | $859,500$172/sqft |
Source:  REcolorado as distributed by MLS GRID #IR1005512 Report a problem REcolorado as distributed by MLS GRID #IR1005512 Report a problem | ||
| 7/16/2024 | Listed for sale | $859,500$172/sqft |
Source: REcolorado as distributed by MLS GRID #IR1005512 Report a problem | ||
| 7/6/2024 | Pending sale | $859,500$172/sqft |
Source: REcolorado as distributed by MLS GRID #IR1005512 Report a problem | ||
| 6/10/2024 | Price change | $859,500-2.3%$172/sqft |
Source: IRES as distributed by MLS GRID #1005512 Report a problem | ||
| 5/31/2024 | Price change | $879,500-1.1%$176/sqft |
Source: IRES as distributed by MLS GRID #1005512 Report a problem | ||
| 5/5/2024 | Price change | $889,500-1.1%$178/sqft |
Source: IRES as distributed by MLS GRID #1005512 Report a problem | ||
| 3/22/2024 | Listed for sale | $899,500-3.2%$180/sqft |
Source: IRES as distributed by MLS GRID #1005512 Report a problem | ||
| 12/9/2023 | Listing removed | -- |
Source: IRES as distributed by MLS GRID #996697 Report a problem | ||
| 11/2/2023 | Price change | $929,000-2.1%$186/sqft |
Source: IRES as distributed by MLS GRID #996697 Report a problem | ||
| 10/6/2023 | Price change | $949,000-2.1%$190/sqft |
Source: IRES as distributed by MLS GRID #996697 Report a problem | ||
| 9/21/2023 | Listed for sale | $969,000+120.8%$194/sqft |
Source: IRES as distributed by MLS GRID #996697 Report a problem | ||
| 2/5/2011 | Listing removed | $438,900$88/sqft |
Source: Agent:4135 #120583158 Report a problem | ||
| 12/5/2010 | Price change | $438,900+3.1%$88/sqft |
Source: Agent:4135 #120583158 Report a problem | ||
| 8/3/2010 | Price change | $425,900+2.4%$85/sqft |
Source: Agent:4135 #120583158 Report a problem | ||
| 7/31/2010 | Listed for sale | $415,900-5%$83/sqft |
Source: Agent:4135 #120583158 Report a problem | ||
| 7/26/2010 | Sold | $438,000-0.2%$88/sqft |
Source: Public Record Report a problem | ||
| 7/22/2010 | Price change | $438,900-7.6%$88/sqft |
Source: Village Homes #120583158 Report a problem | ||
| 6/25/2010 | Listed for sale | $474,900-6.7%$95/sqft |
Source: NRT Denver #632406 Report a problem | ||
| 3/27/2007 | Sold | $509,000$102/sqft |
Source: Public Record Report a problem | ||
Public tax history
| Year | Property taxes | Tax assessment |
|---|---|---|
| 2025 | $5,243 +1.4% | $64,976 -0.3% |
| 2024 | $5,171 +14.4% | $65,195 -4.5% |
| 2023 | $4,520 -1.3% | $68,292 +29.8% |
| 2022 | $4,578 -5.7% | $52,626 -2.8% |
| 2021 | $4,854 | $54,140 +8.3% |
| 2020 | $4,854 +18.7% | $49,972 |
| 2019 | $4,091 | $49,972 +16% |
| 2018 | $4,091 | $43,070 -9.5% |
| 2017 | $4,091 -5.5% | $47,617 +5.1% |
| 2016 | $4,330 +4.9% | $45,300 +19.8% |
| 2015 | $4,126 +16.8% | $37,826 |
| 2014 | $3,533 +4.5% | $37,826 |
| 2013 | $3,381 +6.8% | $37,826 +3.8% |
| 2012 | $3,167 +1.5% | $36,457 |
| 2011 | $3,121 +1.8% | -- |
| 2010 | $3,065 +4% | $36,250 |
| 2009 | $2,946 +12.1% | $36,250 -10.1% |
| 2008 | $2,628 +70.7% | $40,330 |
| 2007 | $1,540 | $40,330 |
Find assessor info on the county website
Neighborhood: Pike
Nearby homes
- $---- bd-- ba-- sqft1801 Caleta Trl, Longmont, CO 80504Off Market
- $593,9003 bd3 ba2.5k sqft2199 Creekside Dr, Longmont, CO 80504Off Market

- $---- bd-- ba-- sqft1830 Caleta Trl, Longmont, CO 80504Off Market
- $835,0003 bd3 ba4.1k sqft2205 Creekside Dr, Longmont, CO 80504Sold
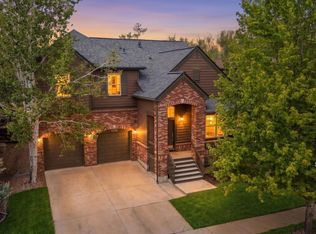
- $879,3005 bd3 ba2.4k sqft2200 Creekside Dr, Longmont, CO 80504Off Market
- $709,0004 bd3 ba3.1k sqft2197 Creekside Dr, Longmont, CO 80504Off Market
- $---- bd-- ba-- sqft1803 Caleta Trl, Longmont, CO 80504Off Market
- $897,5004 bd4 ba3.6k sqft2204 Creekside Dr, Longmont, CO 80504Off Market
Nearby schools
GreatSchools rating
- 4/10Indian Peaks Elementary SchoolGrades: PK-5Distance: 0.7 mi
- 3/10Sunset Middle SchoolGrades: 6-8Distance: 0.7 mi
- 9/10Niwot High SchoolGrades: 9-12Distance: 2.4 mi
Schools provided by the listing agent
- Elementary: Indian Peaks
- Middle: Sunset Middle
- High: Niwot
Source: IRES as distributed by MLS GRID. This data may not be complete. We recommend contacting the local school district to confirm school assignments for this home.
Get a cash offer in 3 minutes
Find out how much your home could sell for in as little as 3 minutes with a no-obligation cash offer.
Estimated market value
$909,200
Get a cash offer in 3 minutes
Find out how much your home could sell for in as little as 3 minutes with a no-obligation cash offer.
Estimated market value
$909,200
- Colorado
- Boulder County
- Longmont
- 80504
- Pike
- 2201 Creekside Dr
Nearby cities
Nearby neighborhoods
Nearby zip codes
Other Longmont Topics
