Welcome to 2205 Creekside Dr, a spacious and thoughtfully designed two-story home in Longmont's Village at Creekside. Known for its walkability, community feel, nearby parks, trails, quick access to the LoBo trail, and convenient access to shopping, this neighborhood makes everyday life feel easy and connected. A welcoming front porch sets the tone, offering a peaceful place for morning coffee or a quiet evening outside. The feel of community is all around you in Creekside. Inside, vaulted ceilings bring volume and light to the formal living room, which flows into the dining area and connects conveniently to the kitchen. The kitchen features granite countertops, stainless steel appliances, hardwood floors, an island, generous cabinet storage, and an eat-in breakfast nook. Open to the family room, this layout creates a comfortable space for conversation, gathering, and everyday routines. Large windows fill the family room with natural light, while the fireplace adds warmth and comfort. Upstairs, a spacious loft offers flexibility for a home office, study space, media area, or casual hangout. The laundry room is also located upstairs for added convenience. The primary suite features large windows, excellent natural light, brand new blinds, generous closet space, and an ensuite bath with dual vanity, soaking tub, and glass and tile shower. All bedrooms offer large closets, giving everyone room to stay organized. Outside, mature landscaping creates privacy in the backyard, and the concrete patio off the kitchen is ready for outdoor dining, relaxed evenings, and easy Colorado living. With a large 3-car garage, a brand new roof, functional layout, inviting spaces, and a sought-after Longmont location, this home offers comfort, flexibility, and true neighborhood connection.
Sold for $835,000
$835,000
2205 Creekside Dr, Longmont, CO 80504
3beds
4,118sqft
Single Family Residence
Built in 2005
5,425 Square Feet Lot
$834,800 Zestimate®
$203/sqft
$3,519 Estimated rent
Home value
$834,800
$793,000 - $885,000
$3,519/mo
Zestimate® history
Owner options
List your home for rent
$3,519/mo
Rent Zestimate®
Find your next renter with Zillow Rental Manager. Plus, with online applications, you can quickly screen prospective tenants – for free.
$3,519/mo
Rent Zestimate®
Refinance and save
$3,984/mo
Est. payment
Refinancing to a lower rate could help reduce your monthly payments and save thousands over the life of the loan.
$3,984/mo
Est. payment
Explore your selling options
Work with a Zillow partner agent
Leverage their expertise and Zillow's premium Showcase listings to get your home seen by more buyers.
Get startedList with your own agent
Get your home in front of millions of buyers by listing it on Zillow.
Learn how to do itSell it yourself
Take full control of how buyers see your home on Zillow by listing For Sale by Owner (FSBO).
List your homeWhat's special
Welcoming front porchVaulted ceilingsBrand new roofBrand new blindsStainless steel appliancesGenerous cabinet storageGenerous closet space
Zillow last checked:
Listing updated:
Listed by:
Amy Neb 303-419-7320,
Dwellings Colorado Real Estate,
Chad Neb 303-419-8068,
Dwellings Colorado Real Estate
Bought with:
Diane Clark, 40003572
CSI Properties
Source: IRES as distributed by MLS GRID,MLS#: 1058624
Facts & features
Interior
Bedrooms & bathrooms
- Bedrooms: 3
- Bathrooms: 3
- Full bathrooms: 2
- 1/2 bathrooms: 1
- Main level bathrooms: 1
Rooms
- Room types: Loft
Primary bedroom
- Description: Carpet
- Features: Full Primary Bath, Luxury Features Primary Bath, 5 Piece Primary Bath
- Level: Upper
- Area: 270 Square Feet
- Dimensions: 15 x 18
Bedroom 2
- Description: Carpet
- Level: Upper
- Area: 165 Square Feet
- Dimensions: 11 x 15
Bedroom 3
- Description: Carpet
- Level: Upper
- Area: 110 Square Feet
- Dimensions: 10 x 11
Dining room
- Description: Carpet
- Level: Main
- Area: 216 Square Feet
- Dimensions: 12 x 18
Family room
- Description: Carpet
- Level: Main
- Area: 300 Square Feet
- Dimensions: 15 x 20
Kitchen
- Description: Wood
- Level: Main
- Area: 315 Square Feet
- Dimensions: 15 x 21
Laundry
- Description: Vinyl
- Level: Upper
- Area: 56 Square Feet
- Dimensions: 8 x 7
Living room
- Description: Carpet
- Level: Main
- Area: 306 Square Feet
- Dimensions: 17 x 18
Heating
- Forced Air
Cooling
- Central Air
Appliances
- Included: Dishwasher
Features
- Eat-in Kitchen, Separate Dining Room, Cathedral Ceiling(s), Open Floorplan, Pantry, Walk-In Closet(s), Kitchen Island
- Flooring: Wood
- Basement: Full,Unfinished
- Has fireplace: Yes
- Fireplace features: Gas
Interior area
- Total structure area: 2,816
- Total interior livable area: 4,118 sqft
- Finished area above ground: 2,816
Property
Parking
- Total spaces: 3
- Parking features: Attached
- Attached garage spaces: 3
- Details: Attached
Features
- Levels: Two
- Stories: 2
- Patio & porch: Patio
- Exterior features: Sprinkler System
- Fencing: Fenced,Wood
Lot
- Size: 5,425 Square Feet
Details
- Parcel number: R0510183
- Zoning: RES
- Special conditions: Private Owner
Construction
Type & style
- Home type: SingleFamily
- Architectural style: Contemporary
- Property subtype: Single Family Residence
Materials
- Frame, Brick, Composition
- Roof: Composition
Condition
- New construction: No
- Year built: 2005
Utilities & green energy
- Sewer: Public Sewer
- Water: City
- Utilities for property: Natural Gas Available, Electricity Available, Cable Available
Green energy
- Energy efficient items: Southern Exposure, Windows, Thermostat
Community & HOA
Community
- Features: Park
- Subdivision: Village At Creekside
HOA
- Has HOA: Yes
- Services included: Common Amenities, Management
- HOA fee: $85 monthly
- HOA name: Creekside HOA
Location
- Region: Longmont
Financial & listing details
- Price per square foot: $203/sqft
- Tax assessed value: $875,200
- Annual tax amount: $5,742
- Date on market: 5/8/2026
- Listing terms: Cash,Conventional,FHA,VA Loan
- Exclusions: Seller's personal property and staging items.
- Electric utility on property: Yes
Price history
| Date | Event | Price |
|---|---|---|
| 6/18/2026 | Sold | $835,000-0.6%$203/sqft |
Source:  IRES as distributed by MLS GRID #1058624 Report a problem IRES as distributed by MLS GRID #1058624 Report a problem | ||
| 6/2/2026 | Pending sale | $840,000$204/sqft |
Source:  REcolorado as distributed by MLS GRID #IR1058624 Report a problem REcolorado as distributed by MLS GRID #IR1058624 Report a problem | ||
| 5/8/2026 | Listed for sale | $840,000+71.5%$204/sqft |
Source: IRES as distributed by MLS GRID #1058624 Report a problem | ||
| 2/3/2024 | Listing removed | -- |
Source: Zillow Rentals Report a problem | ||
| 2/1/2024 | Listed for rent | $2,900$1/sqft |
Source: Zillow Rentals Report a problem | ||
| 10/20/2015 | Sold | $489,900$119/sqft |
Source: IRES as distributed by MLS GRID #768719 Report a problem | ||
| 7/21/2015 | Price change | $489,900-3.9%$119/sqft |
Source: RE/MAX ALLIANCE #5130444 Report a problem | ||
| 7/9/2015 | Listed for sale | $509,900+13.3%$124/sqft |
Source: RE/MAX ALLIANCE #5130444 Report a problem | ||
| 4/4/2012 | Listing removed | $450,000$109/sqft |
Source: REMAX Alliance Longmont #676063 Report a problem | ||
| 3/21/2012 | Listed for sale | $450,000+4.7%$109/sqft |
Source: REMAX Alliance Longmont #676063 Report a problem | ||
| 6/20/2006 | Sold | $429,950$104/sqft |
Source: Public Record Report a problem | ||
Public tax history
| Year | Property taxes | Tax assessment |
|---|---|---|
| 2025 | $5,282 +1.4% | $54,700 -7.1% |
| 2024 | $5,210 +22.2% | $58,907 -1% |
| 2023 | $4,264 -1.3% | $59,478 +38% |
| 2022 | $4,319 +6.6% | $43,090 -7.9% |
| 2021 | $4,052 | $46,761 +12.1% |
| 2020 | $4,052 +20.2% | $41,714 |
| 2019 | $3,372 | $41,714 +17.5% |
| 2018 | $3,372 | $35,496 -9.5% |
| 2017 | $3,372 -6.2% | $39,243 +4.3% |
| 2016 | $3,596 +4.9% | $37,619 +23.5% |
| 2015 | $3,427 +20.4% | $30,471 |
| 2014 | $2,846 -4.6% | $30,471 |
| 2013 | $2,983 +6.8% | $30,471 -5.2% |
| 2012 | $2,793 -3.5% | $32,159 |
| 2011 | $2,895 +1.8% | -- |
| 2010 | $2,843 +4.7% | $33,630 |
| 2009 | $2,716 +12.1% | $33,630 -9.5% |
| 2008 | $2,422 +250.1% | $37,180 |
| 2007 | $692 | $37,180 |
Find assessor info on the county website
Neighborhood: Pike
Nearby homes
- $864,7005 bd5 ba2.7k sqft2209 Creekside Dr, Longmont, CO 80504Off Market
- $881,4005 bd5 ba4.3k sqft2211 Creekside Dr, Longmont, CO 80504Off Market
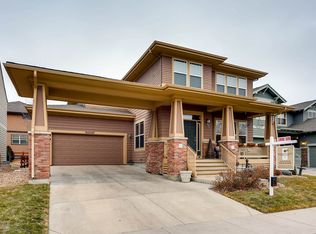
- $---- bd-- ba-- sqft1830 Caleta Trl, Longmont, CO 80504Off Market
- $820,0005 bd4 ba4.9k sqft2201 Creekside Dr, Longmont, CO 80504Sold
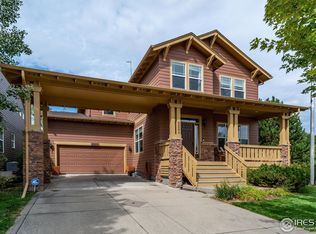
- $900,9004 bd4 ba3.6k sqft2204 Creekside Dr, Longmont, CO 80504Off Market
- $863,6003 bd3 ba2.7k sqft1838 Caleta Trl, Longmont, CO 80504Off Market
- $982,9006 bd3 ba3.7k sqft2208 Creekside Dr, Longmont, CO 80504Off Market
- $846,8004 bd3 ba4k sqft2215 Creekside Dr, Longmont, CO 80504Off Market
Nearby schools
GreatSchools rating
- 4/10Indian Peaks Elementary SchoolGrades: PK-5Distance: 0.7 mi
- 3/10Sunset Middle SchoolGrades: 6-8Distance: 0.7 mi
- 9/10Niwot High SchoolGrades: 9-12Distance: 2.4 mi
Schools provided by the listing agent
- Elementary: Indian Peaks
- Middle: Sunset Middle
- High: Niwot
Source: IRES as distributed by MLS GRID. This data may not be complete. We recommend contacting the local school district to confirm school assignments for this home.
Get a cash offer in 3 minutes
Find out how much your home could sell for in as little as 3 minutes with a no-obligation cash offer.
Estimated market value
$834,800
Get a cash offer in 3 minutes
Find out how much your home could sell for in as little as 3 minutes with a no-obligation cash offer.
Estimated market value
$834,800
- Colorado
- Boulder County
- Longmont
- 80504
- Pike
- 2205 Creekside Dr
Nearby cities
Nearby neighborhoods
Nearby zip codes
Other Longmont Topics
