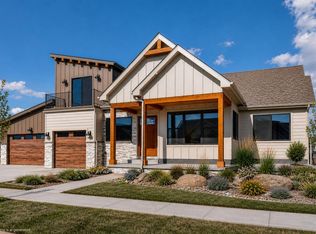
Masterful Craftsmanship & Modern Luxury in the Harvest Ridge community with this meticulously custom crafted ranch home! From the moment you step through the grand entryway, your eyes are drawn upward to the soaring ceilings accented by rich wood beams. The breathtaking great room features exquisite wood floors, a stone-surrounded fireplace & integrated beverage center - setting the perfect stage for effortless entertaining. This gourmet kitchen is defined by custom cabinetry, professional-grade appliances, and large quartz island. The main-floor primary suite is a masterclass in relaxation, featuring a spa-inspired ensuite with a freestanding soaking tub, a seamless walk-in shower, and a boutique-style closet. The entertainment continues in the expansive finished basement, boasting a wet bar, a dedicated game/rec zone, two additional bedrooms & storage space with finished kids retreat or safe room. For the enthusiast, the oversized 3-car garage is a masterpiece of its own, featuring extra space with finished walls, epoxy floors & ample lighting. Outdoor living at its best with large covered back patio that flows into backyard with professional landscaping, fencing & mountain views. Enjoy the peace of this modern home with No Metrotax district & the convenience of being just minutes from the charm of Old Town Berthoud, local parks, scenic trails, nearby lakes & TPC golf courses. Quick move-in available - turn-key luxury awaits! Open House this Saturday, July 25 at 1-3pm
For sale
Price cut: $50K (7/2)
$1,099,000
1311 Eliza Ave, Berthoud, CO 80513
5beds
3,912sqft
:
Get pre-qualified$6,559/mo
Single Family Residence
Built in 2023
9,583 Square Feet Lot
$-- Zestimate®
$281/sqft
$88/mo HOA
What's special
Mountain viewsBoutique-style closetStone-surrounded fireplaceSpa-inspired ensuiteBackyard with professional landscapingExpansive finished basementMain-floor primary suite
- 40 days |
- 380 |
- 11 |
Zillow last checked:
Listing updated:
Listed by:
Jeff Butler 303-817-6280,
Resident Realty
Source: IRES as distributed by MLS GRID,MLS#: 1062244
Facts & features
Interior
Bedrooms & bathrooms
- Bedrooms: 5
- Bathrooms: 3
- Full bathrooms: 3
- Main level bathrooms: 2
Primary bedroom
- Description: Carpet
- Features: Full Primary Bath, Tub+Shower Primary, Luxury Features Primary Bath, 5 Piece Primary Bath
- Level: Main
- Area: 195 Square Feet
- Dimensions: 13 x 15
Bedroom 2
- Description: Carpet
- Level: Main
- Area: 182 Square Feet
- Dimensions: 13 x 14
Bedroom 3
- Description: Carpet
- Level: Main
- Area: 195 Square Feet
- Dimensions: 13 x 15
Bedroom 4
- Description: Carpet
- Level: Basement
- Area: 255 Square Feet
- Dimensions: 15 x 17
Bedroom 5
- Description: Carpet
- Area: 195 Square Feet
- Dimensions: 13 x 15
Dining room
- Description: Engineered Hardwood
- Level: Main
- Area: 132 Square Feet
- Dimensions: 11 x 12
Family room
- Description: Carpet
- Level: Basement
- Area: 325 Square Feet
- Dimensions: 13 x 25
Kitchen
- Description: Engineered Hardwood
- Level: Main
- Area: 132 Square Feet
- Dimensions: 11 x 12
Laundry
- Description: Engineered Hardwood
- Level: Main
- Area: 77 Square Feet
- Dimensions: 7 x 11
Living room
- Description: Engineered Hardwood
- Level: Main
- Area: 357 Square Feet
- Dimensions: 17 x 21
Recreation room
- Description: Carpet
- Level: Basement
- Area: 104 Square Feet
- Dimensions: 8 x 13
Heating
- Forced Air
Cooling
- Central Air
Appliances
- Included: Gas Range, Dishwasher, Refrigerator
- Laundry: Washer/Dryer Hookup
Features
- Eat-in Kitchen, Separate Dining Room, Cathedral Ceiling(s), Open Floorplan, Walk-In Closet(s), Kitchen Island, High Ceilings
- Flooring: Wood
- Windows: Window Coverings
- Basement: Full,Partially Finished,Built-In Radon,Sump Pump
- Has fireplace: Yes
- Fireplace features: Gas, Living Room
Interior area
- Total structure area: 2,026
- Total interior livable area: 3,912 sqft
- Finished area above ground: 2,026
Video & virtual tour
Property
Parking
- Total spaces: 3
- Parking features: Attached, >8' Garage Door, Oversized
- Attached garage spaces: 3
- Details: Attached
Accessibility
- Accessibility features: Level Lot, Level Drive, Accessible Hallway(s), Low Carpet, Accessible Doors, Main Floor Bath, Accessible Bedroom, Stall Shower, Main Level Laundry
Features
- Levels: One
- Stories: 1
- Patio & porch: Patio, Deck
- Exterior features: Sprinkler System
- Fencing: Fenced,Wood
- Has view: Yes
- View description: Mountain(s)
Lot
- Size: 9,583 Square Feet
- Features: Cul-De-Sac, Evergreen Trees, Deciduous Trees, Level, City Limits, Paved, Curbs, Gutters, Sidewalks, Street Light, Fire Hydrant within 500 Feet
Details
- Parcel number: R1678031
- Zoning: R1
- Special conditions: Private Owner
Construction
Type & style
- Home type: SingleFamily
- Architectural style: Contemporary
- Property subtype: Single Family Residence
Materials
- Frame, Stone, Composition
- Roof: Composition
Condition
- New construction: No
- Year built: 2023
Utilities & green energy
- Electric: PVREA
- Gas: Excel Energy
- Sewer: Public Sewer
- Water: City
- Utilities for property: Natural Gas Available, Electricity Available, Cable Available, Satellite Avail, High Speed Avail, Underground Utilities
Green energy
- Energy efficient items: Windows, High Efficiency Furnace, Thermostat, Energy Rated
Community & HOA
Community
- Features: Park
- Subdivision: Harvest Ridge
HOA
- Has HOA: Yes
- Services included: Trash, Management
- HOA fee: $1,050 annually
- HOA name: Harvest Ridge HOA
- HOA phone: 970-506-0615
Location
- Region: Berthoud
Financial & listing details
- Price per square foot: $281/sqft
- Tax assessed value: $1,102,800
- Annual tax amount: $6,975
- Date on market: 6/18/2026
- Listing terms: Cash,Conventional,FHA,VA Loan
- Exclusions: Personal possessions
- Electric utility on property: Yes
- Road surface type: Concrete
Estimated market value
Not available
Estimated sales range
Not available
Not available
Price history
| Date | Event | Price |
|---|---|---|
| 7/2/2026 | Price change | $1,099,000-4.4%$281/sqft |
Source:  IRES as distributed by MLS GRID #1062244 Report a problem IRES as distributed by MLS GRID #1062244 Report a problem | ||
| 6/18/2026 | Listed for sale | $1,149,000+5.1%$294/sqft |
Source: IRES as distributed by MLS GRID #1062244 Report a problem | ||
| 7/11/2024 | Sold | $1,093,400+0.9%$279/sqft |
Source:  REcolorado as distributed by MLS GRID #IR999236 Report a problem REcolorado as distributed by MLS GRID #IR999236 Report a problem | ||
| 5/28/2024 | Pending sale | $1,083,400$277/sqft |
Source: REcolorado as distributed by MLS GRID #IR999236 Report a problem | ||
| 3/27/2024 | Price change | $1,083,400+12.3%$277/sqft |
Source: IRES as distributed by MLS GRID #999236 Report a problem | ||
| 11/4/2023 | Listed for sale | $964,900$247/sqft |
Source: IRES as distributed by MLS GRID #999236 Report a problem | ||
Public tax history
| Year | Property taxes | Tax assessment |
|---|---|---|
| 2025 | $6,975 +186.3% | $68,925 +137.5% |
| 2024 | $2,437 +1295.2% | $29,025 +75.4% |
| 2023 | $175 +2830.2% | $16,545 +808.6% |
| 2022 | $6 | $1,821 |
Find assessor info on the county website
Monthly payment
Est. payment
Payment breakdown
Explore the cost of this home by adjusting the details. Changes won't be saved.Climate risks
Neighborhood: 80513
Nearby schools
GreatSchools rating
- 6/10Ivy Stockwell Elementary SchoolGrades: K-5Distance: 1.1 mi
- 5/10Turner Middle SchoolGrades: 6-8Distance: 1.4 mi
- 7/10Berthoud High SchoolGrades: 9-12Distance: 0.9 mi
Schools provided by the listing agent
- Elementary: Ivy Stockwell,Loveland Classical
- Middle: Turner
- High: Berthoud
Source: IRES as distributed by MLS GRID. This data may not be complete. We recommend contacting the local school district to confirm school assignments for this home.
- $1,630,0005 bd5 ba6.5k sqft1310 Burt Ave, Berthoud, CO 80513New Construction

- $1,316,0453 bd3 ba5.1k sqft1322 Eliza Ave, Berthoud, CO 80513Sold
- $1,449,5005 bd5 ba5.4k sqft1298 Burt Ave, Berthoud, CO 80513New Construction
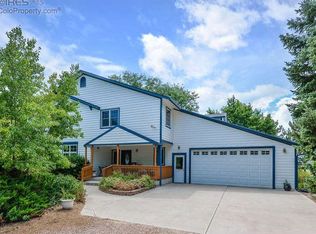
- $--38.9 Acres721 S County Road 17, Berthoud, CO 80513Off Market
- $--38.9 Acres721 S County Road 17 Berthoud Co #80513, Berthoud, CO 80513Off Market
- $255,00010,019 Square Feet1345 Eliza Ave, Berthoud, CO 80513Lot/Land
- $1,316,0454 bd2 ba2.5k sqft1322 Eliza Ave, Berthoud, CO 80513Sold
- $255,0009,583 Square Feet1346 Burt Ave, Berthoud, CO 80513Lot/Land
A local agent can set up tours, give advice and negotiate with sellers.
A local lender can help you make sure your offer is ready when you are.
Similar homes
- $1,299,0005 bd3 ba4k sqft5222 W County Road 6, Berthoud, CO 80513For Sale

 MLS ID #1058755, Dina James Young, Resident Realty. IRES as distributed by MLS GRID
 - $1,449,5005 bd5 ba5.4k sqft1298 Burt Ave, Berthoud, CO 80513New ConstructionMLS ID #1057950, Andrea Bisnette, Realty One Group Fourpoints. IRES as distributed by MLS GRID
- $1,399,0004 bd5 ba4.2k sqft3284 Danzante Bay Ct, Berthoud, CO 80513For Sale
 MLS ID #1064743, Dane Rafferty, Equity Colorado. IRES as distributed by MLS GRID
 - $1,375,0005 bd4 ba4.8k sqft2812 Heron Lakes Pkwy, Berthoud, CO 80513For Sale
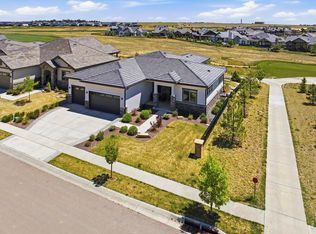 MLS ID #1059055, Leah Ludwick, Group Centerra. IRES as distributed by MLS GRID
 - $1,490,0005 bd4 ba3.6k sqft840 S County Road 27 E, Berthoud, CO 80513For SaleMLS ID #1059630, Jessica Persson Spears, eXp Realty LLC. IRES as distributed by MLS GRID
- $750,0004 bd4 ba4.7k sqft1149 Clara View Dr, Berthoud, CO 80513For SaleMLS ID #1063355, Kelly Huelsing, C3 Real Estate Solutions, LLC. IRES as distributed by MLS GRID
- $850,0004 bd4 ba3.4k sqft1543 Stoneseed St, Berthoud, CO 80513For SaleMLS ID #1061688, Wynn Washle, Group Mulberry. IRES as distributed by MLS GRID
- $575,0003 bd2 ba2.9k sqft214 Dorothy Dr, Berthoud, CO 80513For SaleMLS ID #1062718, Amy Ackerman, Coldwell Banker Realty-NOCO. IRES as distributed by MLS GRID
- $650,0004 bd3 ba3.4k sqft1822 Westport Ave, Berthoud, CO 80513For SaleMLS ID #1062599, Kelly Huelsing, C3 Real Estate Solutions, LLC. IRES as distributed by MLS GRID
- $1,069,0005 bd4 ba4.2k sqft941 Wildrose Pl, Erie, CO 80516For SaleMLS ID #1061745, Dave M Sutton, Compass - Boulder. IRES as distributed by MLS GRID
- $1,059,9005 bd5 ba4k sqft1905 Lookout Dr, Windsor, CO 80550For SaleMLS ID #1064736, Rob Kittle, Kittle Real Estate. IRES as distributed by MLS GRID
- $749,9903 bd2 ba4.2k sqft376 Rustic Barn Ln, Berthoud, CO 80513New ConstructionIRES as distributed by MLS GRID
- $669,9904 bd2 ba2.1k sqft348 Rustic Barn Ln, Berthoud, CO 80513New ConstructionIRES as distributed by MLS GRID
- $1,150,0005 bd5 ba5.7k sqft2510 Bluestem Willow Drive, Loveland, CO 80538New Construction
 MLS ID #1532267, Dennis Boedewig, RE/MAX Professionals. REcolorado as distributed by MLS GRID
 - $679,9004 bd4 ba3k sqft2739 Prairie Flax St, Berthoud, CO 80513For SaleMLS ID #1058254, Rob Kittle, Kittle Real Estate. IRES as distributed by MLS GRID
- $875,0002 bd2 ba3.9k sqft3043 Newfound Lake Rd, Berthoud, CO 80513For SaleMLS ID #1054509, Jennifer Madrick, RE/MAX Alliance-FTC South. IRES as distributed by MLS GRID
- $1,250,0004 bd4 ba5.2k sqft2330 Carbonate Cir, Erie, CO 80516For SaleMLS ID #1064943, Josh Roberson, Ideal Team Homes. IRES as distributed by MLS GRID
- $1,125,0004 bd4 ba5k sqft1321 Fountain Ln, Erie, CO 80516For SaleMLS ID #1062351, The Bernardi Group, Coldwell Banker Realty-Boulder. IRES as distributed by MLS GRID
- $1,149,9004 bd4 ba4.3k sqft7766 Park Ridge Cir, Fort Collins, CO 80528For SaleMLS ID #1055482, Jonathan Holsten, Group Mulberry. IRES as distributed by MLS GRID
- $745,0005 bd4 ba4.1k sqft3943 Owl Creek Ct, Loveland, CO 80538For SaleMLS ID #1065084, Sarah Ferree, Keller Williams-Advantage Rlty. IRES as distributed by MLS GRID
