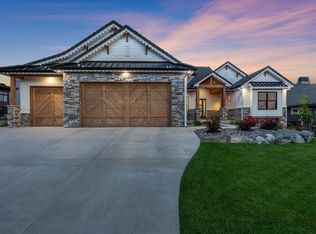
Experience elevated Colorado living at TPC Colorado. Backing directly to the golf course with breathtaking mountain and Front Range views, this beautifully designed home blends modern elegance with everyday comfort, featuring an open-concept floor plan and a stunning Nano door and window system that creates seamless indoor-outdoor living. A cart path separates the neighboring property, creating additional privacy and an enhanced sense of space. Outside, enjoy a custom-designed patio by Highcraft complete with an outdoor fireplace and outdoor kitchen area-perfect for entertaining or relaxing while taking in the scenery. Designed for both relaxation and entertaining, the home also features an impressive custom basement by Highcraft complete with a wet bar and golf simulator. The open kitchen flows effortlessly into the main living spaces, while the private primary suite offers ample space and comfort. Located within the highly sought-after Heron Lakes community, residents enjoy championship golf, lakes, trails, a pool, a gym, a clubhouse, and an exceptional Colorado lifestyle.
Accepting backups
Price cut: $20K (7/27)
$1,375,000
2812 Heron Lakes Pkwy, Berthoud, CO 80513
5beds
4,844sqft
Single Family Residence
Built in 2020
8,838 Square Feet Lot
$-- Zestimate®
$284/sqft
$200/mo HOA
What's special
Outdoor fireplaceGolf simulatorCustom-designed patio by highcraftWet barOpen-concept floor planOutdoor kitchen area
- 101 days |
- 283 |
- 8 |
Zillow last checked:
Listing updated:
Listed by:
Leah Ludwick 970-227-2747,
Group Centerra
Source: IRES as distributed by MLS GRID,MLS#: 1059055
Facts & features
Interior
Bedrooms & bathrooms
- Bedrooms: 5
- Bathrooms: 4
- Full bathrooms: 2
- 3/4 bathrooms: 1
- 1/2 bathrooms: 1
- Main level bathrooms: 3
Primary bedroom
- Description: Carpet
- Features: Tub+Shower Primary, Luxury Features Primary Bath
- Level: Main
- Area: 330 Square Feet
- Dimensions: 22 x 15
Bedroom 2
- Description: Carpet
- Level: Main
- Area: 182 Square Feet
- Dimensions: 13 x 14
Bedroom 3
- Description: Carpet
- Level: Main
- Area: 169 Square Feet
- Dimensions: 13 x 13
Bedroom 4
- Description: Carpet
- Level: Basement
- Area: 168 Square Feet
- Dimensions: 12 x 14
Bedroom 5
- Description: Carpet
- Level: Basement
- Area: 156 Square Feet
- Dimensions: 12 x 13
Dining room
- Description: Wood
- Level: Main
- Area: 168 Square Feet
- Dimensions: 14 x 12
Family room
- Description: Carpet
- Level: Basement
- Area: 255 Square Feet
- Dimensions: 17 x 15
Kitchen
- Description: Wood
- Level: Main
- Area: 238 Square Feet
- Dimensions: 17 x 14
Laundry
- Description: Tile
- Level: Main
- Area: 121 Square Feet
- Dimensions: 11 x 11
Living room
- Description: Wood
- Level: Main
- Area: 391 Square Feet
- Dimensions: 23 x 17
Recreation room
- Description: Luxury Vinyl
- Level: Basement
- Area: 667 Square Feet
- Dimensions: 23 x 29
Heating
- Forced Air
Cooling
- Central Air
Appliances
- Included: Gas Range, Dishwasher, Refrigerator, Microwave
Features
- Open Floorplan, Walk-In Closet(s), Kitchen Island
- Flooring: Wood
- Windows: Window Coverings
- Basement: Full,Partially Finished
- Has fireplace: Yes
- Fireplace features: Gas, Living Room
Interior area
- Total structure area: 2,431
- Total interior livable area: 4,844 sqft
- Finished area above ground: 2,431
Video & virtual tour
Property
Parking
- Total spaces: 3
- Parking features: Attached
- Attached garage spaces: 3
- Details: Attached
Features
- Levels: One
- Stories: 1
- Patio & porch: Patio
- Spa features: Community
- Fencing: Fenced
- Has view: Yes
- View description: Mountain(s)
Lot
- Size: 8,838 Square Feet
- Features: On Golf Course, Near Golf Course, Paved
Details
- Parcel number: R1661673
- Zoning: RES
- Special conditions: Private Owner
Construction
Type & style
- Home type: SingleFamily
- Architectural style: Patio Home
- Property subtype: Single Family Residence
Materials
- Frame
- Roof: Composition
Condition
- New construction: No
- Year built: 2020
Details
- Builder name: Bridgewater
Utilities & green energy
- Water: City
- Utilities for property: Natural Gas Available
Community & HOA
Community
- Features: Clubhouse, Pool, Fitness Center, Park, Trail(s)
- Subdivision: Heron Lakes
HOA
- Has HOA: Yes
- Services included: Management
- HOA fee: $2,400 annually
- HOA name: Berthoud Heritage Patio Homes
Location
- Region: Berthoud
Financial & listing details
- Price per square foot: $284/sqft
- Annual tax amount: $12,019
- Date on market: 5/14/2026
- Listing terms: Cash,Conventional
Estimated market value
Not available
Estimated sales range
Not available
Not available
Price history
| Date | Event | Price |
|---|---|---|
| 7/29/2026 | Pending sale | $1,375,000$284/sqft |
Source:  REcolorado as distributed by MLS GRID #IR1059055 Report a problem REcolorado as distributed by MLS GRID #IR1059055 Report a problem | ||
| 7/27/2026 | Price change | $1,375,000-1.4%$284/sqft |
Source:  IRES as distributed by MLS GRID #1059055 Report a problem IRES as distributed by MLS GRID #1059055 Report a problem | ||
| 5/14/2026 | Listed for sale | $1,395,000+79.8%$288/sqft |
Source: IRES as distributed by MLS GRID #1059055 Report a problem | ||
| 9/22/2020 | Sold | $775,891$160/sqft |
Source: IRES as distributed by MLS GRID #913962 Report a problem | ||
Public tax history
Tax history is unavailable.
Monthly payment
Est. payment
Payment breakdown
Explore the cost of this home by adjusting the details. Changes won't be saved.Climate risks
Neighborhood: 80513
Nearby schools
GreatSchools rating
- 8/10Carrie Martin Elementary SchoolGrades: PK-5Distance: 1.2 mi
- 3/10Bill Reed Middle SchoolGrades: 6-8Distance: 4.2 mi
- 4/10Thompson Valley High SchoolGrades: 9-12Distance: 3.5 mi
Schools provided by the listing agent
- Elementary: Carrie Martin
- Middle: Bill Reed
- High: Thompson Valley
Source: IRES as distributed by MLS GRID. This data may not be complete. We recommend contacting the local school district to confirm school assignments for this home.
- $1,133,8003 bd2 ba3.8k sqft2812 Heron Lakes Pkwy, Loveland, CO 80513Off Market
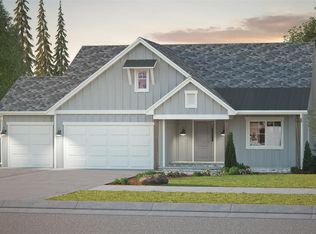
- $1,127,1003 bd3 ba4.6k sqft2828 Heron Lakes Pkwy, Loveland, CO 80513Off Market
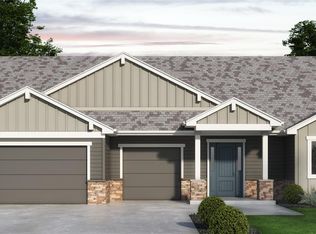
- $1,035,5003 bd2 ba3.7k sqft2806 Heron Lakes Pkwy, Loveland, CO 80513Off Market

- $1,145,7003 bd3 ba4.7k sqft2830 Heron Lakes Pkwy, Loveland, CO 80513Off Market
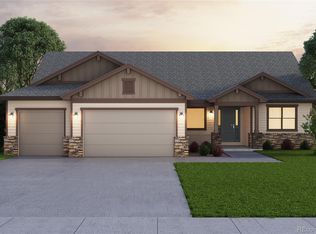
- $1,539,9004 bd4 ba3.6k sqft2827 Heron Lakes Pkwy, Berthoud, CO 80513Off Market
- $1,310,2004 bd3 ba2.3k sqft2798 Heron Lakes Pkwy, Loveland, CO 80513Off Market
- $1,513,0004 bd4 ba4.6k sqft2798 Heron Lakes Pkwy, Berthoud, CO 80513Off Market
- $1,774,7004 bd5 ba4.3k sqft2839 Heron Lakes Pkwy, Loveland, CO 80513Off Market
A local agent can set up tours, give advice and negotiate with sellers.
A local lender can help you make sure your offer is ready when you are.
Similar homes
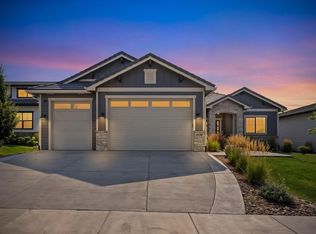
- $1,395,0005 bd4 ba4.8k sqft3120 Heron Lakes Pkwy, Berthoud, CO 80513For Sale
 MLS ID #1066386, Andrea Tuell, Group Harmony. IRES as distributed by MLS GRID
 - $1,799,9905 bd4 ba4.8k sqft2355 Sugarloaf Rd, Berthoud, CO 80513For Sale
 MLS ID #1056259, Koa Schumann, LIV Sotheby's Intl Realty. IRES as distributed by MLS GRID
 - $1,375,0005 bd4 ba3.6k sqft840 S County Road 27 E, Berthoud, CO 80513For Sale
 MLS ID #1059630, Jessica Persson Spears, eXp Realty LLC. IRES as distributed by MLS GRID
 - $1,850,0003 bd4 ba5.2k sqft2735 Heron Lakes Pkwy, Berthoud, CO 80513For Sale
 MLS ID #1063712, David Johnson, LIV Sotheby's Intl Realty D. IRES as distributed by MLS GRID
 - $2,050,0006 bd7 ba5.9k sqft2782 Heron Lakes Pkwy, Berthoud, CO 80513For SaleMLS ID #1061374, Jason Filler, LIV Sotheby's Intl Realty. IRES as distributed by MLS GRID
- $1,449,5005 bd5 ba5.4k sqft1298 Burt Ave, Berthoud, CO 80513New ConstructionMLS ID #1065665, Andrea Bisnette, Realty One Group Fourpoints. IRES as distributed by MLS GRID
- $1,895,0005 bd5 ba5.3k sqft830 Berthoud Peak Dr, Berthoud, CO 80513For SaleMLS ID #1059516, Kassie Tipton, Dwellings Colorado Real Estate. IRES as distributed by MLS GRID
- $720,0004 bd4 ba4.7k sqft1149 Clara View Dr, Berthoud, CO 80513For SaleMLS ID #1066263, Kelly Huelsing, C3 Real Estate Solutions, LLC. IRES as distributed by MLS GRID
- $750,0005 bd4 ba3.4k sqft201 Cheyenne Dr, Berthoud, CO 80513For SaleMLS ID #1065496, Robert Francis, West and Main Homes. IRES as distributed by MLS GRID
- $749,0005 bd4 ba4.5k sqft1018 Gabriella Lane, Berthoud, CO 80513For Sale
 MLS ID #6213973, Bernadette Reed, RE/MAX Professionals. REcolorado as distributed by MLS GRID
 - $830,0004 bd4 ba3.4k sqft1543 Stoneseed St, Berthoud, CO 80513For SaleMLS ID #1061688, Wynn Washle, Group Mulberry. IRES as distributed by MLS GRID
- $1,200,0005 bd3 ba4.4k sqft2882 Thunderview Dr, Timnath, CO 80547For SaleMLS ID #1067055, Joel Helbling, Group Centerra. IRES as distributed by MLS GRID
- $875,0002 bd2 ba3.9k sqft3043 Newfound Lake Rd, Berthoud, CO 80513For SaleMLS ID #1054509, Jennifer Madrick, RE/MAX Alliance-FTC South. IRES as distributed by MLS GRID
- $1,250,0006 bd5 ba5.1k sqft2572 Bluestem Willow Dr, Loveland, CO 80538For SaleMLS ID #1053066, Brandi Broadley, Group Harmony. IRES as distributed by MLS GRID
- $1,300,0003 bd4 ba4.9k sqft750 Falcon Ct, Milliken, CO 80543For SaleMLS ID #1062915, Chad Brent, Group Centerra. IRES as distributed by MLS GRID
- $1,150,0005 bd5 ba5.7k sqft2510 Bluestem Willow Drive, Loveland, CO 80538New ConstructionMLS ID #1532267, Dennis Boedewig, RE/MAX Professionals. REcolorado as distributed by MLS GRID
- $1,140,0005 bd4 ba5.3k sqft8270 Cherry Blossom Dr, Windsor, CO 80550For SaleMLS ID #1065810, Chet Moss, RE/MAX Alliance-FTC South. IRES as distributed by MLS GRID
- $1,200,0006 bd5 ba5k sqft969 Pitch Fork Dr, Windsor, CO 80550For SaleMLS ID #1065806, Danielle Barela, RE/MAX Alliance-FTC South. IRES as distributed by MLS GRID
- $1,188,0004 bd4 ba3.8k sqft404 Split Rock Dr, Loveland, CO 80537For SaleMLS ID #1059041, Dave Trujillo, Group Centerra. IRES as distributed by MLS GRID
- $1,125,0004 bd4 ba3.8k sqft5983 Bay Meadows Dr, Windsor, CO 80550For SaleMLS ID #1065789, Shannon Mannon, Coldwell Banker Realty- Fort Collins. IRES as distributed by MLS GRID
