Rare lakefront home offering what the sellers describe as "private resort-style, year-round living." This spacious Contemporary Tuscan-style home welcomes you with soaring ceilings, an open floor plan, and stunning lake views. Quality features throughout include 8' solid-core doors, decorative arches and niches, stone accents, a stone fireplace hearth, and radiant floor heating. The main level features a large living area with lakefront balcony access, study/office/craft room, oversized sit-around kitchen island, abundant cabinetry and pantry space, dining area, and powder room. Upstairs, the spacious primary suite includes a fireplace, luxurious 5-piece bath, oversized walk-in closet, walk-in shower with dual shower heads, and a private covered balcony overlooking the lake. A second suite with full bath and laundry complete the upper level. The walk-out lower level offers a third bedroom with nearby full bath, expansive storage/utility space, and a large rec room opening to a covered patio with TV plus an additional open patio area. Just steps away is your private dock for a pontoon, paddleboards, and more. Enjoy breathtaking sunrise views, abundant wildlife, and direct access to the nearby Natural Reserve trail system. As the end home, the property offers added privacy with only one neighboring home plus a private driveway and additional front parking. Conveniently located near grocery shopping and other amenities. This is truly a property best appreciated in person.
For sale
$1,188,000
404 Split Rock Dr, Loveland, CO 80537
4beds
3,803sqft
:
Get pre-qualified$7,606/mo
Townhouse
Built in 2009
4,706 Square Feet Lot
$1,139,300 Zestimate®
$312/sqft
$260/mo HOA
What's special
Stone fireplace hearthRare lakefront homeBreathtaking sunrise viewsStone accentsAdditional open patio areaDecorative arches and nichesRadiant floor heating
- 77 days |
- 363 |
- 5 |
Zillow last checked:
Listing updated:
Listed by:
Dave Trujillo 970-222-0340,
Group Centerra
Source: IRES as distributed by MLS GRID,MLS#: 1059041
Facts & features
Interior
Bedrooms & bathrooms
- Bedrooms: 4
- Bathrooms: 4
- Full bathrooms: 3
- 1/2 bathrooms: 1
- Main level bathrooms: 1
Primary bedroom
- Description: Carpet
- Features: Full Primary Bath, 5 Piece Primary Bath
- Level: Upper
- Area: 247 Square Feet
- Dimensions: 19 x 13
Bedroom 2
- Description: Carpet
- Level: Upper
- Area: 289 Square Feet
- Dimensions: 17 x 17
Bedroom 3
- Description: Carpet
- Level: Basement
- Area: 192 Square Feet
- Dimensions: 12 x 16
Dining room
- Description: Tile
- Level: Main
- Area: 170 Square Feet
- Dimensions: 10 x 17
Kitchen
- Description: Tile
- Level: Main
- Area: 154 Square Feet
- Dimensions: 14 x 11
Laundry
- Description: Tile
- Level: Upper
- Area: 54 Square Feet
- Dimensions: 6 x 9
Living room
- Description: Carpet
- Level: Main
- Area: 304 Square Feet
- Dimensions: 16 x 19
Recreation room
- Description: Carpet
- Level: Main
- Area: 360 Square Feet
- Dimensions: 20 x 18
Study
- Description: Carpet
- Level: Main
- Area: 154 Square Feet
- Dimensions: 11 x 14
Heating
- Forced Air, Radiant
Cooling
- Central Air
Appliances
- Included: Gas Range, Double Oven, Dishwasher, Refrigerator, Washer, Dryer, Microwave
Features
- Eat-in Kitchen, Open Floorplan, Pantry, Walk-In Closet(s), Kitchen Island, Two Primary Suites, High Ceilings
- Windows: Window Coverings
- Basement: Partially Finished,Walk-Out Access
- Has fireplace: Yes
- Fireplace features: Two or More, Gas, Multi-Sided, Family Room, Bedroom
Interior area
- Total structure area: 2,514
- Total interior livable area: 3,803 sqft
- Finished area above ground: 2,514
Video & virtual tour
Property
Parking
- Total spaces: 2
- Parking features: Attached
- Attached garage spaces: 2
- Details: Attached
Features
- Levels: Two
- Stories: 2
- Patio & porch: Patio, Deck
- Exterior features: Balcony
- Has view: Yes
- View description: Mountain(s), Water
- Has water view: Yes
- Water view: Water
- Waterfront features: Abuts Pond/Lake, Lake Privileges, Lake Front
Lot
- Size: 4,706 Square Feet
- Features: Abuts Public Open Space
Details
- Parcel number: R1641706
- Zoning: P-96
- Special conditions: Private Owner
Construction
Type & style
- Home type: Townhouse
- Property subtype: Townhouse
- Attached to another structure: Yes
Materials
- Frame, Stone, Stucco
- Roof: Tile
Condition
- New construction: No
- Year built: 2009
Utilities & green energy
- Electric: City of Loveland
- Gas: Xcel Energy
- Sewer: Public Sewer
- Water: City
- Utilities for property: Natural Gas Available, Electricity Available
Community & HOA
Community
- Features: Park, Trail(s)
- Subdivision: The Villas on Quarry Lake
HOA
- Has HOA: Yes
- Services included: Common Amenities, Snow Removal, Maintenance Grounds, Management
- HOA fee: $260 monthly
- HOA name: The Quarry Residential Assoc.
Location
- Region: Loveland
Financial & listing details
- Price per square foot: $312/sqft
- Tax assessed value: $772,800
- Annual tax amount: $4,131
- Date on market: 5/14/2026
- Listing terms: Cash,Conventional
- Exclusions: Seller's Personal Property
- Electric utility on property: Yes
Estimated market value
$1,139,300
$1.08M - $1.20M
$3,133/mo
Price history
| Date | Event | Price |
|---|---|---|
| 5/14/2026 | Listed for sale | $1,188,000+108.8%$312/sqft |
Source:  IRES as distributed by MLS GRID #1059041 Report a problem IRES as distributed by MLS GRID #1059041 Report a problem | ||
| 10/17/2019 | Listing removed | $569,000$150/sqft |
Source: Brokers Guild Homes #3713893 Report a problem | ||
| 10/17/2019 | Pending sale | $569,000+5.4%$150/sqft |
Source: Brokers Guild Homes #3713893 Report a problem | ||
| 9/17/2019 | Sold | $540,000-5.1%$142/sqft |
Source: IRES as distributed by MLS GRID #878556 Report a problem | ||
| 6/6/2019 | Price change | $569,000-1%$150/sqft |
Source: Brokers Guild - Loveland #878556 Report a problem | ||
| 4/23/2019 | Listed for sale | $575,000+76.9%$151/sqft |
Source: Brokers Guild - Loveland #878556 Report a problem | ||
| 6/3/2010 | Sold | $325,000$85/sqft |
Source: Public Record Report a problem | ||
| 4/3/2010 | Price change | $325,000-5.8%$85/sqft |
Source: The Group Inc. #613940 Report a problem | ||
| 11/15/2009 | Listed for sale | $345,000$91/sqft |
Source: Active Website #613940 Report a problem | ||
Public tax history
| Year | Property taxes | Tax assessment |
|---|---|---|
| 2025 | $4,131 +8.6% | $48,301 -5.9% |
| 2024 | $3,802 +20.4% | $51,329 -1% |
| 2023 | $3,159 -2.7% | $51,827 +30.6% |
| 2022 | $3,246 -5.6% | $39,698 -2.8% |
| 2021 | $3,439 +1.7% | $40,841 -5.6% |
| 2020 | $3,381 +5.8% | $43,258 -5.7% |
| 2019 | $3,195 | $45,893 +18.2% |
| 2018 | $3,195 | $38,822 |
| 2017 | $3,195 +16.1% | $38,822 +12.1% |
| 2016 | $2,751 +9.2% | $34,626 -12.8% |
| 2015 | $2,519 +16.9% | $39,730 +38.7% |
| 2014 | $2,154 | $28,650 |
| 2013 | -- | $28,650 -1.9% |
| 2012 | -- | $29,200 |
| 2011 | -- | $29,200 -42% |
| 2010 | -- | $50,340 +27.6% |
| 2009 | -- | $39,450 +226% |
| 2008 | -- | $12,100 -13.3% |
| 2007 | -- | $13,950 |
Find assessor info on the county website
Monthly payment
Est. payment
Payment breakdown
Explore the cost of this home by adjusting the details. Changes won't be saved.Climate risks
Neighborhood: 80537
Nearby schools
GreatSchools rating
- 4/10Sarah Milner Elementary SchoolGrades: PK-5Distance: 0.7 mi
- 5/10Walt Clark Middle SchoolGrades: 6-8Distance: 1 mi
- 6/10Thompson Valley High SchoolGrades: 9-12Distance: 0.2 mi
Schools provided by the listing agent
- Elementary: Milner (Sarah)
- Middle: Walt Clark
- High: Thompson Valley
Source: IRES as distributed by MLS GRID. This data may not be complete. We recommend contacting the local school district to confirm school assignments for this home.
- $773,4003 bd4 ba3.7k sqft414 Split Rock Dr, Loveland, CO 80537Off Market

- $710,4003 bd3 ba3.2k sqft424 Split Rock Dr, Loveland, CO 80537Off Market

- $753,0003 bd4 ba3.7k sqft434 Split Rock Dr, Loveland, CO 80537Off Market

- $661,8002 bd4 ba2.4k sqft444 Split Rock Dr, Loveland, CO 80537Off Market
- $672,5002 bd2 ba1.6k sqft454 Split Rock Dr, Loveland, CO 80537Off Market
- $686,4003 bd2 ba1.4k sqft464 Split Rock Dr, Loveland, CO 80537Off Market
- $345,5002 bd2 ba1.1k sqft416 Audrey Dr, Loveland, CO 80537Off Market
- $343,4002 bd2 ba1.1k sqft414 Audrey Dr, Loveland, CO 80537Off Market
A local agent can set up tours, give advice and negotiate with sellers.
Similar homes
- $849,9004 bd4 ba4.2k sqft5418 Nantucket Ct, Loveland, CO 80537For Sale
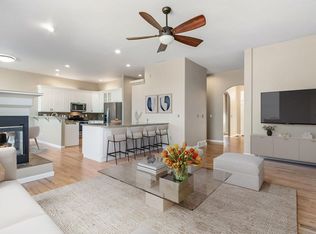
 MLS ID #1065459, Ericka Cunningham, Group Centerra. IRES as distributed by MLS GRID
 - $799,9003 bd3 ba3.1k sqft5206 Deer Meadow Court, Loveland, CO 80537For Sale
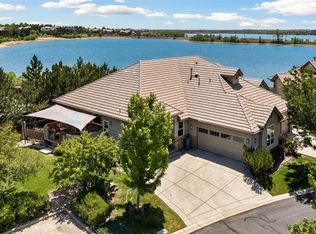
 MLS ID #3169777, Lisa Young, Elevations Real Estate, LLC. REcolorado as distributed by MLS GRID
 - $1,599,7005 bd4 ba4.3k sqft5714 Bluff Ln, Loveland, CO 80537For Sale
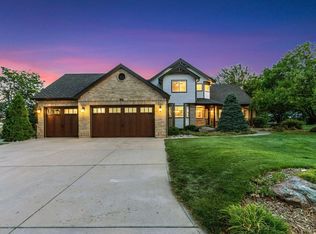 MLS ID #1062933, Jason Filler, LIV Sotheby's Intl Realty. IRES as distributed by MLS GRID
 - $660,0005 bd4 ba4.4k sqft4220 Promontory Ct, Loveland, CO 80537For Sale
 MLS ID #1059017, Jay Roup, Group Centerra. IRES as distributed by MLS GRID
 - $1,250,0006 bd5 ba4.8k sqft5148 Clearwater Dr, Loveland, CO 80538For SaleMLS ID #1060981, Lani Carwin, RE/MAX Alliance-FTC South. IRES as distributed by MLS GRID
- $690,0005 bd4 ba3.5k sqft4204 Martinson Dr, Loveland, CO 80537For SaleMLS ID #1062834, Aubrie Larsen, Better Homes and Gardens Real Estate - Neuhaus. IRES as distributed by MLS GRID
- $850,0004 bd4 ba3.4k sqft1543 Stoneseed St, Berthoud, CO 80513For SaleMLS ID #1061688, Wynn Washle, Group Mulberry. IRES as distributed by MLS GRID
- $1,330,0004 bd4 ba4.4k sqft8445 Golden Eagle Rd, Fort Collins, CO 80528For SaleMLS ID #1063847, Lauren Basford, The Agency - Boulder. IRES as distributed by MLS GRID
- $1,250,0006 bd5 ba5.1k sqft2572 Bluestem Willow Dr, Loveland, CO 80538For SaleMLS ID #1053066, Brandi Broadley, Group Harmony. IRES as distributed by MLS GRID
- $1,025,0004 bd4 ba4k sqft6002 Fall Harvest Way, Fort Collins, CO 80528For SaleMLS ID #1065007, Melissa Schulman, C3 Real Estate Solutions, LLC. IRES as distributed by MLS GRID
- $1,059,9005 bd5 ba4k sqft1905 Lookout Dr, Windsor, CO 80550For SaleMLS ID #1064736, Rob Kittle, Kittle Real Estate. IRES as distributed by MLS GRID
- $679,9004 bd3 ba4.5k sqft3005 Sedgwick Cir, Loveland, CO 80538For SaleMLS ID #1062093, Rob Kittle, Kittle Real Estate. IRES as distributed by MLS GRID
- $679,9004 bd4 ba3k sqft2739 Prairie Flax St, Berthoud, CO 80513For SaleMLS ID #1058254, Rob Kittle, Kittle Real Estate. IRES as distributed by MLS GRID
- $1,175,0006 bd6 ba4.5k sqft6050 Medlar Pl, Fort Collins, CO 80528For SaleMLS ID #1054980, Jack M Taylor, Group Mulberry. IRES as distributed by MLS GRID
- $640,0004 bd4 ba3.7k sqft3954 Heatherwood Cir, Johnstown, CO 80534For SaleMLS ID #1061559, Anastasija Mamatsiuk, Group Harmony. IRES as distributed by MLS GRID
- $1,085,0005 bd4 ba4.6k sqft6345 Lesser Dr, Greeley, CO 80634For SaleMLS ID #1054186, Jay Roup, Group Centerra. IRES as distributed by MLS GRID
- $1,300,0003 bd4 ba4.9k sqft750 Falcon Ct, Milliken, CO 80543For SaleMLS ID #1062915, Chad Brent, Group Centerra. IRES as distributed by MLS GRID
- $849,9007 bd6 ba4.6k sqft4135 Carroway Seed Dr, Johnstown, CO 80534For SaleMLS ID #1064756, Kellen Harmon, Blueshift Real Estate Services Llc. IRES as distributed by MLS GRID
- $675,0005 bd3 ba3.5k sqft1254 Coffman Drive, Berthoud, CO 80513For SaleMLS ID #5425470, Kate Kazell, West and Main Homes Inc. REcolorado as distributed by MLS GRID
- $1,100,0005 bd4 ba4.4k sqft2703 Treasure Cove Rd, Fort Collins, CO 80524For SaleMLS ID #1062783, Robert Crow, Grey Rock Realty. IRES as distributed by MLS GRID
