Skip main navigation
Sold for $1,329,500
  • $1,329,500

    1288 Eliza Ave, Berthoud, CO 80513

    3beds
    4,206sqft
    Single Family Residence
    Built in 2025
    0.27 Acres Lot
    $1,321,300 Zestimate®
    $316/sqft
    $4,757 Estimated rent

    Home value

    $1,321,300

    $1.26M - $1.40M

    $4,757/mo

    Zestimate® history
    Loading
    Loading...

    Owner options

    List your home for rent

    $4,757/mo

    Rent Zestimate®

    Find your next renter with Zillow Rental Manager. Plus, with online applications, you can quickly screen prospective tenants – for free.

    Learn more

    $4,757/mo

    Rent Zestimate®

    Refinance and save

    $9,118/mo

    Est. payment

    Refinancing to a lower rate could help reduce your monthly payments and save thousands over the life of the loan.

    See today's rates

    $9,118/mo

    Est. payment

    Explore your selling options

    Work with a Zillow partner agent

    Leverage their expertise and Zillow's premium Showcase listings to get your home seen by more buyers.

    Get started

    List with your own agent

    Get your home in front of millions of buyers by listing it on Zillow.

    Learn how to do it

    Sell it yourself

    Take full control of how buyers see your home on Zillow by listing For Sale by Owner (FSBO).

    List your home

    What's special

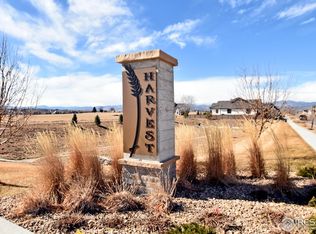
    Welcome to Harvest Ridge South, a beautifully designed neighborhood featuring local custom builders with NO METRO TAX! Ridgeway Custom Homes presents The Delaney plan. This beautiful, modern ranch features 3 beds, 4 baths, plus a dedicated office. This home is light and bright with incredible finishes- a must see! Stunning primary suite w/spa-like 5pc bath & spacious walk-in closet. 2nd main level bedroom with private ensuite bath The kitchen features quartz countertops, Tharpe cabinetry, KitchenAid appliance package, & large walk-in pantry. You'll appreciate the attention to details, such as 9 ft. ceilings in the basement, 8ft. tall interior doors throughout, an insulated garage and garage doors, 2 tankless water heaters, gas line for future BBQ, and a primary custom closet system. In the basement you'll find a large family room and rec area- perfect size for a game table! There are rough-ins for an additional bath and future wet bar so you can add your special touch to the space

    Zillow last checked:

    Listing updated:

    Listed by:

    Dennis Schick 970-226-3990,

    RE/MAX Alliance-FTC South,

    Amber Baray 970-213-0194,

    RE/MAX Alliance-FTC South

    Bought with:

    Gwenivere Snyder, 100032337

    LIV Sotheby's Intl Realty

    Source: IRES as distributed by MLS GRID,MLS#: 1030268MLS Logo

    Facts & features

    Interior

    Bedrooms & bathrooms
    • Bedrooms: 3
    • Bathrooms: 4
    • Full bathrooms: 1
    • 3/4 bathrooms: 2
    • 1/2 bathrooms: 1
    • Main level bathrooms: 3
    Primary bedroom
    • Description: Carpet
    • Features: Luxury Features Primary Bath, 5 Piece Primary Bath
    • Level: Main
    • Area: 252 Square Feet
    • Dimensions: 14 x 18
    Bedroom 2
    • Description: Carpet
    • Level: Main
    • Area: 169 Square Feet
    • Dimensions: 13 x 13
    Bedroom 3
    • Description: Carpet
    • Level: Basement
    • Area: 169 Square Feet
    • Dimensions: 13 x 13
    Dining room
    • Description: Engineered Hardwood
    • Level: Main
    • Area: 168 Square Feet
    • Dimensions: 14 x 12
    Family room
    • Description: Carpet
    • Level: Basement
    • Area: 483 Square Feet
    • Dimensions: 21 x 23
    Great room
    • Description: Engineered Hardwood
    • Level: Main
    • Area: 342 Square Feet
    • Dimensions: 18 x 19
    Kitchen
    • Description: Engineered Hardwood
    • Level: Main
    • Area: 176 Square Feet
    • Dimensions: 11 x 16
    Laundry
    • Description: Tile
    • Level: Main
    • Area: 48 Square Feet
    • Dimensions: 6 x 8
    Recreation room
    • Description: Carpet
    • Level: Basement
    • Area: 247 Square Feet
    • Dimensions: 13 x 19
    Study
    • Description: Engineered Hardwood
    • Level: Main
    • Area: 143 Square Feet
    • Dimensions: 11 x 13
    Heating
    • Forced Air
    Cooling
    • Ceiling Fan(s)
    Appliances
    • Included: Gas Range, Dishwasher, Refrigerator, Microwave, Disposal
    • Laundry: Washer/Dryer Hookup
    Features
    • Open Floorplan, Pantry, Walk-In Closet(s), Kitchen Island, Two Primary Suites
    • Flooring: Wood
    • Basement: Full,Partially Finished
    • Has fireplace: Yes
    • Fireplace features: Two or More, Gas, Family Room, Great Room, Basement
    Interior area
    • Total structure area: 2,234
    • Total interior livable area: 4,206 sqft
    • Finished area above ground: 2,234

    Property

    Parking
    • Total spaces: 3
    • Parking features: Garage Door Opener
    • Attached garage spaces: 3
    • Details: Attached
    Features
    • Levels: One
    • Stories: 1
    • Patio & porch: Patio
    Lot
    • Size: 0.27 Acres
    • Features: Paved, Curbs, Gutters, Sidewalks
    Details
    • Parcel number: R1678011
    • Zoning: res
    • Special conditions: Builder

    Construction

    Type & style
    • Home type: SingleFamily
    • Property subtype: Single Family Residence
    Materials
    • Frame, Stone
    • Roof: Composition
    Condition
    • New construction: Yes
    • Year built: 2025
    Details
    • Builder model: Delaney
    • Builder name: Ridgeway Curstom Homes

    Utilities & green energy

    • Electric: PVREA
    • Gas: Xcel
    • Sewer: Public Sewer
    • Water: City
    • Utilities for property: Natural Gas Available, Electricity Available, Cable Available, Satellite Avail, High Speed Avail
    Green energy
    • Energy efficient items: Windows, High Efficiency Furnace, Thermostat

    Community & HOA

    Community
    • Features: Park
    • Security: Fire Alarm
    • Subdivision: Harvest Ridge South
    HOA
    • Has HOA: Yes
    • Services included: Common Amenities, Trash, Management
    • HOA fee: $1,000 annually
    • HOA name: Harvest HOA
    • HOA phone: 970-506-0615
    Location
    • Region: Berthoud

    Financial & listing details

    • Price per square foot: $316/sqft
    • Date on market: 4/4/2025
    • Listing terms: Cash,Conventional
    • Electric utility on property: Yes
    • Road surface type: Asphalt

    Price history

    DateEventPrice
    6/12/2025Sold$1,329,500-0.7%$316/sqft
    Source: IRES as distributed by MLS GRID #1030268 Report a problem
    5/25/2025Pending sale$1,339,500$318/sqft
    Source: REcolorado as distributed by MLS GRID #IR1030268 Report a problem
    4/4/2025Listed for sale$1,339,500$318/sqft
    Source: IRES as distributed by MLS GRID #1030268 Report a problem

    Public tax history

    Tax history is unavailable.

    Neighborhood: 80513

    Nearby schools

    GreatSchools rating
    Schools provided by the listing agent
    • Elementary: Ivy Stockwell
    • Middle: Turner
    • High: Berthoud

    Source: IRES as distributed by MLS GRID. This data may not be complete. We recommend contacting the local school district to confirm school assignments for this home.

    Get a cash offer in 3 minutes
    Find out how much your home could sell for in as little as 3 minutes with a no-obligation cash offer.
    Estimated market value
    $1,321,300
    Get a cash offer in 3 minutes
    Find out how much your home could sell for in as little as 3 minutes with a no-obligation cash offer.
    Estimated market value
    $1,321,300