Skip main navigation
Sold for $837,500
  • $837,500

    5440 Janna Dr, Loveland, CO 80538

    4beds
    3,874sqft
    Single Family Residence
    Built in 1992
    0.4 Acres Lot
    $883,600 Zestimate®
    $216/sqft
    $3,509 Estimated rent

    Home value

    $883,600

    $839,000 - $937,000

    $3,509/mo

    Zestimate® history
    Loading
    Loading...

    Owner options

    List your home for rent

    $3,509/mo

    Rent Zestimate®

    Find your next renter with Zillow Rental Manager. Plus, with online applications, you can quickly screen prospective tenants – for free.

    Learn more

    $3,509/mo

    Rent Zestimate®

    Refinance and save

    $5,860/mo

    Est. payment

    Refinancing to a lower rate could help reduce your monthly payments and save thousands over the life of the loan.

    See today's rates

    $5,860/mo

    Est. payment

    Explore your selling options

    Work with a Zillow partner agent

    Leverage their expertise and Zillow's premium Showcase listings to get your home seen by more buyers.

    Get started

    List with your own agent

    Get your home in front of millions of buyers by listing it on Zillow.

    Learn how to do it

    Sell it yourself

    Take full control of how buyers see your home on Zillow by listing For Sale by Owner (FSBO).

    List your home

    What's special

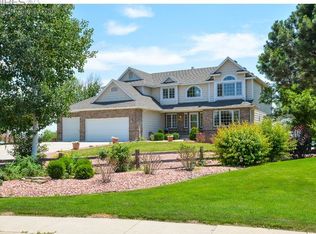
    Welcome home to 5440 Janna Drive! This 4-bedroom, 4-bathroom ranch-style home sits on 0.4 acres with many established perennials. Enjoy your view of Horseshoe Lake and its surrounding wildlife while entertaining on your covered back-porch! This home has been updated inside and out, boasting a spacious Primary bedroom with a newly-remodeled 5-piece bathroom where laundry is conveniently located in the walk-in closet. All bathrooms have been updated, and a fresh coat of paint has been applied to the entire interior and exterior of the home . The oversized 3-car garage offers a separate entrance directly to the basement of the home, where you'll find brand new carpet throughout the large living spaces and 2 additional bedrooms. This is a truly remarkable home that provides the Colorado lifestyle of your dreams, where nearby Boyd Lake and its trail systems can be enjoyed just in time for warmer weather! Hot tub included!

    Zillow last checked:

    Listing updated:

    Listed by:

    Steve Baker 970-330-7700,

    Sears Real Estate,

    Seth Baker 970-373-7972,

    Sears Real Estate

    Bought with:

    Reba Tipton, 100042171

    Windermere Fort Collins

    Source: IRES as distributed by MLS GRID,MLS#: 1008295MLS Logo

    Facts & features

    Interior

    Bedrooms & bathrooms
    • Bedrooms: 4
    • Bathrooms: 4
    • Full bathrooms: 1
    • 3/4 bathrooms: 2
    • 1/2 bathrooms: 1
    • Main level bathrooms: 3
    Primary bedroom
    • Description: Carpet
    • Features: 5 Piece Primary Bath
    • Level: Main
    • Area: 255 Square Feet
    • Dimensions: 17 x 15
    Bedroom 2
    • Description: Carpet
    • Level: Main
    • Area: 168 Square Feet
    • Dimensions: 12 x 14
    Bedroom 3
    • Description: Carpet
    • Level: Basement
    • Area: 143 Square Feet
    • Dimensions: 13 x 11
    Bedroom 4
    • Description: Carpet
    • Level: Basement
    • Area: 90 Square Feet
    • Dimensions: 10 x 9
    Kitchen
    • Description: Wood
    • Level: Main
    • Area: 336 Square Feet
    • Dimensions: 21 x 16
    Laundry
    • Description: Vinyl
    • Level: Main
    • Area: 66 Square Feet
    • Dimensions: 6 x 11
    Living room
    • Description: Carpet
    • Level: Main
    • Area: 374 Square Feet
    • Dimensions: 22 x 17
    Study
    • Description: Carpet
    • Level: Main
    • Area: 154 Square Feet
    • Dimensions: 14 x 11
    Heating
    • Hot Water
    Cooling
    • Whole House Fan
    Appliances
    • Included: Gas Range, Dishwasher, Refrigerator, Microwave
    Features
    • Walk-In Closet(s), Kitchen Island
    • Flooring: Wood
    • Windows: Window Coverings
    • Basement: Partially Finished,Built-In Radon,Sump Pump
    Interior area
    • Total structure area: 1,937
    • Total interior livable area: 3,874 sqft
    • Finished area above ground: 1,937

    Property

    Parking
    • Total spaces: 3
    • Parking features: Oversized
    • Attached garage spaces: 3
    • Details: Attached
    Accessibility
    • Accessibility features: Level Lot, Low Carpet, Main Floor Bath, Accessible Bedroom, Main Level Laundry
    Features
    • Levels: One
    • Stories: 1
    • Patio & porch: Patio
    • Exterior features: Sprinkler System
    • Spa features: Heated
    • Fencing: Fenced,Wood,Vinyl
    • Has view: Yes
    • View description: Water
    • Has water view: Yes
    • Water view: Water
    • Waterfront features: Abuts Pond/Lake
    Lot
    • Size: 0.4 Acres
    • Features: Cul-De-Sac, Level, Paved, Curbs, Gutters, Sidewalks
    Details
    • Additional structures: Storage
    • Parcel number: R0776114
    • Zoning: RL
    • Special conditions: Private Owner

    Construction

    Type & style
    • Home type: SingleFamily
    • Architectural style: Cottage
    • Property subtype: Single Family Residence
    Materials
    • Brick
    • Roof: Composition
    Condition
    • New construction: No
    • Year built: 1992

    Utilities & green energy

    • Electric: Xcel
    • Gas: Xcel
    • Sewer: Public Sewer
    • Water: District
    • Utilities for property: Natural Gas Available, Electricity Available
    Green energy
    • Energy efficient items: Windows

    Community & HOA

    Community
    • Security: Fire Alarm
    • Subdivision: Grandview Estates
    HOA
    • Has HOA: Yes
    • Services included: Snow Removal
    • HOA fee: $1,000 annually
    • HOA name: Grandview Estates
    • HOA phone: 720-480-6987
    Location
    • Region: Loveland

    Financial & listing details

    • Price per square foot: $216/sqft
    • Tax assessed value: $846,100
    • Annual tax amount: $3,863
    • Date on market: 4/29/2024
    • Listing terms: Cash,Conventional,VA Loan
    • Exclusions: Sellers Personal Property, Clothes Washer/Dryer
    • Electric utility on property: Yes
    • Road surface type: Asphalt

    Price history

    DateEventPrice
    5/24/2024Sold$837,500+1.5%$216/sqft
    Source: IRES as distributed by MLS GRID #1008295 Report a problem
    4/30/2024Pending sale$825,000$213/sqft
    Source: REcolorado as distributed by MLS GRID #IR1008295 Report a problem
    4/1/2024Price change$825,000-2.8%$213/sqft
    Source: IRES as distributed by MLS GRID #1004594 Report a problem
    3/28/2024Price change$849,000-1.2%$219/sqft
    Source: IRES as distributed by MLS GRID #1004594 Report a problem
    3/19/2024Price change$859,000-1.2%$222/sqft
    Source: IRES as distributed by MLS GRID #1004594 Report a problem
    3/7/2024Listed for sale$869,000+15.9%$224/sqft
    Source: IRES as distributed by MLS GRID #1004594 Report a problem
    5/3/2022Sold$750,000+12.8%$194/sqft
    Source: IRES as distributed by MLS GRID #961575 Report a problem
    4/11/2022Pending sale$665,000$172/sqft
    Source: IRES as distributed by MLS GRID #961575 Report a problem
    3/29/2022Listed for sale$665,000+26.1%$172/sqft
    Source: IRES as distributed by MLS GRID #961575 Report a problem
    6/13/2019Sold$527,500+7.2%$136/sqft
    Source: Public Record Report a problem
    6/26/2018Sold$492,000+1.4%$127/sqft
    Source: Public Record Report a problem
    5/15/2018Pending sale$485,000$125/sqft
    Source: The Group, Inc. #849520 Report a problem
    5/9/2018Listed for sale$485,000+43.1%$125/sqft
    Source: Group Loveland #849520 Report a problem
    6/17/2004Sold$339,000$88/sqft
    Source: Public Record Report a problem

    Public tax history

    YearProperty taxesTax assessment
    2025$4,511 +17%$52,882 +5.2%
    2024$3,855 +0.5%$50,250 -1%
    2023$3,836 -2.6%$50,737 +6.3%
    2022$3,937 +49.3%$47,747 -2.8%
    2021$2,637 +1.7%$49,121 +49.3%
    2020$2,593 +33.1%$32,904 -0.7%
    2019$1,948 $33,134 +8%
    2018$1,948 $30,672
    2017$1,948 +15.9%$30,672 +10.1%
    2016$1,681 +15.1%$27,860
    2015$1,461 -19.6%$27,860 +16.3%
    2014$1,817 $23,950
    2013-- $23,950 -11.5%
    2012-- $27,060
    2011-- $27,060 +4.3%
    2010-- $25,950 -5.8%
    2009-- $27,550 +17.7%
    2008-- $23,410
    2007-- $23,410 -5.1%
    2006-- $24,660
    2005-- $24,660 +13.9%
    2004-- $21,660 -7.8%
    2002-- $23,490 -2.9%
    2001-- $24,190
    Find assessor info on the county website

    Neighborhood: 80538

    Nearby schools

    GreatSchools rating
    Schools provided by the listing agent
    • Elementary: Monroe
    • Middle: Ball (Conrad)
    • High: Thompson Valley

    Source: IRES as distributed by MLS GRID. This data may not be complete. We recommend contacting the local school district to confirm school assignments for this home.

    Get a cash offer in 3 minutes
    Find out how much your home could sell for in as little as 3 minutes with a no-obligation cash offer.
    Estimated market value
    $883,600
    Get a cash offer in 3 minutes
    Find out how much your home could sell for in as little as 3 minutes with a no-obligation cash offer.
    Estimated market value
    $883,600