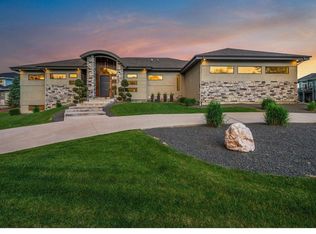
Luxury contemporary farmhouse-style custom home on 0.6 acres in Majestic Place, backing up to 15 acres of private open space land with tennis court, pickle ball courts, basketball court, picnic pavilion and walking path exclusively accessible to members of the nine-home Majestic Place Owners Association.
This newly-constructed magnificent home was completed in 2023 and features an oversize 3-SUV garage with designer textured Vidor garage doors, custom quartz floor coating, and a dedicated workshop space with windows facing the Rocky Mountains.
The home interior features white oak custom trim carpentry throughout most of the house, including great room beams framing the 16-ft high gabled ceiling. Kitchen appliances include a Sub-Zero refrigerator, beverage refrigerator and freezer, Wolf gas range and microwave, and Cove dishwasher.
Longs Peak and the Front Range can be seen directly from the house to the west, and Fossil Creek Reservoir can viewed to the east.
Important note regarding HOA dues: The common area grass conversion project started in 2026 is expected to reduce HOA water and maintenance requirements significantly by the time the native grass is established. The expectation is that regular homeowner's monthly dues will eventually decline by up to 60%.
For sale
Price cut: $51K (6/20)
$2,699,000
2227 Majestic Drive, Fort Collins, CO 80528
6beds
6,068sqft
Single Family Residence
Built in 2022
0.6 Acres Lot
$2,591,800 Zestimate®
$445/sqft
$430/mo HOA
What's special
- 106 days |
- 1,208 |
- 23 |
Zillow last checked:
Listing updated:
Listed by:
Kellen Harmon 970-691-8429 kellen@homesavingsrealty.net,
Blueshift Real Estate Services LLC
Source: REcolorado as distributed by MLS GRID,MLS#: 5815961
Facts & features
Interior
Bedrooms & bathrooms
- Bedrooms: 6
- Bathrooms: 5
- Full bathrooms: 2
- 3/4 bathrooms: 2
- 1/2 bathrooms: 1
- Main level bathrooms: 2
- Main level bedrooms: 1
Bedroom
- Features: Primary Suite
- Level: Main
- Area: 288 Square Feet
- Dimensions: 18 x 16
Bedroom
- Level: Upper
Bedroom
- Level: Upper
Bedroom
- Level: Basement
- Area: 256 Square Feet
- Dimensions: 16 x 16
Bedroom
- Level: Basement
- Area: 176 Square Feet
- Dimensions: 16 x 11
Bedroom
- Level: Basement
- Area: 182 Square Feet
- Dimensions: 14 x 13
Bathroom
- Level: Main
Bathroom
- Features: En Suite Bathroom, Primary Suite
- Level: Main
Bathroom
- Level: Upper
Bathroom
- Level: Basement
Bathroom
- Level: Basement
Dining room
- Level: Main
- Area: 252 Square Feet
- Dimensions: 14 x 18
Family room
- Level: Basement
- Area: 500 Square Feet
- Dimensions: 20 x 25
Great room
- Level: Main
- Area: 560 Square Feet
- Dimensions: 20 x 28
Kitchen
- Level: Main
- Area: 396 Square Feet
- Dimensions: 18 x 22
Laundry
- Description: Laundry/Mud-Room
- Level: Main
Mud room
- Description: Dimensions Include Laundry Area (Combo Room)
- Level: Main
- Area: 176 Square Feet
- Dimensions: 8 x 22
Office
- Level: Main
- Area: 288 Square Feet
- Dimensions: 16 x 18
Heating
- Forced Air, Natural Gas
Cooling
- Central Air
Appliances
- Included: Bar Fridge, Dishwasher, Disposal, Dryer, Freezer, Microwave, Range, Range Hood, Refrigerator, Washer, Water Purifier
- Laundry: In Unit
Features
- Built-in Features, Ceiling Fan(s), Eat-in Kitchen, Five Piece Bath, High Ceilings, High Speed Internet, Kitchen Island, Open Floorplan, Pantry, Primary Suite, Quartz Counters, Radon Mitigation System, Smart Thermostat, Smoke Free, Sound System, Vaulted Ceiling(s), Walk-In Closet(s)
- Flooring: Carpet, Concrete, Tile, Wood
- Basement: Finished,Full
- Number of fireplaces: 2
- Fireplace features: Gas, Great Room, Outside
Interior area
- Total structure area: 6,068
- Total interior livable area: 6,068 sqft
- Finished area above ground: 3,561
- Finished area below ground: 1,897
Video & virtual tour
Property
Parking
- Total spaces: 3
- Parking features: Floor Coating, Heated Garage
- Attached garage spaces: 3
Features
- Levels: Two
- Stories: 2
- Entry location: Ground
- Patio & porch: Covered, Deck, Patio
- Exterior features: Gas Valve, Lighting, Private Yard, Rain Gutters
- Fencing: Full
- Has view: Yes
- View description: Mountain(s), Water
- Has water view: Yes
- Water view: Water
Lot
- Size: 0.6 Acres
- Features: Irrigated, Landscaped, Level, Open Space, Sloped, Sprinklers In Front, Sprinklers In Rear
Details
- Parcel number: R1664042
- Special conditions: Standard
Construction
Type & style
- Home type: SingleFamily
- Architectural style: Traditional
- Property subtype: Single Family Residence
Materials
- Frame, Stucco
- Foundation: Concrete Perimeter, Slab
Condition
- Updated/Remodeled
- Year built: 2022
Utilities & green energy
- Sewer: Public Sewer
- Water: Public
- Utilities for property: Cable Available, Electricity Connected, Natural Gas Connected
Community & HOA
Community
- Security: Smart Locks, Smoke Detector(s), Video Doorbell
- Subdivision: Majestic Estates
HOA
- Has HOA: Yes
- Amenities included: Tennis Court(s), Trail(s)
- HOA fee: $430 monthly
- HOA name: Majestic Place Owners Association
- HOA phone: 844-642-7646
Location
- Region: Fort Collins
Financial & listing details
- Price per square foot: $445/sqft
- Tax assessed value: $1,207,600
- Annual tax amount: $7,658
- Date on market: 5/8/2026
- Listing terms: Cash,Conventional,Jumbo,VA Loan
- Exclusions: Seller's Personal Property And All Snappower Night Lights, Wall-Mounted Tvs, Wall-Mounted Mirror In Garage, Wall-Mounted Bike Hanger In Garage, Wall-Mounted Rack Stash Bike Rack Holder, Dyson Vacuum Wall-Mounts, Washer And Dryer.
- Ownership: Individual
- Electric utility on property: Yes
- Road surface type: Paved
Estimated market value
$2,591,800
$2.46M - $2.72M
$4,978/mo
Price history
| Date | Event | Price |
|---|---|---|
| 6/20/2026 | Price change | $2,699,000-1.9%$445/sqft |
Source:  REcolorado as distributed by MLS GRID #5815961 Report a problem REcolorado as distributed by MLS GRID #5815961 Report a problem | ||
| 5/8/2026 | Listed for sale | $2,750,000+685.7%$453/sqft |
Source: REcolorado as distributed by MLS GRID #5815961 Report a problem | ||
| 1/6/2022 | Sold | $350,000$58/sqft |
Source: Public Record Report a problem | ||
| 11/29/2021 | Pending sale | $350,000$58/sqft |
Source:  IRES as distributed by MLS GRID #899169 Report a problem IRES as distributed by MLS GRID #899169 Report a problem | ||
| 10/2/2021 | Listed for sale | $350,000$58/sqft |
Source: IRES as distributed by MLS GRID #899169 Report a problem | ||
| 6/25/2021 | Pending sale | $350,000$58/sqft |
Source: IRES as distributed by MLS GRID #899169 Report a problem | ||
| 4/30/2021 | Listing removed | -- |
Source: IRES as distributed by MLS GRID #899169 Report a problem | ||
| 3/5/2021 | Pending sale | $350,000$58/sqft |
Source: IRES as distributed by MLS GRID #899169 Report a problem | ||
| 3/20/2020 | Listed for sale | $350,000$58/sqft |
Source: IRES as distributed by MLS GRID #899169 Report a problem | ||
| 1/13/2020 | Listing removed | $350,000$58/sqft |
Source: Stonebrook Realty #899169 Report a problem | ||
| 11/18/2019 | Listed for sale | $350,000$58/sqft |
Source: Stonebrook Realty #899169 Report a problem | ||
Public tax history
| Year | Property taxes | Tax assessment |
|---|---|---|
| 2025 | $7,658 -17.6% | $75,475 -23.6% |
| 2024 | $9,295 +10.8% | $98,812 +131.7% |
| 2023 | $8,388 +1.8% | $42,653 -51% |
| 2022 | $8,244 -0.8% | $87,000 |
| 2021 | $8,314 -0.4% | $87,000 |
| 2020 | $8,347 +209.4% | $87,000 |
| 2019 | $2,697 | $87,000 +200.4% |
| 2018 | $2,697 | $28,962 |
| 2017 | $2,697 | $28,962 |
Find assessor info on the county website
Monthly payment
Est. payment
Payment breakdown
Explore the cost of this home by adjusting the details. Changes won't be saved.Climate risks
Neighborhood: Fossil Creek Reservoir
Nearby schools
GreatSchools rating
- 7/10Bacon Elementary SchoolGrades: PK-5Distance: 0.7 mi
- 7/10Preston Middle SchoolGrades: 6-8Distance: 1.8 mi
- 8/10Fossil Ridge High SchoolGrades: 9-12Distance: 1.8 mi
Schools provided by the listing agent
- Elementary: Bacon
- Middle: Preston
- High: Fossil Ridge
- District: Poudre R-1
Source: REcolorado as distributed by MLS GRID. This data may not be complete. We recommend contacting the local school district to confirm school assignments for this home.
- $4,100,0005 bd8 ba11k sqft2221 Majestic Dr, Fort Collins, CO 80528Sold

- $1,340,4000.52 acres2233 Majestic Dr, Fort Collins, CO 80528Off Market

- $2,600,0005 bd3 ba3.5k sqft2215 Majestic Dr, Fort Collins, CO 80528Sold
- $1,340,0006 bd6 ba6.6k sqft6520 E Trilby Rd, Fort Collins, CO 80528Sold
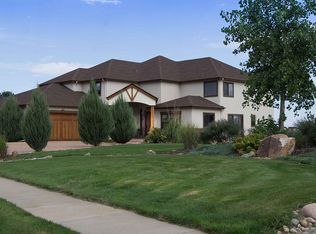
- $2,850,0004 bd2 ba3.4k sqft2203 Majestic Dr, Fort Collins, CO 80528Sold
- $540,0003 bd3 ba2.2k sqft2227 Merlot Ct, Fort Collins, CO 80528Sold
- $542,0004 bd3 ba2k sqft2221 Merlot Ct, Fort Collins, CO 80528Off Market
- $566,0004 bd3 ba2.3k sqft2233 Merlot Ct, Fort Collins, CO 80528Sold
A local agent can set up tours, give advice and negotiate with sellers.
Similar homes
- $1,795,0007 bd6 ba6.6k sqft6321 Meadow Grass Ct, Fort Collins, CO 80528For Sale
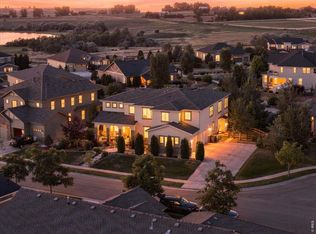
 MLS ID #1065979, Kris Laine, Kentwood RE Northern Prop Llc. IRES as distributed by MLS GRID
 - $2,500,0004 bd3 ba3.2k sqft5708 S Timberline Rd, Fort Collins, CO 80528For Sale
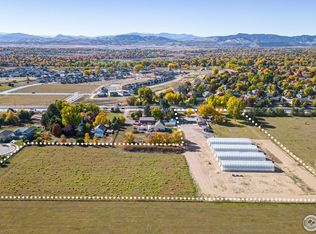 MLS ID #1050630, Wayne Lewis, LC Real Estate Group, LLC. IRES as distributed by MLS GRID
 - $1,950,0005 bd7 ba6.4k sqft7730 Park Ridge Cir, Fort Collins, CO 80528For Sale
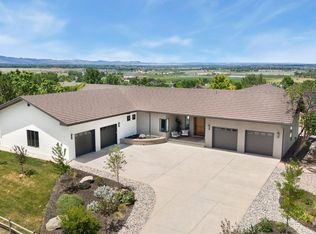 MLS ID #1063929, Chris Guillan, C3 Real Estate Solutions, LLC. IRES as distributed by MLS GRID
 - $1,749,0004 bd6 ba5.2k sqft3905 Raptor Ct, Fort Collins, CO 80528For Sale
 MLS ID #1058903, Toni Klein, RE/MAX Alliance-FTC South. IRES as distributed by MLS GRID
 - $2,250,0006 bd5 ba4.2k sqft8020 S Timberline Rd, Fort Collins, CO 80525For SaleMLS ID #1057887, Jonathan Holsten, Group Mulberry. IRES as distributed by MLS GRID
- $2,495,0006 bd4 ba4.6k sqft6558 N County Road 11c, Loveland, CO 80538For SaleMLS ID #1062311, Michal Jaques, Group Mulberry. IRES as distributed by MLS GRID
- $1,475,0005 bd5 ba5.3k sqft3502 Green Spring Dr, Fort Collins, CO 80528For SaleMLS ID #1059815, Mark Valdez, Berkshire Hathaway HomeServices Rocky Mountain, Realtors-Fort Collins. IRES as distributed by MLS GRID
- $2,795,0005 bd6 ba6.7k sqft964 Riparian Way, Fort Collins, CO 80524For SaleMLS ID #1059324, Melissa Maersk-Moller, Luxury Homes LLC. IRES as distributed by MLS GRID
- $2,750,0005 bd8 ba6k sqft2531 Southwind Road, Berthoud, CO 80513For Sale
 MLS ID #7350550, Jason Cummings, Serhant Colorado LLC. REcolorado as distributed by MLS GRID
 - $2,775,0005 bd5 ba6.4k sqft3324 Fox Crossing Pl, Loveland, CO 80537For SaleMLS ID #1053524, Matt Shoup, C3 Real Estate Solutions, LLC. IRES as distributed by MLS GRID
- $2,900,0005 bd6 ba6.9k sqft1813 Seashell Ct, Windsor, CO 80550For SaleMLS ID #1065128, Marissa Donahoo, Marissa Donahoo. IRES as distributed by MLS GRID
- $1,735,0006 bd7 ba6.5k sqft5774 Riverbluff Dr, Timnath, CO 80547For SaleMLS ID #1066296, Jonathan Holsten, Group Mulberry. IRES as distributed by MLS GRID
- $2,395,0004 bd6 ba5.5k sqft2418 Barry Ln, Fort Collins, CO 80524For SaleMLS ID #1057451, Benjamin Cornali, C3 Real Estate Solutions, LLC. IRES as distributed by MLS GRID
- $2,990,0007 bd10 ba8.8k sqft6351 Cottonwood Shores Dr, Wellington, CO 80549For SaleMLS ID #1066258, Tamera Nelson, RE/MAX Alliance-FTC Dwtn. IRES as distributed by MLS GRID
- $1,790,0004 bd5 ba5.8k sqft5213 Castle Ridge Pl, Fort Collins, CO 80525For SaleMLS ID #1051060, Eric Hansen, Group Mulberry. IRES as distributed by MLS GRID
- $2,750,0003 bd4 ba4.3k sqft1513 Linden Lake Rd, Fort Collins, CO 80524For SaleMLS ID #1057962, The Barefoot Team, RE/MAX Advanced Inc.. IRES as distributed by MLS GRID
- $2,200,0004 bd3 ba4.9k sqft7182 Lakota Lakes Rd, Johnstown, CO 80534For SaleMLS ID #1066574, Jonathan Leifheit, C3 Real Estate Solutions, LLC. IRES as distributed by MLS GRID
- $2,150,0005 bd4 ba4.2k sqft4366 Monroe Ave, Loveland, CO 80538For SaleMLS ID #1059638, Lani Carwin, RE/MAX Alliance-FTC South. IRES as distributed by MLS GRID
- $2,659,0004 bd5 ba6.2k sqft2923 Heron Lakes Pkwy, Berthoud, CO 80513For SaleMLS ID #1059990, Chelsey Franklin, LIV Sotheby's Intl Realty. IRES as distributed by MLS GRID
- $4,000,0004 bd5 ba5.8k sqft1270 E 57th St, Loveland, CO 80538For SaleMLS ID #1062758, Matthew Thompson, Group Centerra. IRES as distributed by MLS GRID
