Where modern luxury meets the timeless character of Old Town, this custom home showcases elevated design at every turn. Thoughtfully curated finishes, exceptional craftsmanship, and expansive windows frame stunning tree house views, blurring the line between indoor elegance and the natural landscape. Located just a few minutes from downtown Fort Collins, this low maintenance home offers the perfect balance of sophistication, comfort, and an exceptional lifestyle. With loads of square footage, this home boasts four bedrooms, four bathrooms, four car garage, office, large entertaining loft and custom luxury scullery kitchen. Everything is new! This was a front tear down and new addition added with all new wiring, plumbing, HVAC, siding paint, kitchen, appliances, etc... - EVERYTHING! Yep, this home has it ALL!
For sale
Price cut: $150K (10/14)
$1,950,000
1617 Person Ct, Fort Collins, CO 80525
4beds
3,683sqft
Single Family Residence
Built in 2026
6,136 Square Feet Lot
$-- Zestimate®
$529/sqft
$-- HOA
What's special
Thoughtfully curated finishesModern luxuryStunning tree house viewsCustom luxury scullery kitchenExceptional craftsmanshipFour bedroomsFour bathrooms
- 28 days
- 1,204
- 71
Zillow last checked:
Listing updated:
Listed by:
Jason K Kingery 970-310-9660,
Coldwell Banker Realty-NOCO
Source: IRES as distributed by MLS GRID,MLS#: 1069230
Facts & features
Interior
Bedrooms & bathrooms
- Bedrooms: 4
- Bathrooms: 4
- Full bathrooms: 3
- 1/2 bathrooms: 1
- Main level bathrooms: 1
Primary bedroom
- Description: Engineered Hardwood
- Features: Full Primary Bath, Luxury Features Primary Bath, 5 Piece Primary Bath, Bidet
- Level: Upper
- Area: 288 Square Feet
- Dimensions: 16 x 18
Bedroom 2
- Description: Carpet
- Level: Upper
- Area: 195 Square Feet
- Dimensions: 13 x 15
Bedroom 3
- Description: Carpet
- Level: Upper
- Area: 132 Square Feet
- Dimensions: 11 x 12
Bedroom 4
- Description: Carpet
- Level: Upper
- Area: 144 Square Feet
- Dimensions: 12 x 12
Dining room
- Description: Engineered Hardwood
- Level: Main
- Area: 288 Square Feet
- Dimensions: 16 x 18
Family room
- Description: Engineered Hardwood
- Level: Upper
- Area: 304 Square Feet
- Dimensions: 16 x 19
Kitchen
- Description: Engineered Hardwood
- Level: Main
- Area: 234 Square Feet
- Dimensions: 13 x 18
Laundry
- Description: Tile
- Level: Upper
- Area: 54 Square Feet
- Dimensions: 6 x 9
Living room
- Description: Engineered Hardwood
- Level: Main
- Area: 306 Square Feet
- Dimensions: 17 x 18
Study
- Description: Engineered Hardwood
- Level: Main
- Area: 132 Square Feet
- Dimensions: 11 x 12
Heating
- Forced Air
Cooling
- Central Air, Ceiling Fan(s)
Appliances
- Included: Gas Range, Dishwasher, Refrigerator, Bar Fridge, Microwave
- Laundry: Washer/Dryer Hookup
Features
- Separate Dining Room, Cathedral Ceiling(s), Open Floorplan, Workshop, Walk-In Closet(s), Kitchen Island, Two Primary Suites
- Flooring: Wood
- Windows: Window Coverings
- Basement: None
- Has fireplace: Yes
- Fireplace features: Gas, Gas Log, Living Room
Interior area
- Total structure area: 3,683
- Total interior livable area: 3,683 sqft
- Finished area above ground: 3,683
Property
Parking
- Total spaces: 4
- Parking features: Attached, Oversized, Tandem
- Attached garage spaces: 4
- Details: Attached
Features
- Levels: Two
- Stories: 2
- Patio & porch: Patio, Deck
- Exterior features: Sprinkler System
- Fencing: Partial,Wood
Lot
- Size: 6,136 Square Feet
- Features: Cul-De-Sac, Level, Paved, Curbs, Gutters, Sidewalks, Street Light, Fire Hydrant within 500 Feet
Details
- Parcel number: R0110078
- Zoning: LMN
- Special conditions: Licensed Owner,Partnership
Construction
Type & style
- Home type: SingleFamily
- Property subtype: Single Family Residence
Materials
- Frame
- Roof: Composition,Metal
Condition
- New construction: No
- Year built: 2026
Utilities & green energy
- Electric: City of Fort Collins
- Gas: Xcel Energy
- Utilities for property: Natural Gas Available, Electricity Available, Cable Available, Satellite Avail, High Speed Avail
Green energy
- Energy efficient items: Southern Exposure, Windows
Community & HOA
Community
- Subdivision: Person S
HOA
- Has HOA: No
Location
- Region: Fort Collins
Financial & listing details
- Price per square foot: $529/sqft
- Tax assessed value: $395,000
- Annual tax amount: $2,460
- Date on market: 9/22/2026
- Listing terms: Cash,Conventional,VA Loan
- Electric utility on property: Yes
- Road surface type: Asphalt
Estimated market value
Not available
Estimated sales range
Not available
Not available
Price history
| Date | Event | Price |
|---|---|---|
| 10/14/2026 | Price change | $1,950,000-7.1%$529/sqft |
Source:  IRES as distributed by MLS GRID #1069230 Report a problem | ||
| 9/22/2026 | Listed for sale | $2,100,000+431.6%$570/sqft |
Source:  REcolorado as distributed by MLS GRID #IR1069230 Report a problem | ||
| 10/1/2024 | Sold | $395,000$107/sqft |
Source: Public Record Report a problem | ||
| 11/20/2023 | Listing removed | -- |
Source: Zillow Rentals Report a problem | ||
| 11/9/2023 | Price change | $1,200-14.3% |
Source: Zillow Rentals Report a problem | ||
| 11/2/2023 | Price change | $1,400-6.7% |
Source: Zillow Rentals Report a problem | ||
| 10/20/2023 | Price change | $1,500-6.3% |
Source: Zillow Rentals Report a problem | ||
| 10/11/2023 | Listed for rent | $1,600 |
Source: Zillow Rentals Report a problem | ||
Public tax history
| Year | Property taxes | Tax assessment |
|---|---|---|
| 2025 | $2,460 +7.8% | $24,688 -10.2% |
| 2024 | $2,283 +6% | $27,477 -1% |
| 2023 | $2,153 -1.1% | $27,744 +21.7% |
| 2022 | $2,176 +37% | $22,803 -2.8% |
| 2021 | $1,589 -0.4% | $23,460 +38.1% |
| 2020 | $1,596 -5% | $16,982 -0.7% |
| 2019 | $1,679 | $17,100 -7.2% |
| 2018 | $1,679 | $18,425 |
| 2017 | $1,679 +0.3% | $18,425 +21.8% |
| 2016 | $1,674 +22.1% | $15,124 0% |
| 2015 | $1,371 +42.6% | $15,130 +43.5% |
| 2014 | $961 | $10,540 |
| 2013 | -- | $10,540 -1.4% |
| 2012 | -- | $10,690 |
| 2011 | -- | $10,690 -2.6% |
| 2010 | -- | $10,970 |
| 2009 | -- | $10,970 -4.8% |
| 2008 | -- | $11,520 |
| 2007 | -- | $11,520 +16.7% |
| 2006 | -- | $9,870 |
| 2005 | -- | $9,870 -0.8% |
| 2004 | -- | $9,950 +9.1% |
| 2002 | -- | $9,120 |
| 2001 | -- | $9,120 |
Find assessor info on the county website
Monthly payment
Est. payment
Payment breakdown
Explore the cost of this home by adjusting the details. Changes won't be saved.Climate risks
Neighborhood: Old Prospect
Nearby schools
Schools provided by the listing agent
- Middle: Lesher
- High: Ft Collins
Source: IRES as distributed by MLS GRID. This data may not be complete. We recommend contacting the local school district to confirm school assignments for this home.
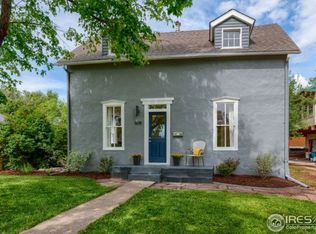

Similar homes
- $2,100,0004 bd4 ba3.4k sqft1208 W Mountain Ave, Fort Collins, CO 80521For Sale
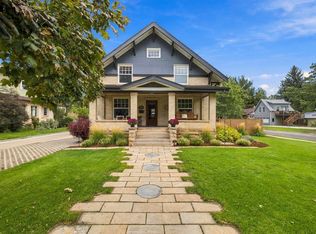
 MLS ID #1070932, Abbey Boeding, Group Harmony. IRES as distributed by MLS GRID
- $1,030,0005 bd4 ba4.1k sqft1916 Pawnee Dr, Fort Collins, CO 80525For Sale
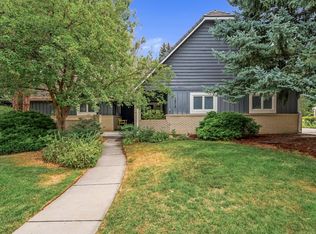 MLS ID #1066478, Paul Schnaitter, Group Centerra. IRES as distributed by MLS GRID
- $1,599,9004 bd4 ba3.5k sqft1310 Country Club Rd, Fort Collins, CO 80524For Sale
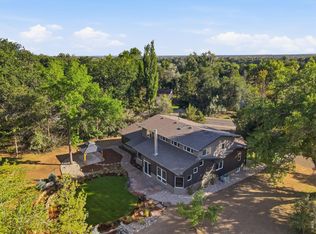 MLS ID #1068143, Morgan Merriman, C3 Real Estate Solutions, LLC. IRES as distributed by MLS GRID
- $1,195,0005 bd4 ba3.2k sqft1204 Parkwood Dr, Fort Collins, CO 80525For Sale
 MLS ID #1063178, Bryanne Barton, Group Mulberry. IRES as distributed by MLS GRID
- $1,699,9003 bd4 ba5.3k sqft4025 Spruce Dr, Fort Collins, CO 80526For SaleMLS ID #1067939, Matt Nesbitt, Group Mulberry. IRES as distributed by MLS GRID
- $2,000,0003 bd5 ba4.8k sqft5017 Eagle Lake Dr, Fort Collins, CO 80524For SaleMLS ID #1066588, Taylor Ehrlich, RE/MAX Alliance-FTC Dwtn. IRES as distributed by MLS GRID
- $995,0005 bd3 ba2.7k sqft1309 Green St, Fort Collins, CO 80524For SaleMLS ID #1070379, Chris Guillan, C3 Real Estate Solutions, LLC. IRES as distributed by MLS GRID
- $1,050,0004 bd4 ba2.8k sqft405 Smith St, Fort Collins, CO 80524For SaleMLS ID #1070107, Becky Cramer, Group Mulberry. IRES as distributed by MLS GRID
- $1,749,0004 bd4 ba4.9k sqft2109 Country Club Cv, Fort Collins, CO 80524For SaleMLS ID #1064984, Marnie Long, Group Harmony. IRES as distributed by MLS GRID
- $1,850,0004 bd4 ba3.5k sqft9680 W County Road 38 E, Loveland, CO 80538For SaleMLS ID #1068501, Tamara Suppes, Group Harmony. IRES as distributed by MLS GRID
- $2,100,0004 bd4 ba5.4k sqft7024 Daryn Ln, Fort Collins, CO 80524For SaleMLS ID #1065859, Mike Sibbald, Elevations Real Estate, LLC. IRES as distributed by MLS GRID
- $1,696,0004 bd5 ba5.3k sqft3665 Harbor Way, Fort Collins, CO 80524For SaleMLS ID #1068124, Durango Steele, Durango Steele Ltd.. IRES as distributed by MLS GRID
- $1,200,0005 bd5 ba5.2k sqft1625 Brentford Ln, Fort Collins, CO 80525For SaleMLS ID #1065447, Felicia Monjarez, Berkshire Hathaway HomeServices Rocky Mountain, Realtors-Fort Collins. IRES as distributed by MLS GRID
- $1,150,0004 bd4 ba3.2k sqft4405 N Highway 1, Fort Collins, CO 80524For SaleMLS ID #1070284, Anali Roath, Elevations Real Estate, LLC. IRES as distributed by MLS GRID
- $1,100,0004 bd3 ba3k sqft1433 Pikes Peak Ave, Fort Collins, CO 80524For SaleMLS ID #1065749, Seth Hanson, Group Harmony. IRES as distributed by MLS GRID
- $1,100,0003 bd3 ba3.8k sqft1517 Hepplewhite Ct, Fort Collins, CO 80526For SaleMLS ID #1069948, Mary Greenberg, New Paradigm Partners LLC. IRES as distributed by MLS GRID
- $1,300,0004 bd3 ba4.2k sqft2626 Black Fox Ct, Fort Collins, CO 80526For SaleMLS ID #1069676, Kaitlyn Motschall, RE/MAX Alliance-Loveland. IRES as distributed by MLS GRID
- $1,950,0005 bd5 ba5k sqft4927 Valley Oak Dr, Loveland, CO 80538For SaleMLS ID #1070363, Kennan Razey, Group Mulberry. IRES as distributed by MLS GRID
- $1,400,0005 bd4 ba4.6k sqft3533 Hearthfire Dr, Fort Collins, CO 80524For SaleMLS ID #1068905, Jaione Osborne, Group Harmony. IRES as distributed by MLS GRID
