Skip main navigation
Sold for $1,737,500
  • $1,737,500

    1212 W Mountain Ave, Fort Collins, CO 80521

    6beds
    4,225sqft
    Single Family Residence
    Built in 1911
    9,556 Square Feet Lot
    $1,698,300 Zestimate®
    $411/sqft
    $3,773 Estimated rent

    Home value

    $1,698,300

    $1.48M - $1.95M

    $3,773/mo

    Zestimate® history
    Loading
    Loading...

    Owner options

    List your home for rent

    $3,773/mo

    Rent Zestimate®

    Find your next renter with Zillow Rental Manager. Plus, with online applications, you can quickly screen prospective tenants – for free.

    Learn more

    $3,773/mo

    Rent Zestimate®

    Refinance and save

    $8,098/mo

    Est. payment

    Refinancing to a lower rate could help reduce your monthly payments and save thousands over the life of the loan.

    See today's rates

    $8,098/mo

    Est. payment

    Explore your selling options

    Work with a Zillow partner agent

    Leverage their expertise and Zillow's premium Showcase listings to get your home seen by more buyers.

    Get started

    List with your own agent

    Get your home in front of millions of buyers by listing it on Zillow.

    Learn how to do it

    Sell it yourself

    Take full control of how buyers see your home on Zillow by listing For Sale by Owner (FSBO).

    List your home

    What's special

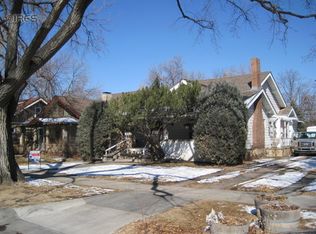
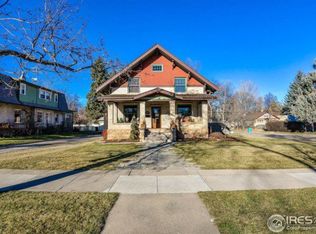
    An absolutely one-of-a-kind 6 bed, 2 bath, Dutch Gable Mountain Avenue stunner built in 1911, offering 4225 square feet located on a 9,556 sf lot with an orchard, raised garden beds, and old-growth trees.The main floor boasts 1618 square feet set off by 11 foot ceilings, refinished wood floors, two large bedrooms, one full bathroom, two very large living rooms, a stunning built-in original wood and glass hutch, and a massive kitchen with a cozy den, a large island, additional bar seating and room for a full dining room.The 1267 Square foot basement is nearly finished and low-hanging fruit for an easy value-add.Additionally, this home features one of the largest primary bedrooms I've seen in Old Town! The primary suite features a large walk-in closet, an additional closet, en suite bathroom and en suite laundry room. The upstairs also contains three additional large bedrooms. The sellers have invested in significant updates during their ownership including: all completely remodeled bathrooms, refinished hardwood floors, new roof (2019) with Class 4 shingles, whole home Aprilaire humidifier, new radon mitigation system, new NEST thermostat on main level & upstairs, new interior paint, new door hinges and handles, new LED can lighting throughout, new curtain rods and linen/blackout curtains throughout, new electrical outlets and switches w/ dimmers throughout, new ceiling fans throughout, refinished and painted kitchen cabinets w/ new hardware and hinges, creation of a seating nook off of the oversized kitchen which also includes a large bar and full eat-in dining room, newly painted front porch & new exterior light fixtures.All of this in the heart of Old Town within walking distance of Beaver's Market and Little on Mountain.Don't miss this opportunity to live on one of the best streets in Old Town Fort Collins!

    Zillow last checked:

    Listing updated:

    Listed by:

    Emily Heinz 970-988-9367,

    Downtown Real Estate Brokers

    Bought with:

    Matt Nesbitt, 40005123

    Group Mulberry

    Source: IRES as distributed by MLS GRID,MLS#: 1031652MLS Logo

    Facts & features

    Interior

    Bedrooms & bathrooms
    • Bedrooms: 6
    • Bathrooms: 2
    • Full bathrooms: 1
    • 3/4 bathrooms: 1
    • Main level bathrooms: 1
    Primary bedroom
    • Description: Carpet
    • Features: Shared Primary Bath
    • Level: Upper
    • Area: 324 Square Feet
    • Dimensions: 12 x 27
    Bedroom 2
    • Description: Carpet
    • Level: Upper
    • Area: 156 Square Feet
    • Dimensions: 12 x 13
    Bedroom 3
    • Description: Carpet
    • Level: Upper
    • Area: 156 Square Feet
    • Dimensions: 12 x 13
    Bedroom 4
    • Description: Carpet
    • Level: Upper
    • Area: 120 Square Feet
    • Dimensions: 10 x 12
    Bedroom 5
    • Description: Wood
    • Level: Main
    • Area: 144 Square Feet
    • Dimensions: 12 x 12
    Bedroom 6
    • Description: Wood
    • Level: Main
    • Area: 132 Square Feet
    • Dimensions: 11 x 12
    Dining room
    • Description: Wood
    • Level: Main
    • Area: 208 Square Feet
    • Dimensions: 13 x 16
    Kitchen
    • Description: Vinyl
    • Level: Main
    • Area: 195 Square Feet
    • Dimensions: 13 x 15
    Laundry
    • Description: Vinyl
    • Level: Upper
    • Area: 21 Square Feet
    • Dimensions: 3 x 7
    Living room
    • Description: Wood
    • Level: Main
    • Area: 266 Square Feet
    • Dimensions: 14 x 19
    Study
    • Description: Wood
    • Level: Main
    • Area: 120 Square Feet
    • Dimensions: 10 x 12
    Heating
    • Forced Air
    Appliances
    • Included: Dishwasher, Refrigerator, Bar Fridge, Washer, Dryer, Disposal
    Features
    • Eat-in Kitchen, Separate Dining Room, Open Floorplan, Natural Woodwork, Walk-In Closet(s), Jack & Jill Bathroom, High Ceilings
    • Flooring: Wood
    • Windows: Window Coverings, Wood Frames
    • Basement: Full,Unfinished,Built-In Radon
    • Has fireplace: Yes
    • Fireplace features: Living Room
    Interior area
    • Total structure area: 2,958
    • Total interior livable area: 4,225 sqft
    • Finished area above ground: 2,958

    Property

    Parking
    • Total spaces: 2
    • Parking features: Garage
    • Garage spaces: 2
    • Details: Detached
    Accessibility
    • Accessibility features: Main Floor Bath, Accessible Bedroom
    Features
    • Levels: Two
    • Stories: 2
    • Patio & porch: Enclosed
    • Exterior features: Sprinkler System
    • Fencing: Partial,Fenced,Wood
    • Has view: Yes
    • View description: City
    Lot
    • Size: 9,556 Square Feet
    • Features: Level, Paved, Curbs, Gutters, Sidewalks, Street Light
    Details
    • Additional structures: Outbuilding
    • Parcel number: R0020192
    • Zoning: Downtown A
    • Special conditions: Private Owner

    Construction

    Type & style
    • Home type: SingleFamily
    • Property subtype: Single Family Residence
    Materials
    • Frame, Brick, Wood Siding, Painted/Stained
    • Roof: Composition
    Condition
    • New construction: No
    • Year built: 1911

    Utilities & green energy

    • Electric: City Electric
    • Gas: Xcel Energy
    • Sewer: Public Sewer
    • Water: City
    • Utilities for property: Natural Gas Available, Electricity Available, Cable Available, High Speed Avail

    Community & HOA

    Community
    • Security: Fire Alarm
    • Subdivision: Old Town, West Side
    HOA
    • Has HOA: No
    Location
    • Region: Fort Collins

    Financial & listing details

    • Price per square foot: $411/sqft
    • Tax assessed value: $736,800
    • Annual tax amount: $3,740
    • Date on market: 4/19/2025
    • Listing terms: Cash,Conventional
    • Electric utility on property: Yes
    • Road surface type: Asphalt

    Price history

    DateEventPrice
    5/28/2025Sold$1,737,500-2.1%$411/sqft
    Source: IRES as distributed by MLS GRID #1031652 Report a problem
    4/29/2025Pending sale$1,775,000$420/sqft
    Source: REcolorado as distributed by MLS GRID #IR1031652 Report a problem
    4/19/2025Listed for sale$1,775,000+26.8%$420/sqft
    Source: REcolorado as distributed by MLS GRID #IR1031652 Report a problem
    2/7/2024Sold$1,400,000+214.3%$331/sqft
    Source: IRES as distributed by MLS GRID #1002917 Report a problem
    6/2/2009Sold$445,500-6.4%$105/sqft
    Source: Public Record Report a problem
    4/11/2009Price change$475,900-8.5%$113/sqft
    Source: Listhub #590527 Report a problem
    4/3/2009Listed for sale$519,900-12.6%$123/sqft
    Source: Listhub #590527 Report a problem
    6/11/2008Listing removed$595,000$141/sqft
    Source: Listhub #559466 Report a problem
    4/22/2008Price change$595,000-8.5%$141/sqft
    Source: Listhub #559466 Report a problem
    2/19/2008Listed for sale$650,000$154/sqft
    Source: Listhub #559466 Report a problem

    Public tax history

    YearProperty taxesTax assessment
    2024$3,740 +6.5%$49,366 -1%
    2023$3,511 -1%$49,845 +12.9%
    2022$3,548 -23.2%$44,133 +15.4%
    2021$4,618 -13%$38,252 -22.5%
    2020$5,310 +32.5%$49,357 -13.3%
    2019$4,009 $56,902 +29.4%
    2018$4,009 $43,985
    2017$4,009 +0.3%$43,985 +21.7%
    2016$3,995 +22%$36,138 -8.7%
    2015$3,275 +8.1%$39,580 +19.2%
    2014$3,029 $33,210
    2013-- $33,210 -2.5%
    2012-- $34,060
    2011-- $34,060 +8.6%
    2010-- $31,350 +3.1%
    2009-- $30,400 +6.3%
    2008-- $28,610 +38.2%
    2006-- $20,700 -27.8%
    2005-- $28,660 +13.3%
    2004-- $25,300 -12.7%
    2002-- $28,990
    2001-- $28,990
    Find assessor info on the county website

    Neighborhood: City Park

    Nearby schools

    GreatSchools rating
    Schools provided by the listing agent
    • Elementary: Dunn
    • Middle: Lincoln
    • High: Poudre

    Source: IRES as distributed by MLS GRID. This data may not be complete. We recommend contacting the local school district to confirm school assignments for this home.

    Get a cash offer in 3 minutes
    Find out how much your home could sell for in as little as 3 minutes with a no-obligation cash offer.
    Estimated market value
    $1,698,300
    Get a cash offer in 3 minutes
    Find out how much your home could sell for in as little as 3 minutes with a no-obligation cash offer.
    Estimated market value
    $1,698,300