Tucked into the heart of the Old Town District, this beautifully refreshed 1930's Craftsman bungalow delivers timeless curb appeal and a front-row seat to everything that makes Fort Collins so special-from vibrant downtown living to tree-lined streets rich with history and character. Step into a bright, open floor plan where sunlight pours across the refinished hardwood floors and a classic brick fireplace anchors the cozy living area. The kitchen has been thoughtfully updated as well and features modern stainless steel appliances and ample prep space to complement the spacious layout, making it perfect for cooking and entertaining. The generously sized primary bedroom has been enhanced with an expanded closet and stackable washer and dryer for added functionality, while the remodeled main bathroom brings a fresh and stylish finish to the home. A large, finished basement offers plenty of additional living space, suitable for a family room, home office, or extra bedrooms, providing flexibility to meet your lifestyle needs. There is also a 2nd washer and dryer downstairs. Step outside into a fully fenced backyard oasis, complete with a raised deck, covered concrete patio, flagstone pathway, and a mix of lush plants and garden beds, creating a serene and inviting outdoor space that delivers peaceful vibes all year round. A detached garage can store your car, bikes, and gear, while a carport serves as another covered patio. Located just steps from City Park, and minutes away from CSU and the lively downtown area, this home offers unbeatable access to the cultural arts, history, outdoor adventures, craft brews, and seasonal cuisines that Fort Collins is renowned for. Whether you're strolling through the park, shopping at local markets, or exploring downtown, everything you need is within easy reach. Additional updates include new roof and gutters, plus a high-efficiency on-demand boiler and combination hot water heater.
Sold for $925,000
Zillow last checked:
Listing updated:
Bought with:
Carl Almgren, 100086580
Mosaic Realty LLC
Source: IRES as distributed by MLS GRID,MLS#: 1031483
Price history
| Date | Event | Price |
|---|---|---|
| 10/8/2025 | Sold | $925,000-7.5%$385/sqft |
Source:  IRES as distributed by MLS GRID #1031483 Report a problem IRES as distributed by MLS GRID #1031483 Report a problem | ||
| 9/19/2025 | Pending sale | $999,999$416/sqft |
Source: IRES as distributed by MLS GRID #1031483 Report a problem | ||
| 8/30/2025 | Price change | $999,999-6%$416/sqft |
Source: IRES as distributed by MLS GRID #1031483 Report a problem | ||
| 8/6/2025 | Price change | $1,064,000-0.1%$443/sqft |
Source:  REcolorado as distributed by MLS GRID #IR1031483 Report a problem REcolorado as distributed by MLS GRID #IR1031483 Report a problem | ||
| 7/3/2025 | Price change | $1,065,000-4.5%$443/sqft |
Source: IRES as distributed by MLS GRID #1031483 Report a problem | ||
| 6/5/2025 | Price change | $1,115,000-2.6%$464/sqft |
Source: IRES as distributed by MLS GRID #1031483 Report a problem | ||
| 5/14/2025 | Price change | $1,145,000-0.4%$476/sqft |
Source: IRES as distributed by MLS GRID #1031483 Report a problem | ||
| 4/18/2025 | Listed for sale | $1,150,000$478/sqft |
Source: IRES as distributed by MLS GRID #1031483 Report a problem | ||
| 12/6/2024 | Sold | $1,150,000$478/sqft |
Source: IRES as distributed by MLS GRID #1018992 Report a problem | ||
| 10/13/2024 | Pending sale | $1,150,000$478/sqft |
Source: REcolorado as distributed by MLS GRID #IR1018992 Report a problem | ||
| 9/19/2024 | Listed for sale | $1,150,000+19.4%$478/sqft |
Source: IRES as distributed by MLS GRID #1018992 Report a problem | ||
| 8/24/2022 | Listing removed | -- |
Source: BHHS broker feed Report a problem | ||
| 8/11/2022 | Price change | $963,000+0.6%$401/sqft |
Source: IRES as distributed by MLS GRID #971026 Report a problem | ||
| 7/16/2022 | Pending sale | $957,000$398/sqft |
Source: IRES as distributed by MLS GRID #971026 Report a problem | ||
| 7/14/2022 | Listed for sale | $957,000+33.8%$398/sqft |
Source: IRES as distributed by MLS GRID #971026 Report a problem | ||
| 8/13/2020 | Sold | $715,000$297/sqft |
Source: Public Record Report a problem | ||
| 7/27/2020 | Pending sale | $715,000$297/sqft |
Source: Cobblestone Realty #912617 Report a problem | ||
| 7/22/2020 | Price change | $715,000-2.7%$297/sqft |
Source: Cobblestone Realty #912617 Report a problem | ||
| 6/12/2020 | Price change | $735,000-2%$306/sqft |
Source: Cobblestone Realty #912617 Report a problem | ||
| 6/5/2020 | Price change | $749,900-1.3%$312/sqft |
Source: Cobblestone Realty #912617 Report a problem | ||
| 5/28/2020 | Price change | $759,900-1.9%$316/sqft |
Source: Cobblestone Realty #912617 Report a problem | ||
| 5/22/2020 | Listed for sale | $775,000$322/sqft |
Source: Cobblestone Realty #912617 Report a problem | ||
| 1/10/2018 | Listing removed | $850 |
Source: Owner Report a problem | ||
| 1/5/2018 | Listed for rent | $850 |
Source: Owner Report a problem | ||
Nearby homes
- $761,1003 bd2 ba1.4k sqft1154 W Mountain Ave, Fort Collins, CO 80521Off Market
- $948,8003 bd2 ba2.4k sqft1124 W Mountain Ave, Fort Collins, CO 80521Off Market
- $1,214,6003 bd3 ba2.7k sqft116 Pearl St, Fort Collins, CO 80521Off Market
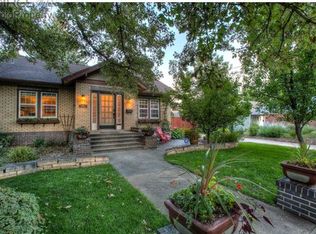
- $1,327,1004 bd3 ba3k sqft1122 W Mountain Ave, Fort Collins, CO 80521Off Market
Get a cash offer in 3 minutes
Find out how much your home could sell for in as little as 3 minutes with a no-obligation cash offer.
Estimated market value
$1,051,600
