Welcome to the home that checks every box - and then invents a few more to check. This stunning ranch sits on nearly an acre in the highly sought-after Wildwing community, perched on a quiet eyebrow lot with breathtaking views of Longs Peak and the Colorado Front Range that will make your morning coffee feel like a spiritual experience. With five bedrooms and five bathrooms, this home delivers space and sophistication at every turn. The main level offers effortless single-story living, while three cozy fireplaces ensure warmth and ambiance no matter where you settle in. The gourmet kitchen is a true showstopper, featuring an oversized pantry, large island, and a butler's pantry leading into formal dining nook that will make entertaining an absolute joy. The oversized garage is almost 1000 square feet, giving you room for vehicles, toys, and everything in between. The finished basement is a world of its own, complete with two bedrooms, two bathrooms, a wet bar kitchenette, gaming and entertaining area, space for a media center, a customizable wine room to store your private collection, and a dedicated exercise room for those days when you are inspired to stay active. Outside, a covered back patio frames those gorgeous mountain views, creating the perfect space for relaxing evenings or weekend gatherings. Recent upgrades include: a new roof with class 4 hail impact shingles which provides discount for homeowners insurance, new carpet on the main floor, refinished hardwood floors, epoxied garage floors, and more! community offers convenient access to Wildwing's amenities which include parks, swimming pool, tennis and pickleball courts, and quick access to Timnath Reservoir - all while maintaining that peaceful, wide-open Colorado feel. This one truly has it all, and homes like this do not come around often.
For sale
Price cut: $25K (8/21)
$1,650,000
6862 Wildshore Dr, Timnath, CO 80547
5beds
4,779sqft
Single Family Residence
Built in 2013
0.81 Acres Lot
$1,612,800 Zestimate®
$345/sqft
$38/mo HOA
What's special
Three cozy fireplacesWet bar kitchenetteFinished basementCustomizable wine roomOversized pantryLarge islandDedicated exercise room
- 172 days
- 714
- 27
Zillow last checked:
Listing updated:
Listed by:
Brandi Broadley 970-691-8760,
Group Harmony
Source: IRES as distributed by MLS GRID,MLS#: 1054279
Facts & features
Interior
Bedrooms & bathrooms
- Bedrooms: 5
- Bathrooms: 5
- Full bathrooms: 1
- 3/4 bathrooms: 2
- 1/2 bathrooms: 2
- Main level bathrooms: 3
Primary bedroom
- Description: Carpet
- Features: Full Primary Bath, Luxury Features Primary Bath, 5 Piece Primary Bath
- Level: Main
- Area: 238 Square Feet
- Dimensions: 17 x 14
Bedroom 2
- Description: Carpet
- Level: Main
- Area: 156 Square Feet
- Dimensions: 13 x 12
Bedroom 3
- Description: Carpet
- Level: Main
- Area: 143 Square Feet
- Dimensions: 13 x 11
Bedroom 4
- Description: Wood
- Level: Basement
- Area: 195 Square Feet
- Dimensions: 13 x 15
Bedroom 5
- Description: Carpet
- Level: Basement
- Area: 182 Square Feet
- Dimensions: 13 x 14
Dining room
- Description: Wood
- Level: Main
- Area: 169 Square Feet
- Dimensions: 13 x 13
Kitchen
- Description: Wood
- Level: Main
- Area: 375 Square Feet
- Dimensions: 25 x 15
Laundry
- Description: Tile
- Level: Main
- Area: 56 Square Feet
- Dimensions: 7 x 8
Living room
- Description: Wood
- Level: Main
- Area: 323 Square Feet
- Dimensions: 19 x 17
Recreation room
- Description: Carpet
- Level: Basement
- Area: 522 Square Feet
- Dimensions: 18 x 29
Heating
- Forced Air, Humidity Control, 2 or more H20 Heaters
Cooling
- Central Air, Ceiling Fan(s)
Appliances
- Included: Gas Range, Self Cleaning Oven, Double Oven, Dishwasher, Refrigerator, Bar Fridge, Washer, Dryer, Microwave, Disposal
- Laundry: Sink, Washer/Dryer Hookup
Features
- Eat-in Kitchen, Separate Dining Room, Cathedral Ceiling(s), Open Floorplan, Pantry, Walk-In Closet(s), Kitchen Island, High Ceilings
- Flooring: Wood
- Doors: French Doors
- Windows: Window Coverings
- Basement: Full,Partially Finished,Daylight,Built-In Radon,Radon Test Available
- Has fireplace: Yes
- Fireplace features: Two or More, Gas, Living Room, Family Room, Bedroom
Interior area
- Total structure area: 2,420
- Total interior livable area: 4,779 sqft
- Finished area above ground: 2,420
Video & virtual tour
Property
Parking
- Total spaces: 3
- Parking features: Garage Door Opener, Attached, Oversized
- Attached garage spaces: 3
- Details: Attached
Accessibility
- Accessibility features: Level Lot, Level Drive, Low Carpet, Main Floor Bath, Accessible Bedroom, Main Level Laundry
Features
- Levels: One
- Stories: 1
- Patio & porch: Patio
- Exterior features: Sprinkler System
- Fencing: Fenced,Wood
- Has view: Yes
- View description: Mountain(s), Hills
- Waterfront features: Lake Privileges
Lot
- Size: 0.81 Acres
- Features: Cul-De-Sac, Level, Abuts Public Open Space, Paved, Curbs, Gutters, Sidewalks, Street Light
Details
- Parcel number: R1646221
- Zoning: SFR
- Special conditions: Private Owner
Construction
Type & style
- Home type: SingleFamily
- Property subtype: Single Family Residence
Materials
- Frame, Stone
- Roof: Composition
Condition
- New construction: No
- Year built: 2013
Utilities & green energy
- Electric: Xcel Energy
- Gas: Xcel Energy
- Sewer: Public Sewer
- Water: City
- Utilities for property: Natural Gas Available, Electricity Available, Cable Available, High Speed Avail
Community & HOA
Community
- Features: Tennis Court(s), Pool, Playground, Park
- Security: Security System, Fire Alarm
- Subdivision: Wildwing
HOA
- Has HOA: Yes
- Services included: Common Amenities, Management
- HOA fee: $450 annually
- HOA name: Wildwing Master HOA
- HOA phone: 303-482-2213
Location
- Region: Timnath
Financial & listing details
- Price per square foot: $345/sqft
- Tax assessed value: $1,302,800
- Annual tax amount: $13,960
- Date on market: 3/20/2026
- Listing terms: Cash,Conventional,VA Loan
- Exclusions: Sellers Personal Property, Staging Items
- Electric utility on property: Yes
- Road surface type: Asphalt
Estimated market value
$1,612,800
$1.53M - $1.69M
$4,535/mo
Price history
| Date | Event | Price |
|---|---|---|
| 8/21/2026 | Price change | $1,650,000-1.5%$345/sqft |
Source:  IRES as distributed by MLS GRID #1054279 Report a problem IRES as distributed by MLS GRID #1054279 Report a problem | ||
| 7/22/2026 | Price change | $1,675,000-1.2%$350/sqft |
Source: IRES as distributed by MLS GRID #1054279 Report a problem | ||
| 4/25/2026 | Price change | $1,695,000-1.7%$355/sqft |
Source: IRES as distributed by MLS GRID #1054279 Report a problem | ||
| 3/20/2026 | Listed for sale | $1,725,000+6.8%$361/sqft |
Source: IRES as distributed by MLS GRID #1054279 Report a problem | ||
| 5/31/2024 | Sold | $1,615,000-4.7%$338/sqft |
Source:  REcolorado as distributed by MLS GRID #7738886 Report a problem REcolorado as distributed by MLS GRID #7738886 Report a problem | ||
| 5/21/2024 | Pending sale | $1,695,000$355/sqft |
Source: REcolorado as distributed by MLS GRID #7738886 Report a problem | ||
| 5/2/2024 | Price change | $1,695,000-1.7%$355/sqft |
Source: REcolorado as distributed by MLS GRID #7738886 Report a problem | ||
| 4/2/2024 | Price change | $1,725,000-3.9%$361/sqft |
Source: REcolorado as distributed by MLS GRID #7738886 Report a problem | ||
| 2/15/2024 | Listed for sale | $1,795,000+109.9%$376/sqft |
Source: REcolorado as distributed by MLS GRID #7738886 Report a problem | ||
| 8/31/2017 | Sold | $855,000-2.3%$179/sqft |
Source: Public Record Report a problem | ||
| 7/26/2017 | Pending sale | $875,000$183/sqft |
Source: The Group, Inc. #824604 Report a problem | ||
| 6/26/2017 | Price change | $875,000-2.7%$183/sqft |
Source: The Group, Inc. #824604 Report a problem | ||
| 2/21/2017 | Listed for sale | $899,500+72.7%$188/sqft |
Source: Group Harmony #811832 Report a problem | ||
| 1/2/2014 | Listing removed | $520,996+485.4%$109/sqft |
Source: Sears Investment Corporation #700601 Report a problem | ||
| 4/29/2013 | Sold | $89,000-82.9%$19/sqft |
Source: Public Record Report a problem | ||
| 2/28/2013 | Listed for sale | $520,996$109/sqft |
Source: Sears Investment Corporation #700601 Report a problem | ||
Public tax history
| Year | Property taxes | Tax assessment |
|---|---|---|
| 2025 | $13,960 +2.6% | $81,426 -5% |
| 2024 | $13,602 +43.6% | $85,706 -1% |
| 2023 | $9,471 -4.2% | $86,538 +40.3% |
| 2022 | $9,882 +4.5% | $61,688 -2.8% |
| 2021 | $9,458 -0.2% | $63,463 +5.1% |
| 2020 | $9,476 +9.6% | $60,382 -0.7% |
| 2019 | $8,648 | $60,804 +8% |
| 2018 | $8,648 | $56,325 +26.9% |
| 2017 | $8,648 +27.1% | $44,388 -1.2% |
| 2016 | $6,805 +5.8% | $44,918 0% |
| 2015 | $6,431 +45.3% | $44,920 +45.9% |
| 2014 | $4,425 | $30,780 +528.2% |
| 2013 | -- | $4,900 -61.4% |
| 2012 | -- | $12,700 |
| 2011 | -- | $12,700 -62.5% |
| 2010 | -- | $33,870 |
| 2009 | -- | $33,870 +179.7% |
| 2008 | -- | $12,110 |
Find assessor info on the county website
Monthly payment
Est. payment
Payment breakdown
Explore the cost of this home by adjusting the details. Changes won't be saved.Climate risks
Neighborhood: 80547
Nearby schools
Schools provided by the listing agent
- Elementary: Timnath
- Middle: Timnath Middle-High School
- High: Timnath Middle-High School
Source: IRES as distributed by MLS GRID. This data may not be complete. We recommend contacting the local school district to confirm school assignments for this home.

Similar homes
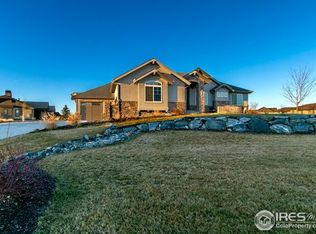
- $1,200,0005 bd3 ba4.4k sqft2882 Thunderview Dr, Timnath, CO 80547For Sale
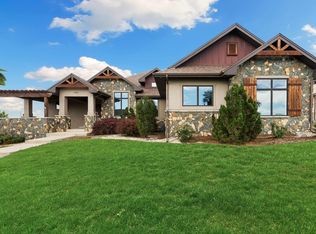
 MLS ID #1067055, Joel Helbling, Group Centerra. IRES as distributed by MLS GRID
 - $1,699,0006 bd7 ba6.5k sqft5774 Riverbluff Dr, Timnath, CO 80547For Sale
 MLS ID #1066296, Jonathan Holsten, Group Mulberry. IRES as distributed by MLS GRID
 - $2,075,0004 bd5 ba5.1k sqft3922 Ridgeline Dr, Timnath, CO 80547For Sale
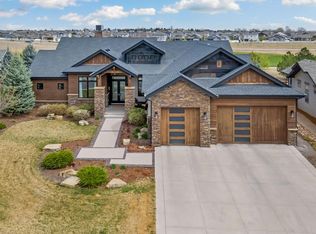 MLS ID #1056274, Dennis Schick, RE/MAX Alliance-FTC South. IRES as distributed by MLS GRID
 - $1,125,0004 bd3 ba4.7k sqft6901 Water View Ct, Timnath, CO 80547For Sale
 MLS ID #1059473, Marnie Long, Group Harmony. IRES as distributed by MLS GRID
 - $935,0005 bd5 ba4.8k sqft7166 Cottage Ct, Timnath, CO 80547For SaleMLS ID #1067328, Carrie Levi, Real. IRES as distributed by MLS GRID
- $1,999,9995 bd5 ba6.1k sqft1907 Spring Bloom Dr, Windsor, CO 80550For SaleMLS ID #1068215, Sarah Tyler, LIV Sotheby's Intl Realty D. IRES as distributed by MLS GRID
- $1,659,0005 bd5 ba5.2k sqft951 Warbling Dr, Windsor, CO 80550For SaleMLS ID #1065988, Kailen Yost, Tallent Co. Real Estate. IRES as distributed by MLS GRID
- $900,0004 bd3 ba4.7k sqft1044 Larimer Ridge Pkwy, Timnath, CO 80547For Sale
 MLS ID #4716336, Colten Janssen, Coldwell Banker Realty. elevateMLS
 - $1,420,0006 bd5 ba4.8k sqft5006 Prairie Lark Ln, Severance, CO 80615For SaleMLS ID #1067609, Allard Johnson Team, C3 Real Estate Solutions, LLC. IRES as distributed by MLS GRID
- $825,0005 bd5 ba5.4k sqft6063 Pryor Rd, Timnath, CO 80547For SaleMLS ID #1061582, Rob Kittle, Kittle Real Estate. IRES as distributed by MLS GRID
- $1,150,0005 bd5 ba5.2k sqft1365 Alyssa Dr, Timnath, CO 80547For SaleMLS ID #1064324, Kathy Herman, Sellstate ACE Realty. IRES as distributed by MLS GRID
- $1,950,0005 bd7 ba6.4k sqft7730 Park Ridge Cir, Fort Collins, CO 80528For SaleMLS ID #1063929, Chris Guillan, C3 Real Estate Solutions, LLC. IRES as distributed by MLS GRID
- $1,649,9004 bd5 ba6k sqft1613 Flourish Ct, Windsor, CO 80550New ConstructionIRES as distributed by MLS GRID
- $1,790,0004 bd5 ba5.8k sqft5213 Castle Ridge Pl, Fort Collins, CO 80525For SaleMLS ID #1051060, Eric Hansen, Group Mulberry. IRES as distributed by MLS GRID
- $1,650,0004 bd4 ba6.2k sqft1030 Berthoud Peak Dr, Berthoud, CO 80513For SaleMLS ID #1063575, Ann Yuska, RE/MAX Nexus. IRES as distributed by MLS GRID
- $1,695,0006 bd5 ba5.8k sqft186 Blue Fortune Dr, Windsor, CO 80550New ConstructionMLS ID #1067271, Ryan White, RE/MAX Alliance-Windsor. IRES as distributed by MLS GRID
- $1,795,0007 bd6 ba6.6k sqft6321 Meadow Grass Ct, Fort Collins, CO 80528For SaleMLS ID #1065979, Kris Laine, Kentwood RE Northern Prop Llc. IRES as distributed by MLS GRID
- $1,400,0005 bd5 ba5.3k sqft3502 Green Spring Dr, Fort Collins, CO 80528For SaleMLS ID #1059815, Mark Valdez, Berkshire Hathaway HomeServices Rocky Mountain, Realtors-Fort Collins. IRES as distributed by MLS GRID
- $1,125,0004 bd4 ba4.3k sqft7766 Park Ridge Cir, Fort Collins, CO 80528For SaleMLS ID #1055482, Jonathan Holsten, Group Mulberry. IRES as distributed by MLS GRID
- $2,250,0004 bd6 ba5.5k sqft2418 Barry Ln, Fort Collins, CO 80524For SaleMLS ID #1067276, Benjamin Cornali, C3 Real Estate Solutions, LLC. IRES as distributed by MLS GRID
