Welcome to this exceptional 2024 NoCo Custom Homes European-inspired estate, where timeless design meets luxury living. Thoughtfully designed with designer-selected finishes throughout, this custom home features soaring ceilings, wide staircases, tall solid wood doors, custom lighting, gold fixtures, professional window treatments, and premium JennAir appliances. The light-filled main level is designed for both everyday living and entertaining. The great room showcases vaulted beamed ceilings, a gas fireplace with a fluted mantel, and seamless access to the covered patio. The chef's kitchen features a large island, custom two-tone cabinetry, white quartzite countertops, built-in refrigerator, double oven, microwave drawer, beverage refrigerator, and a spacious walk-in pantry. Two luxurious primary suites are privately positioned on opposite sides of the home, each offering spa-inspired bathrooms and oversized walk-in closets. The main primary suite also provides direct patio access. A third main-floor bedroom offers flexibility as a guest room or private office. The finished basement expands your living space with a recreation room, wet bar, media room, reading nook, gym area, two additional bedrooms connected by a Jack-and-Jill bathroom, and abundant storage. Situated on a .79-acre lot, the property is preapproved for a future detached shop or additional garage. The heated four-car garage features a new epoxy floor. Outdoor living is equally impressive with a vaulted covered patio, saltwater hot tub, professionally installed irrigation and drip systems, and direct access to the scenic walking path surrounding the neighboring lake. A tankless water heater provides endless hot water, while the newly built community offers parks, miles of walking and biking trails, and a future community pool. Just minutes from Downtown Windsor, shopping, dining, community events, and I-25, this home offers the perfect blend of luxury, comfort, and convenience.
Coming soon 08/08
$1,799,000
951 Warbling Dr, Windsor, CO 80550
5beds
5,252sqft
:
Get pre-qualified$10,845/mo
Single Family Residence
Built in 2024
0.79 Acres Lot
$-- Zestimate®
$343/sqft
$-- HOA
What's special
- 4 hours |
- 57 |
- 2 |
Zillow last checked:
Listing updated:
Listed by:
Kailen Yost 970-576-4156,
Tallent Co. Real Estate
Source: IRES as distributed by MLS GRID,MLS#: 1065988
Facts & features
Interior
Bedrooms & bathrooms
- Bedrooms: 5
- Bathrooms: 5
- Full bathrooms: 2
- 3/4 bathrooms: 1
- 1/2 bathrooms: 2
- Main level bathrooms: 3
Rooms
- Room types: Media Room
Primary bedroom
- Description: Carpet
- Features: Luxury Features Primary Bath, 5 Piece Primary Bath
- Level: Main
- Area: 272 Square Feet
- Dimensions: 16 x 17
Bedroom 2
- Level: Main
Bedroom 3
- Level: Main
Bedroom 4
- Level: Basement
Bedroom 5
- Level: Basement
Dining room
- Level: Main
Kitchen
- Description: Luxury Vinyl
- Level: Main
- Area: 247 Square Feet
- Dimensions: 13 x 19
Laundry
- Description: Tile
- Level: Main
Living room
- Level: Main
Heating
- Forced Air
Cooling
- Central Air, Ceiling Fan(s)
Appliances
- Included: Gas Range, Double Oven, Dishwasher, Refrigerator, Bar Fridge, Microwave
- Laundry: Washer/Dryer Hookup
Features
- Eat-in Kitchen, Cathedral Ceiling(s), Open Floorplan, Pantry, Walk-In Closet(s), Wet Bar, Jack & Jill Bathroom, Kitchen Island, High Ceilings, Beamed Ceilings
- Basement: Full,Partially Finished
- Has fireplace: Yes
- Fireplace features: Gas, Great Room
Interior area
- Total structure area: 2,626
- Total interior livable area: 5,252 sqft
- Finished area above ground: 2,626
Property
Parking
- Total spaces: 4
- Parking features: Attached
- Attached garage spaces: 4
- Details: Attached
Accessibility
- Accessibility features: Main Floor Bath, Accessible Bedroom, Main Level Laundry
Features
- Levels: One
- Stories: 1
- Spa features: Heated
Lot
- Size: 0.79 Acres
Details
- Parcel number: R8975714
- Zoning: RES
- Special conditions: Private Owner
Construction
Type & style
- Home type: SingleFamily
- Architectural style: Contemporary
- Property subtype: Single Family Residence
Materials
- Frame, Stone, Stucco
- Roof: Composition
Condition
- New construction: No
- Year built: 2024
Utilities & green energy
- Sewer: Public Sewer
- Water: City
- Utilities for property: Natural Gas Available, Electricity Available, High Speed Avail
Community & HOA
Community
- Features: Pool, Park, Trail(s)
- Subdivision: Tacincala
HOA
- Has HOA: No
- Services included: Common Amenities, Management
Location
- Region: Windsor
Financial & listing details
- Price per square foot: $343/sqft
- Tax assessed value: $1,071,617
- Annual tax amount: $9,560
- Date on market: 8/7/2026
- Listing terms: Cash,Conventional
- Exclusions: Sellers personal property, staging items, clothes washer, clothes dryer.
- Electric utility on property: Yes
Estimated market value
Not available
Estimated sales range
Not available
Not available
Price history
| Date | Event | Price |
|---|---|---|
| 6/26/2026 | Listed for sale | $1,895,000+23.9%$361/sqft |
Source:  IRES as distributed by MLS GRID #1062872 Report a problem IRES as distributed by MLS GRID #1062872 Report a problem | ||
| 10/15/2025 | Sold | $1,529,000$291/sqft |
Source:  REcolorado as distributed by MLS GRID #IR1034119 Report a problem REcolorado as distributed by MLS GRID #IR1034119 Report a problem | ||
| 8/26/2025 | Pending sale | $1,529,000$291/sqft |
Source: REcolorado as distributed by MLS GRID #IR1034119 Report a problem | ||
| 5/15/2025 | Price change | $1,529,000-1.4%$291/sqft |
Source: IRES as distributed by MLS GRID #1034119 Report a problem | ||
| 2/5/2025 | Price change | $1,550,000-2.8%$295/sqft |
Source: IRES as distributed by MLS GRID #1021316 Report a problem | ||
| 10/25/2024 | Listed for sale | $1,595,000$304/sqft |
Source: IRES as distributed by MLS GRID #1021316 Report a problem | ||
| 9/20/2024 | Listing removed | $1,595,000$304/sqft |
Source: IRES as distributed by MLS GRID #1002834 Report a problem | ||
| 2/7/2024 | Listed for sale | $1,595,000$304/sqft |
Source: IRES as distributed by MLS GRID #1002834 Report a problem | ||
Public tax history
| Year | Property taxes | Tax assessment |
|---|---|---|
| 2026 | $9,560 +379.5% | $68,110 +1.7% |
| 2025 | $1,994 +446.5% | $66,980 +189.7% |
| 2024 | $365 +1625.7% | $23,120 +714.1% |
| 2023 | $21 | $2,840 +1477.8% |
| 2022 | -- | $180 |
Find assessor info on the county website
Monthly payment
Est. payment
Payment breakdown
Explore the cost of this home by adjusting the details. Changes won't be saved.Climate risks
Neighborhood: 80550
Nearby schools
GreatSchools rating
- 6/10Grandview Elementary SchoolGrades: PK-5Distance: 1.5 mi
- 5/10Windsor Middle SchoolGrades: 6-8Distance: 1.2 mi
- 6/10Windsor High SchoolGrades: 9-12Distance: 1.1 mi
Schools provided by the listing agent
- Elementary: Grandview
- Middle: Windsor
- High: Windsor
Source: IRES as distributed by MLS GRID. This data may not be complete. We recommend contacting the local school district to confirm school assignments for this home.
- $463,5003 bd2 ba1.6k sqft848 Hummocky Way, Windsor, CO 80550Sold

- $1,515,0004 bd5 ba5.4k sqft959 Warbling Dr, Windsor, CO 80550Sold

- $900,2994 bd3 ba3.6k sqft1029 Hummocky Way, Windsor, CO 80550Sold
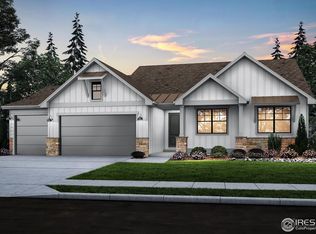
- $499,9903 bd3 ba2.8k sqft832 Hummocky Way, Windsor, CO 80550Sold
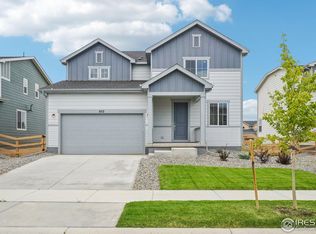
- $566,5304 bd3 ba2.7k sqft837 Hummocky Way, Windsor, CO 80550Sold
- $589,0004 bd3 ba3.5k sqft853 Hummocky Way, Windsor, CO 80550Sold
- $860,0003 bd2 ba3.6k sqft809 Loess Ln, Windsor, CO 80550Sold
- $499,9903 bd2 ba1.9k sqft829 Hummocky Way, Windsor, CO 80550Sold
A local agent can set up tours, give advice and negotiate with sellers.
A local lender can help you make sure your offer is ready when you are.
Similar homes
- $1,200,0006 bd5 ba5k sqft969 Pitch Fork Dr, Windsor, CO 80550For Sale
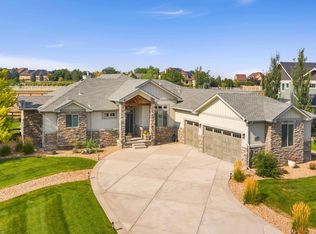
 MLS ID #1065806, Danielle Barela, RE/MAX Alliance-FTC South. IRES as distributed by MLS GRID
 - $1,140,0005 bd4 ba5.3k sqft8270 Cherry Blossom Dr, Windsor, CO 80550For Sale
 MLS ID #1065810, Chet Moss, RE/MAX Alliance-FTC South. IRES as distributed by MLS GRID
 - $1,999,9995 bd5 ba6.1k sqft1907 Spring Bloom Dr, Windsor, CO 80550For Sale
 MLS ID #1062406, Sarah Tyler, Kentwood RE Northern Prop Llc. IRES as distributed by MLS GRID
 - $1,699,9004 bd5 ba6k sqft1613 Flourish Ct, Windsor, CO 80550New Construction
 IRES as distributed by MLS GRID
 - $1,195,0005 bd5 ba4.3k sqft7883 Cherry Blossom Dr, Windsor, CO 80550For SaleMLS ID #1065615, Jennifer Madrick, RE/MAX Alliance-FTC South. IRES as distributed by MLS GRID
- $1,699,0005 bd4 ba4.3k sqft1654 Crystalline Dr, Windsor, CO 80550New ConstructionMLS ID #1059326, Ryan White, RE/MAX Alliance-Windsor. IRES as distributed by MLS GRID
- $1,525,0004 bd5 ba5.6k sqft6355 Crooked Stick Dr, Windsor, CO 80550For SaleMLS ID #1060772, Shaun Dolon, eXp Realty - Hub. IRES as distributed by MLS GRID
- $1,480,0004 bd4 ba5.2k sqft155 Boxwood Dr, Windsor, CO 80550New ConstructionIRES as distributed by MLS GRID
- $1,080,0005 bd4 ba4.3k sqft206 Blue Fortune Dr, Windsor, CO 80550New ConstructionIRES as distributed by MLS GRID
- $1,326,3955 bd5 ba5.1k sqft832 Clydesdale Dr, Windsor, CO 80550New ConstructionIRES as distributed by MLS GRID
- $1,399,0004 bd4 ba5.2k sqft271 Cornelia Dr, Windsor, CO 80550New ConstructionMLS ID #1044239, Ryan White, RE/MAX Alliance-Windsor. IRES as distributed by MLS GRID
- $1,999,0005 bd5 ba4.7k sqft1722 Fire Glow Dr, Windsor, CO 80550For SaleMLS ID #1052772, Marissa Donahoo, Marissa Donahoo. IRES as distributed by MLS GRID
- $1,599,0005 bd5 ba5k sqft1727 Abundance Dr, Windsor, CO 80550New ConstructionIRES as distributed by MLS GRID
- $1,575,0005 bd5 ba5k sqft1818 Windfall Dr, Windsor, CO 80550New ConstructionIRES as distributed by MLS GRID
- $1,299,5225 bd4 ba4.7k sqft146 Blue Fortune Dr, Windsor, CO 80550New ConstructionIRES as distributed by MLS GRID
- $1,199,3875 bd4 ba4.3k sqft8 Blue Fortune Ct, Windsor, CO 80550New ConstructionIRES as distributed by MLS GRID
- $1,675,0005 bd5 ba4.7k sqft6862 Wildshore Dr, Timnath, CO 80547For SaleMLS ID #1054279, Brandi Broadley, Group Harmony. IRES as distributed by MLS GRID
- $1,785,0006 bd7 ba6.5k sqft5774 Riverbluff Dr, Timnath, CO 80547For SaleMLS ID #1056181, Jonathan Holsten, Group Mulberry. IRES as distributed by MLS GRID
- $1,795,0004 bd5 ba4.4k sqft32781 Eagleview Dr, Greeley, CO 80631For SaleMLS ID #1058010, Jena Martindale, J. Co Real Estate. IRES as distributed by MLS GRID
- $1,495,0004 bd6 ba5.1k sqft6325 Sanctuary Dr, Windsor, CO 80550New ConstructionMLS ID #1057190, Dennis Schick, RE/MAX Alliance-FTC South. IRES as distributed by MLS GRID
