Wake up to foothill views and the calm of a canal just beyond your backyard in this thoughtfully designed Greenspire at Windsor Lake home. Set on a rare garden-level lot, it offers privacy and walkability with Windsor Lake, trails, and downtown shops all close by. From the covered deck, enjoy golden sunsets and water views, or start mornings with coffee and mountain scenery.Inside, new construction convenience meets timeless style. Vaulted ceilings with beams, black-framed windows, and a fireplace with custom built-ins create a bright, welcoming main level. Neutral tones, natural textures, and bronze fixtures add depth and refinement.The gourmet kitchen features custom cabinetry, a furniture-style island, quartz countertops, and a 48" dual-fuel range. A large butler's pantry keeps the space uncluttered and ideal for entertaining.A private study with glass doors offers space for work or hobbies. The main-level laundry includes a folding station, sink, cabinetry, and a chute from upstairs.Upstairs, bedrooms surround a loft that opens to the level below. The primary suite is a retreat with spa-inspired finishes, furniture-style vanities, a freestanding tub, and oversized shower. Secondary bedrooms share a Jack-and-Jill bath, keeping the layout functional.The finished basement adds a wet bar, rec room, and guest suite with full bath. Above-grade windows bring in natural light, creating an inviting extension of the home.A finished 3.5-car garage provides ample room for vehicles and storage. Full landscaping and fencing complete this exceptional property.Schedule your private tour today and experience Greenspire at Windsor Lake living.
New construction
Price cut: $15K (7/23)
$1,399,000
271 Cornelia Dr, Windsor, CO 80550
4beds
5,204sqft
:
Get pre-qualified$8,619/mo
Single Family Residence
Built in 2026
9,360 Square Feet Lot
$1,387,500 Zestimate®
$269/sqft
$5/mo HOA
What's special
Foothill viewsFireplace with custom built-insRare garden-level lotFull landscaping and fencingCovered deckOversized showerJack-and-jill bath
- 58 days |
- 393 |
- 21 |
Zillow last checked:
Listing updated:
Listed by:
Ryan White 970-593-0999,
RE/MAX Alliance-Windsor
Source: IRES as distributed by MLS GRID,MLS#: 1044239
Facts & features
Interior
Bedrooms & bathrooms
- Bedrooms: 4
- Bathrooms: 4
- Full bathrooms: 2
- 3/4 bathrooms: 1
- 1/2 bathrooms: 1
- Main level bathrooms: 1
Primary bedroom
- Description: Laminate
- Features: 5 Piece Primary Bath
- Level: Upper
- Area: 272 Square Feet
- Dimensions: 17 x 16
Bedroom 2
- Description: Carpet
- Level: Upper
- Area: 144 Square Feet
- Dimensions: 12 x 12
Bedroom 3
- Description: Carpet
- Level: Upper
- Area: 169 Square Feet
- Dimensions: 13 x 13
Bedroom 4
- Description: Carpet
- Level: Basement
- Area: 195 Square Feet
- Dimensions: 13 x 15
Dining room
- Description: Laminate
- Level: Main
- Area: 204 Square Feet
- Dimensions: 17 x 12
Great room
- Description: Laminate
- Level: Main
- Area: 468 Square Feet
- Dimensions: 26 x 18
Kitchen
- Description: Laminate
- Level: Main
- Area: 170 Square Feet
- Dimensions: 17 x 10
Laundry
- Description: Tile
- Level: Main
- Area: 90 Square Feet
- Dimensions: 9 x 10
Recreation room
- Length: 31 Feet
Study
- Description: Laminate
- Level: Main
- Area: 144 Square Feet
- Dimensions: 12 x 12
Heating
- Forced Air
Cooling
- Central Air, Ceiling Fan(s)
Appliances
- Included: Gas Range, Dishwasher, Refrigerator, Bar Fridge, Microwave, Disposal
- Laundry: Washer/Dryer Hookup
Features
- Eat-in Kitchen, Cathedral Ceiling(s), Open Floorplan, Pantry, Walk-In Closet(s), Wet Bar, Jack & Jill Bathroom, Kitchen Island, High Ceilings
- Basement: Full,Partially Finished
- Has fireplace: Yes
- Fireplace features: Gas
Interior area
- Total structure area: 3,372
- Total interior livable area: 5,204 sqft
- Finished area above ground: 3,372
Property
Parking
- Total spaces: 4
- Parking features: Garage Door Opener, Attached, Tandem
- Attached garage spaces: 4
- Details: Attached
Features
- Levels: Two
- Stories: 2
- Patio & porch: Patio
- Exterior features: Sprinkler System
- Fencing: Wood
- Has view: Yes
- View description: Hills, Water
- Has water view: Yes
- Water view: Water
- Waterfront features: Waterfront
Lot
- Size: 9,360 Square Feet
- Features: City Limits, Waterfront, Paved, Curbs, Gutters, Sidewalks
Details
- Parcel number: R3679805
- Zoning: SFR
- Special conditions: Builder
Construction
Type & style
- Home type: SingleFamily
- Property subtype: Single Family Residence
Materials
- Frame
- Roof: Composition
Condition
- New construction: Yes
- Year built: 2026
Details
- Builder model: Glenwood
- Builder name: Windmill Homes
Utilities & green energy
- Electric: Xcel
- Gas: Xcel
- Sewer: Public Sewer
- Water: City
- Utilities for property: Natural Gas Available, Electricity Available, Cable Available, High Speed Avail
Community & HOA
Community
- Security: Fire Alarm
- Subdivision: Greenspire Sub Final
HOA
- Has HOA: Yes
- HOA fee: $60 annually
- HOA name: Greenspire HOA
Location
- Region: Windsor
Financial & listing details
- Price per square foot: $269/sqft
- Tax assessed value: $942,858
- Annual tax amount: $3,029
- Date on market: 5/31/2026
- Listing terms: Cash,Conventional,VA Loan
- Electric utility on property: Yes
- Road surface type: Asphalt
Estimated market value
$1,387,500
$1.32M - $1.46M
$4,024/mo
Price history
| Date | Event | Price |
|---|---|---|
| 7/23/2026 | Price change | $1,399,000-1.1%$269/sqft |
Source:  IRES as distributed by MLS GRID #1044239 Report a problem IRES as distributed by MLS GRID #1044239 Report a problem | ||
| 7/10/2026 | Price change | $1,414,000-1.7%$272/sqft |
Source:  REcolorado as distributed by MLS GRID #IR1044239 Report a problem REcolorado as distributed by MLS GRID #IR1044239 Report a problem | ||
| 5/31/2026 | Pending sale | $1,438,024$276/sqft |
Source: REcolorado as distributed by MLS GRID #IR1044239 Report a problem | ||
| 1/7/2026 | Listed for sale | $1,438,024-4.8%$276/sqft |
Source: REcolorado as distributed by MLS GRID #IR1044239 Report a problem | ||
| 11/3/2025 | Listing removed | $1,509,925$290/sqft |
Source: IRES as distributed by MLS GRID #1044239 Report a problem | ||
| 9/23/2025 | Listed for sale | $1,509,925+596.2%$290/sqft |
Source: IRES as distributed by MLS GRID #1044239 Report a problem | ||
| 9/19/2014 | Sold | $216,870$42/sqft |
Source: Public Record Report a problem | ||
Public tax history
| Year | Property taxes | Tax assessment |
|---|---|---|
| 2026 | $3,029 +51.3% | $59,350 +171.7% |
| 2025 | $2,002 +11.1% | $21,840 +51.5% |
| 2024 | $1,803 +4176.3% | $14,420 +4.8% |
| 2023 | $42 +7.7% | $13,760 +4486.7% |
| 2022 | $39 -76.8% | $300 |
| 2021 | $169 | $300 -77.1% |
| 2020 | $169 +476.9% | $1,310 |
| 2019 | $29 -82.6% | $1,310 +495.5% |
| 2018 | $168 +473.5% | $220 |
| 2017 | $29 -0.9% | $220 -4.3% |
| 2016 | $30 +5.7% | $230 |
| 2015 | $28 +28.9% | $230 +35.3% |
| 2014 | $22 | $170 |
| 2013 | -- | $170 +466.7% |
| 2010 | -- | $30 |
| 2009 | -- | $30 |
| 2008 | -- | $30 |
| 2007 | -- | $30 |
| 2006 | -- | $30 |
Find assessor info on the county website
Monthly payment
Est. payment
Payment breakdown
Explore the cost of this home by adjusting the details. Changes won't be saved.Climate risks
Neighborhood: 80550
Nearby schools
GreatSchools rating
- NAHollister Lake ElementaryGrades: PK-5Distance: 0.5 mi
- 5/10Windsor Middle SchoolGrades: 6-8Distance: 1.2 mi
- 6/10Windsor High SchoolGrades: 9-12Distance: 1.4 mi
Schools provided by the listing agent
- Elementary: Grandview
- Middle: Windsor
- High: Windsor
Source: IRES as distributed by MLS GRID. This data may not be complete. We recommend contacting the local school district to confirm school assignments for this home.
- $1,050,0005 bd4 ba4.3k sqft261 Cornelia Dr, Windsor, CO 80550Sold
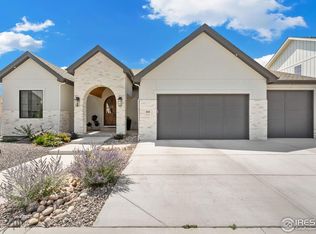
- $979,4505 bd4 ba4.1k sqft281 Cornelia Dr, Windsor, CO 80550Sold

- $1,270,2106 bd4 ba4.4k sqft251 Cornelia Dr, Windsor, CO 80550Sold
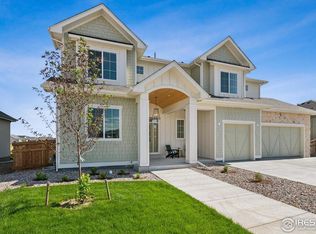
- $734,2095 bd4 ba3.4k sqft743 Canoe Birch Dr, Windsor, CO 80550Sold
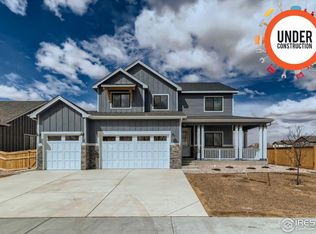
- $696,2994 bd4 ba3.4k sqft744 Little Leaf Dr, Windsor, CO 80550Sold
- $2,0914.181 Acres648 Hillspire Dr, Windsor, CO 80550Off Market
- $1,010,3035 bd4 ba4.3k sqft723 Little Leaf Dr, Windsor, CO 80550Sold
- $673,600-- bd-- ba-- sqft248 Hillspire Dr, Windsor, CO 80550Off Market
A local agent can set up tours, give advice and negotiate with sellers.
A local lender can help you make sure your offer is ready when you are.
Similar homes
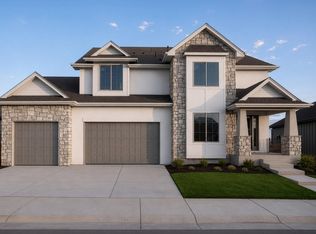
- $1,480,0004 bd4 ba5.2k sqft155 Boxwood Dr, Windsor, CO 80550New Construction
 IRES as distributed by MLS GRID
 - $1,326,3955 bd5 ba5.1k sqft832 Clydesdale Dr, Windsor, CO 80550New Construction
 IRES as distributed by MLS GRID
 - $1,299,5225 bd4 ba4.7k sqft146 Blue Fortune Dr, Windsor, CO 80550New Construction
 IRES as distributed by MLS GRID
 - $1,080,0005 bd4 ba4.3k sqft206 Blue Fortune Dr, Windsor, CO 80550New Construction
 IRES as distributed by MLS GRID
 - $1,199,3875 bd4 ba4.3k sqft8 Blue Fortune Ct, Windsor, CO 80550New ConstructionIRES as distributed by MLS GRID
- $1,150,0005 bd4 ba4.3k sqft67 Boxwood Dr, Windsor, CO 80550New ConstructionIRES as distributed by MLS GRID
- $1,399,0004 bd4 ba3.4k sqft754 Beachside Dr, Windsor, CO 80550For SaleMLS ID #1053470, David Johnson, LIV Sotheby's Intl Realty D. IRES as distributed by MLS GRID
- $1,140,0005 bd4 ba5.3k sqft8270 Cherry Blossom Dr, Windsor, CO 80550For SaleMLS ID #1062481, Liz Crews, eXp Realty - Northern CO. IRES as distributed by MLS GRID
- $896,8505 bd4 ba4.1k sqft23 Snowcap Dr, Windsor, CO 80550New ConstructionIRES as distributed by MLS GRID
- $1,895,0005 bd5 ba5.3k sqft951 Warbling Dr, Windsor, CO 80550For SaleMLS ID #1062872, Patricia Phillips, Group Mulberry. IRES as distributed by MLS GRID
- $786,5004 bd4 ba3.3k sqft864 Doubleleaf Dr, Windsor, CO 80550New ConstructionIRES as distributed by MLS GRID
- $848,3765 bd3 ba3.7k sqft823 Clydesdale Dr, Windsor, CO 80550New ConstructionIRES as distributed by MLS GRID
- $699,9003 bd2 ba3.5k sqft674 Vermilion Peak Dr, Windsor, CO 80550For SaleMLS ID #1061933, Stephanie Nealy, eXp Realty LLC. IRES as distributed by MLS GRID
- $1,495,0004 bd6 ba5.1k sqft6325 Sanctuary Dr, Windsor, CO 80550New ConstructionMLS ID #1057190, Dennis Schick, RE/MAX Alliance-FTC South. IRES as distributed by MLS GRID
- $759,0005 bd3 ba3k sqft844 Doubleleaf Dr, Windsor, CO 80550New ConstructionIRES as distributed by MLS GRID
- $869,0005 bd4 ba4.1k sqft312 Habitat Cv, Windsor, CO 80550For SaleMLS ID #1060437, Richelle Antonio, Bosch Real Estate Group, LLC. IRES as distributed by MLS GRID
- $1,575,0005 bd5 ba5k sqft1818 Windfall Dr, Windsor, CO 80550New ConstructionIRES as distributed by MLS GRID
- $1,699,0005 bd4 ba4.3k sqft1654 Crystalline Dr, Windsor, CO 80550New ConstructionMLS ID #1059326, Ryan White, RE/MAX Alliance-Windsor. IRES as distributed by MLS GRID
- $1,395,0005 bd4 ba4.4k sqft6358 Foundry Ct, Timnath, CO 80547For SaleMLS ID #1062040, Zach Laue, Group Centerra. IRES as distributed by MLS GRID
- $1,599,0005 bd5 ba5k sqft1727 Abundance Dr, Windsor, CO 80550New ConstructionIRES as distributed by MLS GRID
