Set on a large premium lot that backs to a wide, serene canal teeming with wildlife & directly connected to Windsor Lake, this exceptional ranch-style home offers a rare blend of natural beauty, privacy, & refined living. From the back covered patio, take in sweeping views of the Front Range, including the iconic peaks of Mount Meeker & Longs Peak-an ever-changing backdrop for daily life. Elegant architectural details and a professionally designed xeriscaped yard create striking curb appeal, while the thoughtfully designed interior exudes warmth & sophistication. The open-concept main level centers around a chef's dream kitchen, featuring custom Milarc cabinetry, a suite of high-end Dacor appliances, including a 6-burner gas range, reverse osmosis water filer, & expansive countertops-perfect for entertaining or everyday living. The adjoining living room offers a cozy yet stylish retreat with a sleek gas fireplace & expansive windows that frame the canal and mountain views. The luxurious primary suite is a peaceful haven, complete with its own gas fireplace & a spa-inspired 5-piece bath featuring a freestanding soaking tub, dual vanities, & a spacious walk-in shower. Two additional bedrooms, another full & half bath, & a well-appointed laundry room complete the main floor. Downstairs, the finished basement expands your living space with a generous great room, a flexible entertainment room or home office, two more bedrooms, & a full bath-ideal for guests, multi-generational living, or relaxed recreation. Don't forget the spacious 3.5-car garage, featuring a 9-foot door on the third bay & a premium epoxy, non-slip floor coating-providing ample room for your vehicles, a small workshop, & storage for recreational toys. Solar panels are also included! This fantastic home combines luxury finishes with the tranquility of waterfront living & unobstructed mountain vistas-offering the best of Colorado living in the coveted Greenspire at Windsor Lake community.
Sold for $1,050,000
$1,050,000
261 Cornelia Dr, Windsor, CO 80550
5beds
4,312sqft
Single Family Residence
Built in 2023
9,360 Square Feet Lot
$1,056,700 Zestimate®
$244/sqft
$3,955 Estimated rent
Home value
$1,056,700
$1.00M - $1.11M
$3,955/mo
Zestimate® history
Owner options
List your home for rent
$3,955/mo
Rent Zestimate®
Find your next renter with Zillow Rental Manager. Plus, with online applications, you can quickly screen prospective tenants – for free.
$3,955/mo
Rent Zestimate®
Refinance and save
$6,455/mo
Est. payment
Refinancing to a lower rate could help reduce your monthly payments and save thousands over the life of the loan.
$6,455/mo
Est. payment
Explore your selling options
Work with a Zillow partner agent
Leverage their expertise and Zillow's premium Showcase listings to get your home seen by more buyers.
Get startedList with your own agent
Get your home in front of millions of buyers by listing it on Zillow.
Learn how to do itSell it yourself
Take full control of how buyers see your home on Zillow by listing For Sale by Owner (FSBO).
List your homeWhat's special
Zillow last checked:
Listing updated:
Listed by:
Terri Randolph 303-962-4272,
Your Castle Real Estate LLC
Bought with:
Catherine Mosciski, 40027598
Catherine Mosciski
Source: IRES as distributed by MLS GRID,MLS#: 1040486
Facts & features
Interior
Bedrooms & bathrooms
- Bedrooms: 5
- Bathrooms: 4
- Full bathrooms: 3
- 1/2 bathrooms: 1
- Main level bathrooms: 3
Primary bedroom
- Description: Laminate
- Features: 5 Piece Primary Bath
- Level: Main
- Area: 285 Square Feet
- Dimensions: 19 x 15
Bedroom 2
- Description: Laminate
- Level: Main
- Area: 121 Square Feet
- Dimensions: 11 x 11
Bedroom 3
- Description: Laminate
- Level: Main
- Area: 132 Square Feet
- Dimensions: 12 x 11
Bedroom 4
- Description: Laminate
- Level: Basement
- Area: 143 Square Feet
- Dimensions: 11 x 13
Bedroom 5
- Description: Laminate
- Level: Basement
- Area: 130 Square Feet
- Dimensions: 13 x 10
Dining room
- Description: Laminate
- Level: Main
- Area: 140 Square Feet
- Dimensions: 10 x 14
Family room
- Description: Laminate
- Level: Main
- Area: 740 Square Feet
- Dimensions: 20 x 37
Great room
- Description: Laminate
- Level: Basement
- Area: 483 Square Feet
- Dimensions: 21 x 23
Kitchen
- Description: Laminate
- Level: Main
- Area: 196 Square Feet
- Dimensions: 14 x 14
Laundry
- Description: Laminate
- Level: Main
- Area: 78 Square Feet
- Dimensions: 13 x 6
Recreation room
- Description: Laminate
- Level: Basement
- Area: 182 Square Feet
- Dimensions: 13 x 14
Heating
- Forced Air
Cooling
- Central Air
Appliances
- Included: Gas Range, Dishwasher, Refrigerator, Bar Fridge, Washer, Dryer, Microwave, Water Purifier Owned, Disposal
Features
- Eat-in Kitchen, Cathedral Ceiling(s), Open Floorplan, Pantry, Walk-In Closet(s), Kitchen Island
- Basement: Partially Finished
- Has fireplace: Yes
- Fireplace features: Two or More, Gas
Interior area
- Total structure area: 2,156
- Total interior livable area: 4,312 sqft
- Finished area above ground: 2,156
Property
Parking
- Total spaces: 3
- Parking features: Garage Door Opener, Tandem
- Attached garage spaces: 3
- Details: Attached
Accessibility
- Accessibility features: Main Floor Bath, Accessible Bedroom, Main Level Laundry
Features
- Levels: One
- Stories: 1
- Patio & porch: Patio
- Exterior features: Sprinkler System
- Fencing: Partial
- Has view: Yes
- View description: Mountain(s), Hills, Water
- Has water view: Yes
- Water view: Water
- Waterfront features: Abuts Stream/Creek/River
Lot
- Size: 9,360 Square Feet
- Features: Paved, Sidewalks
Details
- Parcel number: R3679905
- Zoning: SFR
- Special conditions: Private Owner
Construction
Type & style
- Home type: SingleFamily
- Architectural style: Contemporary
- Property subtype: Single Family Residence
Materials
- Frame
- Roof: Composition
Condition
- New construction: No
- Year built: 2023
Details
- Builder model: Tabernash
- Builder name: Windmill Homes
Utilities & green energy
- Electric: Xcel Energy, Photovoltaics Third-Party Owned
- Gas: Xcel Energy
- Water: City
- Utilities for property: Natural Gas Available, Electricity Available
Community & HOA
Community
- Security: Fire Alarm
- Subdivision: Greenspire Sub Final
HOA
- Has HOA: No
- Services included: Management
Location
- Region: Windsor
Financial & listing details
- Price per square foot: $244/sqft
- Tax assessed value: $821,752
- Annual tax amount: $7,450
- Date on market: 8/1/2025
- Listing terms: Cash,Conventional,VA Loan
- Exclusions: Seller's Personal Property
- Electric utility on property: Yes
- Road surface type: Asphalt
Price history
| Date | Event | Price |
|---|---|---|
| 9/30/2025 | Sold | $1,050,000$244/sqft |
Source:  IRES as distributed by MLS GRID #1040486 Report a problem IRES as distributed by MLS GRID #1040486 Report a problem | ||
| 9/1/2025 | Pending sale | $1,050,000$244/sqft |
Source: IRES as distributed by MLS GRID #1040486 Report a problem | ||
| 8/30/2025 | Price change | $1,050,000-6.7%$244/sqft |
Source: IRES as distributed by MLS GRID #1040486 Report a problem | ||
| 8/5/2025 | Listed for sale | $1,125,000+5.1%$261/sqft |
Source: IRES as distributed by MLS GRID #1040486 Report a problem | ||
| 2/15/2024 | Sold | $1,069,980+2.1%$248/sqft |
Source: IRES as distributed by MLS GRID #998974 Report a problem | ||
| 12/1/2023 | Pending sale | $1,047,899$243/sqft |
Source:  REcolorado as distributed by MLS GRID #IR998974 Report a problem REcolorado as distributed by MLS GRID #IR998974 Report a problem | ||
| 10/31/2023 | Listed for sale | $1,047,899$243/sqft |
Source: IRES as distributed by MLS GRID #998974 Report a problem | ||
Public tax history
| Year | Property taxes | Tax assessment |
|---|---|---|
| 2026 | $7,430 +450.5% | $51,120 -0.5% |
| 2025 | $1,350 -25.1% | $51,360 +283.3% |
| 2024 | $1,803 +4176.3% | $13,400 -2.6% |
| 2023 | $42 +7.7% | $13,760 +4486.7% |
| 2022 | $39 -76.8% | $300 |
| 2021 | $169 | $300 -77.1% |
| 2020 | $169 +476.9% | $1,310 |
| 2019 | $29 -82.6% | $1,310 +495.5% |
| 2018 | $168 +473.5% | $220 |
| 2017 | $29 -0.9% | $220 -4.3% |
| 2016 | $30 +5.7% | $230 |
| 2015 | $28 +28.9% | $230 +35.3% |
| 2014 | $22 | $170 |
| 2013 | -- | $170 +466.7% |
| 2010 | -- | $30 |
| 2009 | -- | $30 |
| 2008 | -- | $30 |
| 2007 | -- | $30 |
| 2006 | -- | $30 |
Find assessor info on the county website
Neighborhood: 80550
Nearby homes
- $1,399,0004 bd4 ba5.2k sqft271 Cornelia Dr, Windsor, CO 80550New Construction
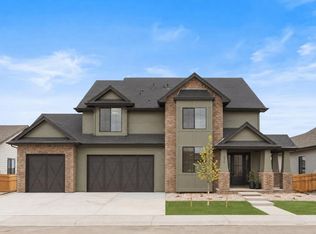
- $1,270,2106 bd4 ba4.4k sqft251 Cornelia Dr, Windsor, CO 80550Sold
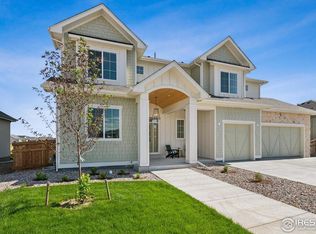
- $948,3665 bd4 ba4.1k sqft241 Cornelia Dr, Windsor, CO 80550Sold

- $734,2095 bd4 ba3.4k sqft743 Canoe Birch Dr, Windsor, CO 80550Sold
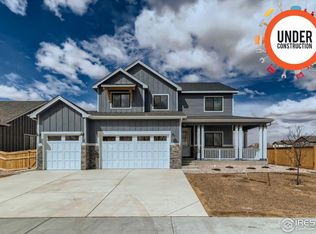
- $979,4505 bd4 ba4.1k sqft281 Cornelia Dr, Windsor, CO 80550Sold
- $696,2994 bd4 ba3.4k sqft744 Little Leaf Dr, Windsor, CO 80550Sold
- $775,5904 bd4 ba3.3k sqft742 Canoe Birch Dr, Windsor, CO 80550Sold
- $966,4344 bd4 ba4.3k sqft231 Cornelia Dr, Windsor, CO 80550Sold
Nearby schools
GreatSchools rating
- NAHollister Lake ElementaryGrades: PK-5Distance: 0.5 mi
- 5/10Windsor Middle SchoolGrades: 6-8Distance: 1.2 mi
- 6/10Windsor High SchoolGrades: 9-12Distance: 1.4 mi
Schools provided by the listing agent
- Elementary: Grandview
- Middle: Windsor
- High: Windsor
Source: IRES as distributed by MLS GRID. This data may not be complete. We recommend contacting the local school district to confirm school assignments for this home.
Get a cash offer in 3 minutes
Find out how much your home could sell for in as little as 3 minutes with a no-obligation cash offer.
Estimated market value
$1,056,700
Get a cash offer in 3 minutes
Find out how much your home could sell for in as little as 3 minutes with a no-obligation cash offer.
Estimated market value
$1,056,700
- Colorado
- Weld County
- Windsor
- 80550
- 261 Cornelia Dr
Nearby cities
Nearby zip codes
Other Windsor Topics
